Discover the privacy and space of this unique home nestled on 7.50 wooded acres! Set approximately 175 feet back from the road and buffered by mature trees, the property offers a peaceful setting with a nicely manicured lawn and plenty of privacy. Large windows throughout fill the home with abundant natural light. The spacious living room provides plenty of room to gather, while the dining area features a wood-burning stove for cozy evenings. With five bedroom spaces, there is also excellent flexibility for an office, yoga or fitness room, guest space, or other needs. The kitchen offers an abundance of oak cabinetry, generous counter space, a center island, and sliding doors leading to the outdoor patio area. A bonus room just off the kitchen provides an ideal opportunity for a walk-in pantry or additional storage. The generously sized laundry room offers room for additional cabinetry, a center folding island, and convenient exterior access. The attached garage features two overhead doors plus additional space on the left that could possibly be converted for another overhead door--ideal for storing a lawn mower, small boat, recreational equipment, or creating a workshop area. If privacy, acreage, flexible living space, and a wooded setting are on your wish list, this property is worth a look. A unique home with plenty of possibilities!
Active
$399,000
5920 Warnke Rd, Michigan City, IN 46360
5beds
2,167sqft
Single Family Residence
Built in 1950
7.5 Acres Lot
$386,200 Zestimate®
$184/sqft
$-- HOA
What's special
Wooded settingGenerous counter spaceBuffered by mature treesNicely manicured lawnCenter island
- 11 hours
- 147
- 15
Zillow last checked:
Listing updated:
Listed by:
Betty Biernacki,
Berkshire Hathaway HomeService 269-469-8300
Source: NIRA as distributed by MLS GRID,MLS#: 845945
Facts & features
Interior
Bedrooms & bathrooms
- Bedrooms: 5
- Bathrooms: 2
- Full bathrooms: 2
Rooms
- Room types: Bedroom 2, Utility Room, Primary Bedroom, Living Room, Kitchen, Dining Room, Bedroom 5, Bedroom 4, Bedroom 3
Primary bedroom
- Level: Main
- Area: 192
- Dimensions: 12.0 x 16.0
Bedroom 2
- Level: Main
- Area: 144
- Dimensions: 12.0 x 12.0
Bedroom 3
- Level: Main
- Area: 144
- Dimensions: 12.0 x 12.0
Bedroom 4
- Level: Main
- Area: 182
- Dimensions: 14.0 x 13.0
Bedroom 5
- Level: Main
- Area: 120
- Dimensions: 12.0 x 10.0
Breakfast room
- Level: Main
- Area: 252
- Dimensions: 21.0 x 12.0
Dining room
- Level: Main
- Area: 112
- Dimensions: 8.0 x 14.0
Kitchen
- Level: Main
- Area: 224
- Dimensions: 16.0 x 14.0
Living room
- Level: Main
- Area: 252
- Dimensions: 21.0 x 12.0
Pantry
- Level: Main
- Area: 45
- Dimensions: 9.0 x 5.0
Utility room
- Level: Main
- Area: 132
- Dimensions: 12.0 x 11.0
Heating
- Baseboard, Forced Air
Appliances
- Included: Dishwasher, Refrigerator, Other, Microwave, Gas Cooktop
- Laundry: Electric Dryer Hookup, Washer Hookup, Sink, Main Level, Laundry Room
Features
- Ceiling Fan(s), Recessed Lighting, Pantry, Kitchen Island
- Basement: Crawl Space
- Has fireplace: No
Interior area
- Total structure area: 2,167
- Total interior livable area: 2,167 sqft
- Finished area above ground: 2,167
Property
Parking
- Total spaces: 2
- Parking features: Detached, Gravel, Garage Faces Rear, Driveway, Concrete, Additional Parking
- Garage spaces: 2
- Has uncovered spaces: Yes
Features
- Levels: One
- Patio & porch: Covered, Patio, Front Porch
- Exterior features: Rain Gutters
- Has spa: Yes
- Spa features: Bath
- Has view: Yes
- View description: Trees/Woods
Lot
- Size: 7.5 Acres
- Features: Back Yard, Wooded, Private
Details
- Parcel number: 460125451007000022
- Special conditions: None
Construction
Type & style
- Home type: SingleFamily
- Property subtype: Single Family Residence
Condition
- New construction: No
- Year built: 1950
Utilities & green energy
- Electric: Generator
- Sewer: Septic Tank
- Water: Public
- Utilities for property: Electricity Connected, Water Connected, Natural Gas Connected
Community & HOA
Community
- Subdivision: Pt E Sd
HOA
- Has HOA: No
Location
- Region: Michigan City
Financial & listing details
- Price per square foot: $184/sqft
- Tax assessed value: $194,600
- Annual tax amount: $2,183
- Date on market: 9/26/2026
- Listing agreement: Exclusive Right To Sell
- Listing terms: Cash,Conventional
Estimated market value
$386,200
$336,000 - $436,000
Not available
Price history
| Date | Event | Price |
|---|---|---|
| 9/26/2026 | Listed for sale | $399,000+104.6%$184/sqft |
Source:  NIRA as distributed by MLS GRID #845945 Report a problem NIRA as distributed by MLS GRID #845945 Report a problem | ||
| 11/8/2013 | Sold | $195,000-10.6%$90/sqft |
Source: NIRA as distributed by MLS GRID #331770 Report a problem | ||
| 10/15/2013 | Pending sale | $218,000$101/sqft |
Source: CENTURY 21 Executive Realty #331770 Report a problem | ||
| 8/23/2013 | Price change | $218,000-6.4%$101/sqft |
Source: CENTURY 21 Executive Realty #331770 Report a problem | ||
| 8/1/2013 | Price change | $233,000-4.1%$108/sqft |
Source: CENTURY 21 Executive Realty #331770 Report a problem | ||
| 7/2/2013 | Price change | $243,000-2.4%$112/sqft |
Source: Owner Report a problem | ||
| 5/11/2013 | Price change | $249,000+25.4%$115/sqft |
Source: Owner Report a problem | ||
| 3/11/2013 | Price change | $198,500-0.7%$92/sqft |
Source: Owner Report a problem | ||
| 10/25/2012 | Price change | $199,900-4.8%$92/sqft |
Source: CENTURY 21 Executive Realty #313216 Report a problem | ||
| 9/14/2012 | Price change | $209,900-4.2%$97/sqft |
Source: CENTURY 21 Executive Realty #313216 Report a problem | ||
| 8/15/2012 | Listed for sale | $219,000$101/sqft |
Source: Century 21 Executive Realty #313216 Report a problem | ||
Public tax history
| Year | Property taxes | Tax assessment |
|---|---|---|
| 2025 | $2,262 -14.6% | $194,600 +4.1% |
| 2024 | $2,650 +0.1% | $187,000 +0.2% |
| 2023 | $2,647 +12.8% | $186,600 +0.2% |
| 2022 | $2,347 +4.4% | $186,300 +19.2% |
| 2021 | $2,248 | $156,300 +6.8% |
| 2020 | $2,248 +44.8% | $146,400 |
| 2019 | $1,552 -12.8% | $146,400 +34.1% |
| 2018 | $1,779 -1.9% | $109,200 -14.4% |
| 2017 | $1,813 -0.1% | $127,500 -2.6% |
| 2016 | $1,814 -9% | $130,900 -14.8% |
| 2014 | $1,993 +14.4% | $153,700 +15.8% |
| 2013 | $1,741 | $132,700 -19.5% |
| 2010 | -- | $164,900 +9.3% |
| 2006 | $2,103 | $150,900 +57.5% |
| 2005 | -- | $95,800 |
Find assessor info on the county website
Monthly payment
Est. payment
Payment breakdown
Explore the cost of this home by adjusting the details. Changes won't be saved.Climate risks
Neighborhood: 46360
- $465,9004 bd2 ba2.1k sqft5920 W Warnke Rd, Michigan City, IN 46360Off Market
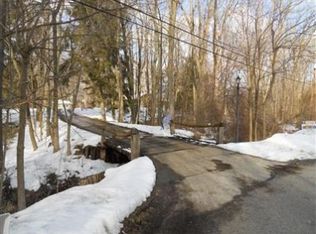
- $190,4003 bd1 ba1.1k sqft5405 W Warnke Rd, Michigan City, IN 46360Off Market
- $193,5002 bd1 ba898 sqft5726 Warnke Rd, Michigan City, IN 46360Off Market
- $243,7003 bd2 ba1.5k sqft990 State Road 212, Michigan City, IN 46360Off Market

Similar homes
- $359,9004 bd2 ba2.5k sqft210 Lawndale Pl, Michigan City, IN 46360For Sale
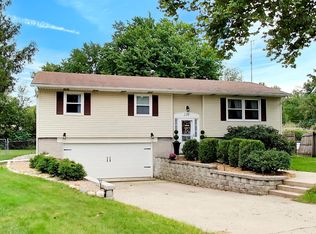
 MLS ID #845814, Sofia Mockaitis, @properties/Christie's Intl RE. NIRA as distributed by MLS GRID
 - $259,9004 bd2 ba2.7k sqft699 Warnke Rd, Michigan City, IN 46360For Sale
 MLS ID #845826, Jason Chatwell, The Chatwell Group Real Estate. NIRA as distributed by MLS GRID
 - $525,0003 bd2 ba1.6k sqft10260 N Grand Beach Rd, Michigan City, IN 46360For Sale
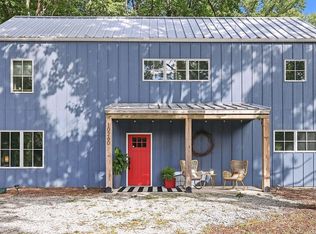 MLS ID #845803, Roberta Cavic, Coldwell Banker Realty. NIRA as distributed by MLS GRID
 - $375,0003 bd3 ba2.3k sqft4 Constitution Dr, Michigan City, IN 46360For Sale
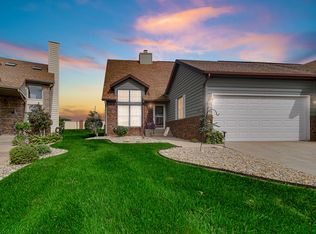 MLS ID #845770, Karen Maynard, McColly Real Estate. NIRA as distributed by MLS GRID
 - $409,0003 bd2 ba1.9k sqft1434 N Us Highway 421, Michigan City, IN 46360For SaleMLS ID #841372, Heather Conley, @properties/Christie's Intl RE. NIRA as distributed by MLS GRID
- $270,9003 bd2 ba2.1k sqft2703 Greenwood Ave, Trail Creek, IN 46360For SaleMLS ID #845729, Jeff Miles, MTM Realty Group. NIRA as distributed by MLS GRID
- $392,9004 bd3 ba2.6k sqft6571 W Johnson Rd, La Porte, IN 46350For SaleMLS ID #844163, Angela Moser, RE/MAX Diamond Properties. NIRA as distributed by MLS GRID
- $369,0002 bd2 ba1.4k sqft5577 N 600 W, Michigan City, IN 46360For SaleMLS ID #842387, Pat Mathews-Janasiak, Blackrock Real Estate Services. NIRA as distributed by MLS GRID
- $389,0004 bd2 ba2.9k sqft7543 W 275 N, Michigan City, IN 46360For SaleMLS ID #839284, Joshua Vida, Paradigm Realty Solutions, LLC. NIRA as distributed by MLS GRID
- $324,0004 bd3 ba2.6k sqft104 Gardena St, Michigan City, IN 46360For SaleMLS ID #845621, Lisa Gaff, White Hat Realty Group, LLC. NIRA as distributed by MLS GRID
- $359,0004 bd3 ba2.7k sqft6592 W Michael Pl, Michigan City, IN 46360For SaleMLS ID #843987, Gene Eigenmann, LaPorte County Realty, Inc.. NIRA as distributed by MLS GRID
- $389,9004 bd2 ba2.7k sqft1244 W Springville Rd, La Porte, IN 46350For SaleMLS ID #842053, Andrea Buttermore, Blackrock Real Estate Services. NIRA as distributed by MLS GRID
- $315,0003 bd2 ba2k sqft618 Dogwood Dr, Trail Creek, IN 46360For SaleMLS ID #845564, Mariah Bement, Realty Executives Premier. NIRA as distributed by MLS GRID
- $450,0003 bd3 ba2.2k sqft1814 Ohio St, Michigan City, IN 46360For SaleMLS ID #843343, Bonnie Meyer, Coldwell Banker Realty. NIRA as distributed by MLS GRID
- $429,0003 bd3 ba2.7k sqft213 Kenwood Pl, Michigan City, IN 46360For SaleMLS ID #841767, Michele Gallas, @properties/Christie's Intl RE. NIRA as distributed by MLS GRID
- $439,0002 bd2 ba1.3k sqft13 Tryon Farm Ln, Michigan City, IN 46360For SaleMLS ID #845228, Michael Jefvert, @properties/Christie's Intl RE. NIRA as distributed by MLS GRID
- $279,9004 bd2 ba2.3k sqft726 Belden St, Michigan City, IN 46360For SaleMLS ID #845520, Sherry Ritter-Banic, Banic Real Estate & Appraisal. NIRA as distributed by MLS GRID
- $285,0003 bd2 ba1.5k sqft4825 E Us Highway 12, Michigan City, IN 46360For SaleMLS ID #845363, Colin Serocinski, Realty Executives Premier. NIRA as distributed by MLS GRID
- $434,0002 bd2 ba1.1k sqft44 Tryon Farm Ln, Michigan City, IN 46360For SaleMLS ID #840874, Michael Jefvert, @properties/Christie's Intl RE. NIRA as distributed by MLS GRID
