Welcome to Paradise Ranch, one of Grand Traverse County's premier countryside communities, where estate-sized parcels, mature hardwood forests, and rolling Northern Michigan scenery create an exceptional place to call home. Situated on 3.1 private acres, this newly constructed 4-bedroom, 3-bath residence offers the perfect blend of modern design, comfort, and natural beauty. The thoughtfully designed floor plan features an open-concept main living area anchored by a sleek gas fireplace and expansive windows that fill the home with natural light while showcasing peaceful wooded views. The spacious kitchen is designed for gathering and entertaining, complete with a large center island, ample cabinetry, and seamless flow into the dining and living spaces. The main-floor primary suite provides a private retreat with large windows, a walk-in closet, and an attached bath. A second bedroom and full bath on the main level offer additional flexibility for family, guests, or a home office. The finished walkout lower level expands the living space with a spacious family room, convenient kitchenette, two additional bedrooms, and a full bath, creating an ideal setup for guests, entertaining, recreation, or multi-generational living. Step outside to the expansive deck and enjoy the privacy and beauty of the surrounding hardwoods, while the attached two-car garage adds everyday convenience. Enjoy the peace and privacy of country living without sacrificing convenience, with Kingsley, Traverse City, and countless Northern Michigan recreational opportunities just a short drive away. Quality craftsmanship, modern amenities, and a stunning natural setting come together in this exceptional new-construction home.
For sale
$897,500
5921 Paradise Rnch, Kingsley, MI 49649
4beds
2,744sqft
Single Family Residence
Built in 2024
3.1 Acres Lot
$875,300 Zestimate®
$327/sqft
$83/mo HOA
What's special
Sleek gas fireplaceRolling northern michigan sceneryLarge center islandPeaceful wooded viewsEstate-sized parcelsFinished walkout lower levelPrivate retreat
- 128 days
- 421
- 19
Zillow last checked:
Listing updated:
Listed by:
Mark Hagan Cell:231-929-7985,
Coldwell Banker Schmidt Traverse City 231-922-2350
Source: NGLRMLS,MLS#: 1946620
Facts & features
Interior
Bedrooms & bathrooms
- Bedrooms: 4
- Bathrooms: 3
- Full bathrooms: 3
- Main level bathrooms: 2
- Main level bedrooms: 2
Rooms
- Room types: Great Room
Primary bedroom
- Level: Main
- Area: 195
- Dimensions: 15 x 13
Bedroom 2
- Level: Main
- Area: 156
- Dimensions: 12 x 13
Bedroom 3
- Level: Lower
- Area: 240
- Dimensions: 15 x 16
Bedroom 4
- Level: Lower
- Area: 195
- Dimensions: 15 x 13
Primary bathroom
- Features: Private
Dining room
- Level: Main
- Width: 16
Family room
- Level: Lower
- Area: 225
- Dimensions: 15 x 15
Kitchen
- Level: Main
- Width: 16
Living room
- Level: Main
- Area: 352
- Dimensions: 22 x 16
Heating
- Forced Air, Natural Gas, Fireplace(s)
Cooling
- Central Air
Appliances
- Included: Refrigerator, Oven/Range, Dishwasher, Microwave, Washer, Dryer
- Laundry: Main Level
Features
- Walk-In Closet(s), Pantry, Granite Bath Tops, Granite Counters, Kitchen Island, Mud Room, Den/Study, Vaulted Ceiling(s), Cable TV, WiFi
- Flooring: Luxury Vinyl Plank
- Basement: Full,Walk-Out Access,Finished
- Has fireplace: Yes
- Fireplace features: Gas
Interior area
- Total structure area: 2,744
- Total interior livable area: 2,744 sqft
- Finished area above ground: 1,447
- Finished area below ground: 1,297
Property
Parking
- Total spaces: 2
- Parking features: Attached, Garage Door Opener, Paved, Concrete Floors, Asphalt, Private
- Attached garage spaces: 2
- Has uncovered spaces: Yes
Accessibility
- Accessibility features: None
Features
- Levels: One
- Stories: 1
- Patio & porch: Deck, Multi-Level Decking
- Has view: Yes
- View description: Countryside View
- Waterfront features: None
Lot
- Size: 3.1 Acres
- Features: Wooded-Hardwoods, Wooded, Rolling Slope
Details
- Additional structures: None
- Parcel number: 1013303239
- Zoning description: Residential
Construction
Type & style
- Home type: SingleFamily
- Property subtype: Single Family Residence
Materials
- Frame, Wood Siding
- Roof: Asphalt
Condition
- New construction: No
- Year built: 2024
Utilities & green energy
- Sewer: Private Sewer
- Water: Private
Community & HOA
Community
- Features: None
- Security: Smoke Detector(s)
- Subdivision: Paradise Ranch
HOA
- Services included: Snow Removal, Other
- HOA fee: $1,000 annually
Location
- Region: Kingsley
Financial & listing details
- Price per square foot: $327/sqft
- Tax assessed value: $353,754
- Annual tax amount: $2,320
- Price range: $897.5K - $897.5K
- Date on market: 6/15/2026
- Cumulative days on market: 129 days
- Listing agreement: Exclusive Right Sell
- Listing terms: Conventional,Cash
- Ownership type: Private Owner
- Road surface type: Asphalt
Estimated market value
$875,300
$832,000 - $919,000
$3,625/mo
Price history
| Date | Event | Price |
|---|---|---|
| 6/15/2026 | Listed for sale | $897,500-9.4%$327/sqft |
Source:  NGLRMLS #1946620 Report a problem NGLRMLS #1946620 Report a problem | ||
| 6/9/2026 | Listing removed | $991,000$361/sqft |
Source: NGLRMLS #1941981 Report a problem | ||
| 4/21/2026 | Price change | $991,000-0.4%$361/sqft |
Source: NGLRMLS #1941981 Report a problem | ||
| 2/2/2026 | Listed for sale | $995,000$363/sqft |
Source: NGLRMLS #1941981 Report a problem | ||
| 12/16/2025 | Listing removed | $995,000$363/sqft |
Source: NGLRMLS #1939828 Report a problem | ||
| 10/23/2025 | Listed for sale | $995,000$363/sqft |
Source: NGLRMLS #1939828 Report a problem | ||
| 10/18/2025 | Listing removed | $995,000$363/sqft |
Source: NGLRMLS #1932808 Report a problem | ||
| 9/25/2025 | Price change | $995,000-0.4%$363/sqft |
Source: NGLRMLS #1932808 Report a problem | ||
| 9/7/2025 | Price change | $999,000-13.1%$364/sqft |
Source: NGLRMLS #1932808 Report a problem | ||
| 8/18/2025 | Price change | $1,149,000-2.2%$419/sqft |
Source: NGLRMLS #1932808 Report a problem | ||
| 4/24/2025 | Listed for sale | $1,175,000+634.8%$428/sqft |
Source: NGLRMLS #1932808 Report a problem | ||
| 12/24/2023 | Contingent | $159,900+3.2%$58/sqft |
Source: NGLRMLS #1918078 Report a problem | ||
| 12/13/2023 | Sold | $154,900-3.1%$56/sqft |
Source: NGLRMLS #1907359 Report a problem | ||
| 12/9/2023 | Listed for sale | $159,900+3.2%$58/sqft |
Source: NGLRMLS #1918078 Report a problem | ||
| 10/23/2023 | Contingent | $154,900$56/sqft |
Source: NGLRMLS #1907359 Report a problem | ||
| 8/22/2023 | Listed for sale | $154,900+3.3%$56/sqft |
Source: NGLRMLS #1907359 Report a problem | ||
| 1/30/2023 | Price change | $149,900+25%$55/sqft |
Source: NGLRMLS #1907359 Report a problem | ||
| 12/23/2022 | Listed for sale | $119,900$44/sqft |
Source: NGLRMLS #1907359 Report a problem | ||
Public tax history
| Year | Property taxes | Tax assessment |
|---|---|---|
| 2025 | $2,320 +1013.9% | $253,300 +356.4% |
| 2024 | $208 +5% | $55,500 +6.3% |
| 2023 | $198 | $52,200 +401.9% |
| 2022 | -- | $10,400 |
Find assessor info on the county website
Monthly payment
Est. payment
Payment breakdown
Explore the cost of this home by adjusting the details. Changes won't be saved.Climate risks
Neighborhood: 49649
Nearby schools
Schools provided by the listing agent
- District: Kingsley Area Schools
Source: NGLRMLS. This data may not be complete. We recommend contacting the local school district to confirm school assignments for this home.
- $871,200-- bd-- ba-- sqft5921 Paradise Rnch LOT 39, Kingsley, MI 49649Off Market
- $110,000-- bd-- ba-- sqft5875 Paradise Ranch Rd, Kingsley, MI 49649Off Market
- $139,000-- bd-- ba-- sqft5955 Paradise Ranch Rd, Kingsley, MI 49649Off Market
- $119,400-- bd-- ba-- sqft5803 Paradise Ranch Rd, Kingsley, MI 49649Off Market
Similar homes
- $769,0005 bd4 ba3.3k sqft3504 Bowerman Rd, Kingsley, MI 49649For Sale
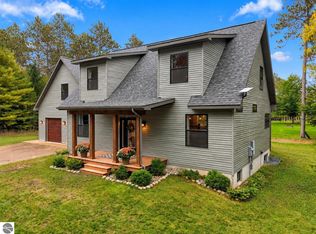 MLS ID #1951370, Trent Sims. NGLRMLS
 - $749,9003 bd3 ba2.1k sqft2741 Danbury Rd, Kingsley, MI 49649For Sale
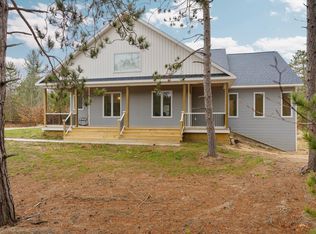 MLS ID #1945411, Robert Brick. NGLRMLS
 - $525,0004 bd2 ba2.2k sqft5275 Pierce Rd, Kingsley, MI 49649For Sale
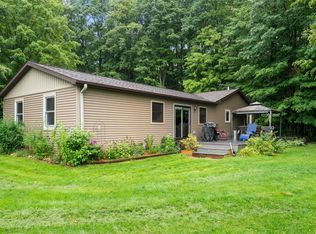 MLS ID #1950349, Ryan Craig. NGLRMLS
 - $875,0004 bd4 ba3.5k sqft293 Fisher Rd, Traverse City, MI 49685For Sale
 MLS ID #1947756, Ben Street. NGLRMLS
 - $845,0004 bd3 ba3.9k sqft8382 Hudson Rd SW, Fife Lake, MI 49633For Sale
 MLS ID #26050507, Nichole McCaig, Visible Homes, LLC. MichRIC
