Welcome to this stately 4 square Colonial ideally situated in one of Beverly's most convenient locations. Offering 2,432 square feet, this charming home features 3 bedrooms, 1 full bath, and 2 half baths with classic character and plenty of space to make your own. Enjoy the best of Beverly living with an unbeatable location - Close to Ocean, Walk to the train, Walk to Hannah Elementary School, Walk to Whole Foods and shopping, Easy access to major highways, Convenient to public transportation. Whether you're commuting, heading to beach, walking the kids to school, or grabbing groceries, so much is right outside your door. Offered at $979,000. Come see why 19 Brimbal Avenue is such a special place to call home.
For sale
$979,000
19 Brimbal Ave, Beverly, MA 01915
3beds
2,432sqft
:
Get pre-qualified$6,168/mo
Single Family Residence
Built in 1920
0.3 Acres Lot
$967,500 Zestimate®
$403/sqft
$-- HOA
What's special
- 2 days |
- 1,439 |
- 65 |
Zillow last checked:
Listing updated:
Listed by:
Margaret C. McNamara 978-836-6204,
J. Barrett & Company 978-468-0046
Source: MLS PIN,MLS#: 73563085
Facts & features
Interior
Bedrooms & bathrooms
- Bedrooms: 3
- Bathrooms: 3
- Full bathrooms: 1
- 1/2 bathrooms: 2
Primary bedroom
- Features: Bathroom - Half, Ceiling Fan(s), Flooring - Hardwood
- Level: Second
- Area: 150
- Dimensions: 15 x 10
Bedroom 2
- Features: Ceiling Fan(s), Flooring - Hardwood
- Level: Second
Bedroom 3
- Features: Flooring - Hardwood
- Level: Second
Primary bathroom
- Features: Yes
Bathroom 1
- Level: First
Bathroom 2
- Features: Ceiling Fan(s), Flooring - Hardwood
- Level: Second
Bathroom 3
- Level: Second
Dining room
- Features: Ceiling Fan(s), Closet, Flooring - Hardwood
- Level: First
- Area: 144
- Dimensions: 12 x 12
Kitchen
- Features: Ceiling Fan(s), Closet, Flooring - Hardwood, Countertops - Stone/Granite/Solid
- Level: First
- Area: 170
- Dimensions: 17 x 10
Living room
- Features: Ceiling Fan(s), Flooring - Hardwood, Window(s) - Bay/Bow/Box, French Doors, Crown Molding
- Level: First
- Area: 418
- Dimensions: 22 x 19
Heating
- Central, Baseboard
Cooling
- None
Appliances
- Included: Water Heater, Range, Dishwasher, Disposal, Microwave, Refrigerator, Washer, Dryer
- Laundry: In Basement, Washer Hookup
Features
- Ceiling Fan(s), Sun Room
- Flooring: Wood, Tile, Flooring - Wood
- Doors: Storm Door(s)
- Windows: Insulated Windows, Storm Window(s), Screens
- Basement: Full,Partially Finished,Walk-Out Access
- Number of fireplaces: 1
- Fireplace features: Living Room
Interior area
- Total structure area: 2,432
- Total interior livable area: 2,432 sqft
- Finished area above ground: 1,972
- Finished area below ground: 460
Property
Parking
- Total spaces: 10
- Parking features: Detached, Paved Drive, Off Street
- Garage spaces: 2
- Uncovered spaces: 8
Accessibility
- Accessibility features: No
Features
- Patio & porch: Patio
- Exterior features: Patio, Decorative Lighting, Screens, Fenced Yard, Garden
- Fencing: Fenced
- Waterfront features: Ocean, 1 to 2 Mile To Beach, Beach Ownership(Public)
- Frontage length: 95.00
Lot
- Size: 0.3 Acres
- Features: Level
Details
- Foundation area: 816
- Parcel number: 4187396
- Zoning: R15
Construction
Type & style
- Home type: SingleFamily
- Architectural style: Colonial
- Property subtype: Single Family Residence
Materials
- Frame
- Foundation: Block, Stone
- Roof: Shingle
Condition
- Year built: 1920
Utilities & green energy
- Electric: Circuit Breakers, 200+ Amp Service
- Sewer: Public Sewer
- Water: Public
- Utilities for property: for Electric Range, for Electric Oven, Washer Hookup
Community & HOA
Community
- Features: Public Transportation, Shopping, Tennis Court(s), Park, Walk/Jog Trails, Stable(s), Golf, Medical Facility, Laundromat, Bike Path, Conservation Area, Highway Access, House of Worship, Marina, Private School, Public School, T-Station, University, Sidewalks
- Subdivision: Montserrat
HOA
- Has HOA: No
Location
- Region: Beverly
Financial & listing details
- Price per square foot: $403/sqft
- Tax assessed value: $824,500
- Annual tax amount: $8,913
- Date on market: 8/13/2026
- Road surface type: Paved
Estimated market value
$967,500
$919,000 - $1.02M
$4,282/mo
Price history
| Date | Event | Price |
|---|---|---|
| 8/13/2026 | Listed for sale | $979,000+115.2%$403/sqft |
Source: MLS PIN #73563085 Report a problem | ||
| 7/19/2013 | Sold | $455,000+1.3%$187/sqft |
Source: Public Record Report a problem | ||
| 5/29/2013 | Listed for sale | $449,000+93.5%$185/sqft |
Source: Keller Williams Realty #71532789 Report a problem | ||
| 9/9/1988 | Sold | $232,000$95/sqft |
Source: Public Record Report a problem | ||
Public tax history
| Year | Property taxes | Tax assessment |
|---|---|---|
| 2025 | $8,530 +5.7% | $776,200 +8% |
| 2024 | $8,068 +3.9% | $718,400 +4.2% |
| 2023 | $7,763 | $689,400 |
| 2022 | $7,763 +2% | $689,400 +15% |
| 2021 | $7,611 +3.3% | $599,300 +4.4% |
| 2020 | $7,368 +3.1% | $574,300 +6.2% |
| 2019 | $7,147 +3.8% | $541,000 +6.9% |
| 2018 | $6,883 +1% | $506,100 +6.1% |
| 2017 | $6,813 +6.6% | $477,100 +7.4% |
| 2016 | $6,393 +2% | $444,300 |
| 2015 | $6,269 +22.1% | $444,300 +22.5% |
| 2014 | $5,136 +3.8% | $362,700 |
| 2013 | $4,947 +1.9% | $362,700 -3.1% |
| 2012 | $4,855 +6.2% | $374,300 +1.6% |
| 2011 | $4,573 +1.4% | $368,500 -5% |
| 2010 | $4,510 +6.2% | $387,800 -0.8% |
| 2009 | $4,246 -0.1% | $391,000 -4.3% |
| 2008 | $4,250 +2.9% | $408,700 +0.4% |
| 2007 | $4,129 +2.6% | $407,200 |
| 2006 | $4,023 +3.3% | $407,200 +5% |
| 2005 | $3,895 +4.8% | $387,900 +14% |
| 2004 | $3,717 +2.3% | $340,400 +8.8% |
| 2003 | $3,632 +3% | $312,800 +28.6% |
| 2001 | $3,525 +0.7% | $243,300 +0.7% |
| 2000 | $3,502 +37.9% | $241,700 +47.8% |
| 1995 | $2,539 | $163,490 |
Find assessor info on the county website
Monthly payment
Est. payment
Payment breakdown
Explore the cost of this home by adjusting the details. Changes won't be saved.Climate risks
Neighborhood: 01915
Nearby schools
GreatSchools rating
- 8/10Hannah Elementary SchoolGrades: K-4Distance: 0.1 mi
- 6/10Briscoe Middle SchoolGrades: 5-8Distance: 1 mi
- 6/10Beverly High SchoolGrades: 9-12Distance: 0.6 mi
Schools provided by the listing agent
- Elementary: Hannah Elementary School
- Middle: Beverly Middle School
- High: Beverly High School
Source: MLS PIN. This data may not be complete. We recommend contacting the local school district to confirm school assignments for this home.
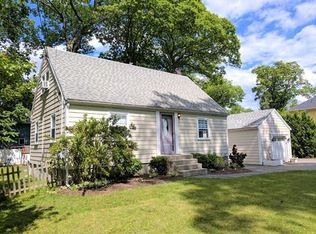
- $910,3003 bd1 ba1.1k sqft23 Brimbal Ave, Beverly, MA 01915Off Market
- $932,5004 bd2 ba1.9k sqft17 Brimbal Ave, Beverly, MA 01915Off Market
- $891,9003 bd2 ba1.8k sqft7 Wayland Rd, Beverly, MA 01915Off Market
- $665,0004 bd2 ba1.7k sqft18 Brimbal Ave, Beverly, MA 01915Sold
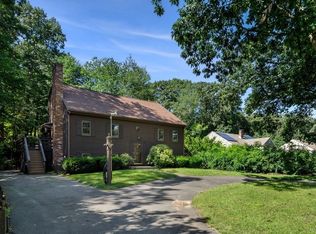
- $873,9003 bd1 ba1.8k sqft15 Brimbal Ave, Beverly, MA 01915Off Market
- $917,3003 bd1 ba1.9k sqft25 Brimbal Ave, Beverly, MA 01915Off Market
- $814,7002 bd2 ba1.4k sqft20 Brimbal Ave, Beverly, MA 01915Off Market
- $960,5003 bd2 ba1.7k sqft13 Brimbal Ave, Beverly, MA 01915Off Market
A local agent can set up tours, give advice and negotiate with sellers.
A local lender can help you make sure your offer is ready when you are.
Similar homes
- $995,9003 bd2 ba2.4k sqft40 Hillside Ave, Beverly, MA 01915For Sale
 MLS ID #73563395, Richard Powers, Toner Real Estate, LLC. MLS PIN
 - $849,0003 bd3 ba2.1k sqft166 Essex St, Beverly, MA 01915For Sale
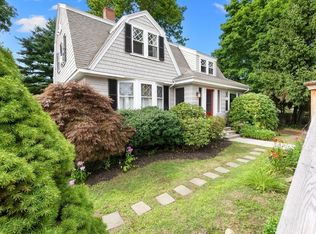 MLS ID #73559477, Diantha Phothisan, At Home With Diantha. MLS PIN
 - $949,0004 bd2 ba2.3k sqft5 Paradise Rd, Beverly, MA 01915For Sale
 MLS ID #73544933, Debra LaPorte, Coldwell Banker Realty - Beverly. MLS PIN
 - $995,0004 bd2 ba2.1k sqft315 Hale St, Beverly, MA 01915For Sale
 MLS ID #73554190, Victor Paulino, Engel & Volkers By the Sea. MLS PIN
 - $699,9004 bd2 ba2k sqft110 Essex St, Beverly, MA 01915For SaleMLS ID #73562900, Sue Y. Kim, Keller Williams Realty Boston Northwest. MLS PIN
- $1,399,0004 bd4 ba3.1k sqft6 Worthington Grn, Beverly, MA 01915For SaleMLS ID #73554980, Alison Li, Stuart St James, Inc.. MLS PIN
- $529,0003 bd2 ba1.6k sqft16 Mason St, Beverly, MA 01915For SaleMLS ID #73561801, Betsy Woods, Leading Edge Real Estate. MLS PIN
- $720,0003 bd2 ba1.5k sqft121 Bridge St, Beverly, MA 01915For Sale By Owner
- $950,0003 bd3 ba2k sqft129 Burley St, Danvers, MA 01923For SaleMLS ID #73561253, Matt Bernard, Cameron Real Estate Group. MLS PIN
- $657,0003 bd2 ba1.3k sqft1 Virginia Ave, Beverly, MA 01915For SaleMLS ID #73562385, Diantha Phothisan, At Home With Diantha. MLS PIN
- $1,150,0003 bd3 ba2.7k sqft62 Walnut Rd, South Hamilton, MA 01982For SaleMLS ID #73562290, Terri A. Maffeo, LAER Realty Partners. MLS PIN
- $715,0003 bd2 ba1.6k sqft10 Standley St, Beverly, MA 01915For SaleMLS ID #73555446, Linda Turcotte, Keller Williams Realty Evolution. MLS PIN
- $1,199,9993 bd3 ba2.3k sqft61 Topsfield Rd, Wenham, MA 01984For SaleMLS ID #73561769, Nikki Martin Team, Compass. MLS PIN
- $819,9004 bd3 ba2.5k sqft9 Dimock St, Danvers, MA 01923For SaleMLS ID #73563659, Mila Lozovskaya, Sherman Realty. MLS PIN
- $849,9994 bd2 ba1.8k sqft7-7 W Dane St #R, Beverly, MA 01915For SaleMLS ID #73556786, Brian Averback, Century 21 North East. MLS PIN
- $920,0003 bd3 ba2.2k sqft341 Locust St, Danvers, MA 01923For SaleMLS ID #73558448, Melanie Lentini, Leading Edge Real Estate. MLS PIN
- $799,0003 bd2 ba2k sqft32 Knowlton St, South Hamilton, MA 01982For SaleMLS ID #73562011, Deborah Evans, J. Barrett & Company. MLS PIN
- $995,0003 bd2 ba1.6k sqft107 Federal St #1, Salem, MA 01970For SaleMLS ID #73563967, Richard Jagolta, Seaport Realty. MLS PIN
- $1,095,0003 bd2 ba2.1k sqft201 Elliott St #200, Beverly, MA 01915For SaleMLS ID #73556971, Philio Cushing, Churchill Properties. MLS PIN
- $899,9003 bd4 ba2.4k sqft67 Maple St, Wenham, MA 01984For SaleMLS ID #73556024, Julie Costa, Keller Williams Realty Evolution. MLS PIN
