Welcome to peaceful living on this property tucked atop a gently sloping lot and covered by the shade of mature oaks. This split-level home features a spacious living room anchored by a large, custom brick fireplace with dual storage boxes and framed by charming circular windows. A large bay window welcoming plenty of natural light completes the space. A short flight of stairs descends to a bedroom featuring a large closet and en-suite bathroom. A second room downstairs can be used as an office or secondary living area. A short flight of stairs climbing up from the central living room features two additional bedrooms, each with ample closet space and plenty of windows. Each of the bedrooms and living areas feature beautiful hardwood flooring. This home provides the perfect combination of spaces to gather as well as plenty of room to retreat and relax with plenty of opportunities to renovate and upgrade to add your personal style. Located just off Hwy 601, this property features easy access to Monroe, NC and Pageland, SC for shopping and dining.
Active
$299,000
5923 Stack Rd, Monroe, NC 28112
3beds
--sqft
Single Family Residence
Built in 1971
0.78 Acres Lot
$294,200 Zestimate®
$--/sqft
$-- HOA
What's special
Split-level homeCharming circular windowsLarge custom brick fireplace
- 9 days
- 280
- 14
Likely to sell faster than
Zillow last checked:
Listing updated:
Listed by:
Penelope McClenny pdmcclenny@gmail.com,
MATHERS REALTY.COM
Source: Canopy MLS as distributed by MLS GRID,MLS#: 4435463
Facts & features
Interior
Bedrooms & bathrooms
- Bedrooms: 3
- Bathrooms: 2
- Full bathrooms: 2
- Main level bedrooms: 3
Living room
- Features: Built-in Features
- Level: Main
- Area: 381.57 Square Feet
- Dimensions: 21' 0" X 18' 2"
Heating
- None
Cooling
- Ductless, Window Unit(s)
Appliances
- Included: Dishwasher, Refrigerator
- Laundry: In Basement
Features
- Flooring: Tile, Wood
- Doors: Sliding Doors
- Basement: Unfinished
- Fireplace features: Living Room, Wood Burning
Interior area
- Total structure area: 0
- Finished area above ground: 0
- Finished area below ground: 0
Property
Parking
- Parking features: Driveway
- Has uncovered spaces: Yes
Features
- Levels: Multi/Split
Lot
- Size: 0.78 Acres
- Dimensions: 171 x 276 x 250 x 114
- Features: Wooded
Details
- Parcel number: 03159009A
- Zoning: AF8
- Special conditions: Standard
Construction
Type & style
- Home type: SingleFamily
- Property subtype: Single Family Residence
Materials
- Brick Full
- Foundation: Crawl Space
Condition
- New construction: No
- Year built: 1971
Utilities & green energy
- Sewer: Septic Installed
- Water: Well
Community & HOA
Community
- Subdivision: None
Location
- Region: Monroe
Financial & listing details
- Tax assessed value: $204,700
- Annual tax amount: $499
- Date on market: 10/19/2026
- Cumulative days on market: 9 days
- Listing terms: Cash,Conventional
- Road surface type: Gravel, Paved
Estimated market value
$294,200
$279,000 - $309,000
$2,054/mo
Price history
| Date | Event | Price |
|---|---|---|
| 10/19/2026 | Listed for sale | $299,000 |
Source:  Canopy MLS as distributed by MLS GRID #4435463 Report a problem | ||
Public tax history
| Year | Property taxes | Tax assessment |
|---|---|---|
| 2025 | $499 -10.3% | $204,700 +20.4% |
| 2024 | $556 +1.7% | $170,000 |
| 2023 | $546 | $170,000 |
| 2022 | $546 -0.3% | $170,000 |
| 2021 | $548 | $170,000 +76.2% |
| 2020 | -- | $96,500 |
| 2019 | $453 | $96,500 |
| 2018 | $453 | $96,500 |
| 2017 | $453 -3.7% | $96,500 |
| 2016 | $470 | $96,500 |
| 2015 | $470 -46.9% | $96,500 -20.5% |
| 2014 | $885 | $121,440 |
| 2013 | -- | $121,440 |
| 2012 | -- | $121,440 |
| 2011 | -- | $121,440 |
| 2010 | -- | $121,440 |
| 2009 | $858 | $121,440 |
| 2008 | $858 +15.2% | $121,440 +24.3% |
| 2007 | $745 +10.8% | $97,680 |
| 2006 | $672 | $97,680 |
| 2005 | -- | $97,680 |
| 2004 | -- | $97,680 +17.5% |
| 2003 | -- | $83,110 |
| 2002 | -- | $83,110 |
| 2001 | -- | $83,110 |
| 2000 | -- | $83,110 |
Find assessor info on the county website
Monthly payment
Est. payment
Payment breakdown
Explore the cost of this home by adjusting the details. Changes won't be saved.Climate risks
Neighborhood: 28112
Nearby schools
Schools provided by the listing agent
- Elementary: Union
- Middle: East Union
- High: Forest Hills
Source: Canopy MLS as distributed by MLS GRID. This data may not be complete. We recommend contacting the local school district to confirm school assignments for this home.
Similar homes
- $444,0003 bd2 ba2.1k sqft204 Trinity Church Rd, Monroe, NC 28112For Sale
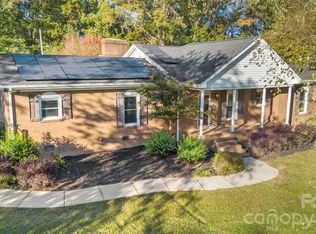
 MLS ID #4438890, Sommer Belk, Howard Hanna Allen Tate Southland Homes + Realty LLC. Canopy MLS as distributed by MLS GRID
- $299,0003 bd2 ba1.9k sqft803 G W Broome Rd, Monroe, NC 28112For Sale
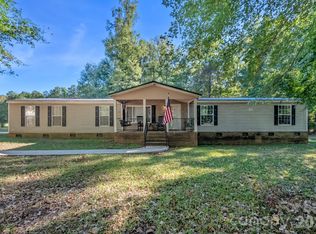 MLS ID #4436951, Jeannie Couick, Better Homes and Gardens Real Estate Paracle. Canopy MLS as distributed by MLS GRID
- $325,0003 bd2 ba1.2k sqft2204 Wheaton Way, Monroe, NC 28112For Sale
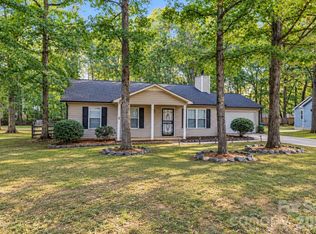 MLS ID #4435013, Nancy Braun, Showcase Realty LLC. Canopy MLS as distributed by MLS GRID
- $299,9003 bd2 ba1.1k sqft2212 Ryefield Way, Monroe, NC 28112For Sale
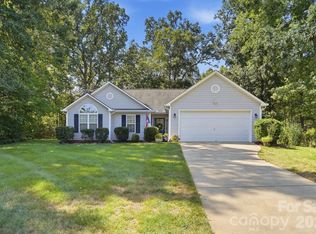 MLS ID #4424828, Lorena Kwietniewski, ALBRICK. Canopy MLS as distributed by MLS GRID
- $364,9003 bd2 ba1.6k sqft3304 Griffith Rd, Monroe, NC 28112For SaleMLS ID #4424980, Jennifer Buenau, Keller Williams Select. Canopy MLS as distributed by MLS GRID
- $329,9003 bd2 ba1.7k sqft2219 Wade Funderburk Rd, Pageland, SC 29728For SaleMLS ID #4431026, Tracey Carrigan, Central Carolina Real Estate Group LLC. Canopy MLS as distributed by MLS GRID
- $185,0003 bd2 ba1.2k sqft7218 Wolf Pond Rd, Monroe, NC 28112For SaleMLS ID #4418293, Thomas Hopkins, Mark Spain Real Estate. Canopy MLS as distributed by MLS GRID
- $299,8884 bd3 ba1.6k sqftNone, Pageland, SC 29728For SaleMLS ID #4422110, Linnett Burr, A & E Real Estate. Canopy MLS as distributed by MLS GRID
- $350,0003 bd3 ba1.7k sqft3705 Griffith Rd, Monroe, NC 28112For SaleMLS ID #4426006, Lisa McGill, Opendoor Brokerage LLC. Canopy MLS as distributed by MLS GRID
- $289,9004 bd2 ba1.1k sqft327 E Morrow Ave, Monroe, NC 28112For SaleMLS ID #4434653, Anllelo Banegas Chavarria, NorthGroup Real Estate LLC. Canopy MLS as distributed by MLS GRID
- $268,0013 bd2 ba1.2k sqft171 Courtney Place Ln, Pageland, SC 29728For SaleMLS ID #4237878, Carol Bradley, Bradley Real Estate and Development. Canopy MLS as distributed by MLS GRID
- $329,0003 bd2 ba1.2k sqft708 Winding Way Dr, Monroe, NC 28110For SaleMLS ID #4432675, Nakia Walker, Opendoor Brokerage LLC. Canopy MLS as distributed by MLS GRID
- $389,9003 bd1 ba1.3k sqft3123 Stack Rd, Monroe, NC 28112For SaleMLS ID #4285228, Kelly Benton, Ross & Associates Real Estate. Canopy MLS as distributed by MLS GRID
- $275,0003 bd1 ba1.2k sqft4807 John Craig Rd, Waxhaw, NC 28173For SaleMLS ID #4435172, Chris Wattie, Mark Spain Real Estate. Canopy MLS as distributed by MLS GRID
- $275,0003 bd2 ba2k sqftNone, Jefferson, SC 29718For SaleMLS ID #4418845, Linnett Burr, A & E Real Estate. Canopy MLS as distributed by MLS GRID
- $320,0003 bd3 ba2.5k sqft502 N Elm St, Marshville, NC 28103For SaleMLS ID #4436195, Lisa McGill, Opendoor Brokerage LLC. Canopy MLS as distributed by MLS GRID
- $350,0003 bd2 ba2.3k sqft704 Lancaster Ave, Monroe, NC 28112For SaleMLS ID #4399672, Chad Hetherman, EXP Realty LLC Mooresville. Canopy MLS as distributed by MLS GRID
- $365,0004 bd3 ba2.4k sqft815 Southridge Dr, Monroe, NC 28112For SaleMLS ID #4436188, Whitney Hunt-Sailors, Opendoor Brokerage LLC. Canopy MLS as distributed by MLS GRID
- $350,0003 bd2 ba1.6k sqft2006 Overhill Dr, Monroe, NC 28110For SaleMLS ID #4436153, Thomas Shoupe, Opendoor Brokerage LLC. Canopy MLS as distributed by MLS GRID
- $269,0003 bd2 ba1k sqft803 Gordon St, Monroe, NC 28112For SaleMLS ID #4398080, Esteban Pena De La Paz, Coldwell Banker Realty. Canopy MLS as distributed by MLS GRID
