Discover your Centerville oasis. Nestled on a quiet lane abutting conservation land, this 4-bedroom home offers the perfect canvas for your dream lifestyle. The heart of the home is a sun-drenched kitchen with an expansive island and professional appliances, leading seamlessly to a resort-style backyard featuring a heated gunite pool and park-like grounds—an entertainer’s dream. Designed for modern needs, the home includes a 1st-floor office with custom built-ins and private exterior access, perfect for remote work. Significant recent upgrades provide lasting quality: new premium flooring, modern bath renovations, a whole-house generator, newer roof, boiler, and central AC. With custom PVC exterior trim and updated mechanicals, this home is ready for your personal touch. Experience the perfect blend of privacy and space in one of Beverly’s most desirable locations! Schedule your tour today!
For sale
$1,399,000
6 Worthington Grn, Beverly, MA 01915
4beds
3,105sqft
Single Family Residence
Built in 1997
0.64 Acres Lot
$1,391,200 Zestimate®
$451/sqft
$-- HOA
What's special
Modern bath renovationsExpansive islandNewer roofSun-drenched kitchenPrivate exterior accessResort-style backyardHeated gunite pool
- 14 hours |
- 397 |
- 16 |
Zillow last checked:
Listing updated:
Listed by:
Alison Li 857-529-8585,
Stuart St James, Inc. 617-819-5850
Source: MLS PIN,MLS#: 73554980
Facts & features
Interior
Bedrooms & bathrooms
- Bedrooms: 4
- Bathrooms: 4
- Full bathrooms: 3
- 1/2 bathrooms: 1
Primary bedroom
- Features: Walk-In Closet(s), Flooring - Wall to Wall Carpet
- Level: Second
Bedroom 2
- Features: Flooring - Wall to Wall Carpet
- Level: Second
Bedroom 3
- Features: Flooring - Wall to Wall Carpet
- Level: Third
Bedroom 4
- Features: Flooring - Wall to Wall Carpet
- Level: Second
Bathroom 1
- Features: Flooring - Hardwood
- Level: First
Bathroom 2
- Features: Bathroom - Full, Bathroom - Double Vanity/Sink, Bathroom - Tiled With Shower Stall, Bathroom - Tiled With Tub, Flooring - Hardwood, Countertops - Stone/Granite/Solid
- Level: Second
Bathroom 3
- Features: Bathroom - Tiled With Tub & Shower, Flooring - Stone/Ceramic Tile, Countertops - Stone/Granite/Solid
- Level: Second
Dining room
- Features: Closet/Cabinets - Custom Built, Flooring - Hardwood, Wet Bar, Open Floorplan, Recessed Lighting, Wine Chiller, Lighting - Overhead, Decorative Molding
- Level: First
Family room
- Features: Closet/Cabinets - Custom Built, Flooring - Wall to Wall Carpet, Cable Hookup, Recessed Lighting, Remodeled
- Level: First
Kitchen
- Features: Flooring - Hardwood, Window(s) - Picture, Balcony / Deck, Pantry, Countertops - Stone/Granite/Solid, Kitchen Island, Wet Bar, Cabinets - Upgraded, Recessed Lighting, Remodeled, Wine Chiller
- Level: First
Living room
- Features: Flooring - Hardwood
- Level: First
Office
- Features: Skylight, Ceiling - Cathedral, Closet/Cabinets - Custom Built, Flooring - Hardwood, High Speed Internet Hookup, Remodeled
- Level: First
Heating
- Baseboard, Oil, Pellet Stove
Cooling
- Central Air, Heat Pump
Appliances
- Included: Water Heater, Electric Water Heater, Tankless Water Heater, Oven, Dishwasher, Disposal, Trash Compactor, Microwave, Range, Washer, Dryer, ENERGY STAR Qualified Refrigerator, Wine Refrigerator, Vacuum System, Instant Hot Water
- Laundry: Flooring - Stone/Ceramic Tile, Electric Dryer Hookup, First Floor
Features
- Ceiling Fan(s), Cable Hookup, Slider, Cathedral Ceiling(s), Closet/Cabinets - Custom Built, High Speed Internet Hookup, Sun Room, Home Office, Central Vacuum, Wet Bar, Wired for Sound
- Flooring: Tile, Carpet, Marble, Hardwood, Flooring - Hardwood
- Windows: Skylight(s), Skylight, Screens
- Basement: Full,Interior Entry,Bulkhead,Sump Pump,Concrete,Unfinished
- Number of fireplaces: 1
- Fireplace features: Family Room, Kitchen
Interior area
- Total structure area: 3,105
- Total interior livable area: 3,105 sqft
- Finished area above ground: 3,105
Property
Parking
- Total spaces: 10
- Parking features: Attached, Paved Drive, Off Street
- Attached garage spaces: 2
- Uncovered spaces: 8
Features
- Patio & porch: Deck - Wood
- Exterior features: Deck - Wood, Pool - Inground Heated, Rain Gutters, Storage, Professional Landscaping, Screens, Fenced Yard, Stone Wall
- Has private pool: Yes
- Pool features: Pool - Inground Heated
- Fencing: Fenced/Enclosed,Fenced
Lot
- Size: 0.64 Acres
- Features: Wooded, Easements
Details
- Parcel number: 8315
- Zoning: R22
Construction
Type & style
- Home type: SingleFamily
- Architectural style: Colonial
- Property subtype: Single Family Residence
Materials
- Frame
- Foundation: Concrete Perimeter
- Roof: Rubber
Condition
- Updated/Remodeled,Remodeled
- Year built: 1997
Utilities & green energy
- Electric: Circuit Breakers, 200+ Amp Service
- Sewer: Public Sewer
- Water: Public
- Utilities for property: for Electric Range
Community & HOA
Community
- Features: Shopping, Medical Facility, Conservation Area, House of Worship, Marina, Private School, Public School, T-Station, University
- Security: Security System
HOA
- Has HOA: No
Location
- Region: Beverly
Financial & listing details
- Price per square foot: $451/sqft
- Tax assessed value: $1,292,600
- Annual tax amount: $13,973
- Date on market: 8/15/2026
Estimated market value
$1,391,200
$1.32M - $1.46M
$5,728/mo
Price history
| Date | Event | Price |
|---|---|---|
| 8/15/2026 | Listed for sale | $1,399,000+3.6%$451/sqft |
Source: MLS PIN #73554980 Report a problem | ||
| 5/25/2023 | Sold | $1,350,000+4.2%$435/sqft |
Source: MLS PIN #73105267 Report a problem | ||
| 5/6/2023 | Contingent | $1,295,000$417/sqft |
Source: MLS PIN #73105267 Report a problem | ||
| 5/1/2023 | Listed for sale | $1,295,000+181.2%$417/sqft |
Source: MLS PIN #73105267 Report a problem | ||
| 12/2/1996 | Sold | $460,482$148/sqft |
Source: Public Record Report a problem | ||
Public tax history
| Year | Property taxes | Tax assessment |
|---|---|---|
| 2025 | $13,188 +10.9% | $1,200,000 +13.3% |
| 2024 | $11,896 +4.7% | $1,059,300 +4.9% |
| 2023 | $11,366 | $1,009,400 |
| 2022 | $11,366 +9.8% | $1,009,400 +23.9% |
| 2021 | $10,349 +3.2% | $814,900 +4.3% |
| 2020 | $10,028 +3.1% | $781,600 +6.1% |
| 2019 | $9,730 +1.2% | $736,600 +4.2% |
| 2018 | $9,615 -0.2% | $707,000 +4.8% |
| 2017 | $9,633 +1.1% | $674,600 +1.9% |
| 2016 | $9,528 +2% | $662,100 |
| 2015 | $9,342 +5.9% | $662,100 +6.3% |
| 2014 | $8,819 +4.3% | $622,800 +0.5% |
| 2013 | $8,457 -0.2% | $620,000 -5.1% |
| 2012 | $8,472 +2.9% | $653,200 -1.6% |
| 2011 | $8,235 +7.7% | $663,600 +0.9% |
| 2010 | $7,649 +4.5% | $657,700 -2.5% |
| 2009 | $7,323 -5.7% | $674,300 -9.7% |
| 2008 | $7,765 +5.8% | $746,600 +3.2% |
| 2007 | $7,338 +6.1% | $723,700 +3.4% |
| 2006 | $6,917 +6.5% | $700,100 +8.2% |
| 2005 | $6,496 -4.5% | $647,000 +3.9% |
| 2004 | $6,803 +1.1% | $623,000 +7.5% |
| 2003 | $6,727 -14.4% | $579,400 +6.8% |
| 2001 | $7,862 +0.5% | $542,600 +0.6% |
| 2000 | $7,819 | $539,600 |
Find assessor info on the county website
Monthly payment
Est. payment
Payment breakdown
Explore the cost of this home by adjusting the details. Changes won't be saved.Climate risks
Neighborhood: 01915
Nearby schools
GreatSchools rating
- 8/10Centerville ElementaryGrades: K-4Distance: 0.8 mi
- 6/10Briscoe Middle SchoolGrades: 5-8Distance: 2.1 mi
- 6/10Beverly High SchoolGrades: 9-12Distance: 1.9 mi
- $1,386,0005 bd4 ba3.3k sqft4 Worthington Grn, Beverly, MA 01915Off Market
- $1,419,0004 bd3 ba4.5k sqft5 Worthington Grn, Beverly, MA 01915Off Market


- $1,360,0004 bd4 ba3.5k sqft3 Worthington Grn, Beverly, MA 01915Sold
- $1,238,7004 bd2 ba2.7k sqft2 Worthington Grn, Beverly, MA 01915Off Market
- $1,206,6004 bd2 ba2.6k sqft1 Worthington Grn, Beverly, MA 01915Off Market
- $1,297,4004 bd2 ba3.4k sqft3 Gavin Cir, Beverly, MA 01915Off Market
- $1,156,4004 bd2 ba2.5k sqft15 Landers Dr, Beverly, MA 01915Off Market
- $1,485,2005 bd4 ba3.7k sqft13 Landers Dr, Beverly, MA 01915Off Market
A local agent can set up tours, give advice and negotiate with sellers.
A local lender can help you make sure your offer is ready when you are.
Similar homes
- $1,374,0004 bd3 ba3.4k sqft103 Wenham Rd, Topsfield, MA 01983For Sale
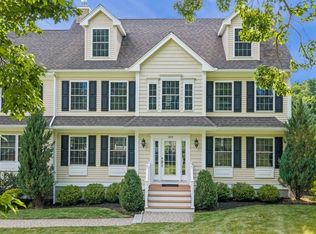 MLS ID #73562051, Andrea O'Reilly, Keller Williams Realty Evolution. MLS PIN
 - $979,0003 bd3 ba2.4k sqft19 Brimbal Ave, Beverly, MA 01915For Sale
 MLS ID #73563085, Margaret C. McNamara, J. Barrett & Company. MLS PIN
 - $995,9003 bd2 ba2.4k sqft40 Hillside Ave, Beverly, MA 01915For Sale
 MLS ID #73563395, Richard Powers, Toner Real Estate, LLC. MLS PIN
 - $1,199,9993 bd3 ba2.3k sqft61 Topsfield Rd, Wenham, MA 01984For Sale
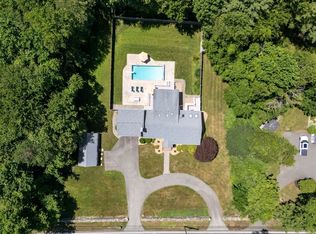 MLS ID #73561769, Nikki Martin Team, Compass. MLS PIN
 - $1,490,0004 bd4 ba2.4k sqft50 Bridge St, Manchester, MA 01944For SaleMLS ID #73561575, Brenna McNiff, Coldwell Banker Realty - Beverly. MLS PIN
- $1,150,0003 bd3 ba2.7k sqft62 Walnut Rd, South Hamilton, MA 01982For SaleMLS ID #73562290, Terri A. Maffeo, LAER Realty Partners. MLS PIN
- $699,9004 bd2 ba2k sqft110 Essex St, Beverly, MA 01915For SaleMLS ID #73562900, Sue Y. Kim, Keller Williams Realty Boston Northwest. MLS PIN
- $949,0004 bd2 ba2.3k sqft5 Paradise Rd, Beverly, MA 01915For SaleMLS ID #73544933, Debra LaPorte, Coldwell Banker Realty - Beverly. MLS PIN
- $849,0003 bd3 ba2.1k sqft166 Essex St, Beverly, MA 01915For SaleMLS ID #73559477, Diantha Phothisan, At Home With Diantha. MLS PIN
- $1,795,0006 bd3 ba3.2k sqft11 Pickman Rd, Beverly, MA 01915For SaleMLS ID #73475006, Andrea Osbon, J. Barrett & Company. MLS PIN
- $995,0004 bd2 ba2.1k sqft315 Hale St, Beverly, MA 01915For SaleMLS ID #73554190, Victor Paulino, Engel & Volkers By the Sea. MLS PIN
- $720,0003 bd2 ba1.5k sqft121 Bridge St, Beverly, MA 01915For Sale By Owner
- $1,349,0003 bd3 ba2.5k sqft11 Kernwood Ave, Beverly, MA 01915For SaleMLS ID #73553931, Jonathan Carlson, Carlson & Company, LLC. MLS PIN
- $715,0003 bd2 ba1.6k sqft10 Standley St, Beverly, MA 01915For SaleMLS ID #73555446, Linda Turcotte, Keller Williams Realty Evolution. MLS PIN
- $1,999,0004 bd5 ba4.3k sqft45 Whitehall Cir, Beverly, MA 01915For SaleMLS ID #73533295, Kevin Fruh, Gibson Sotheby's International Realty. MLS PIN
- $819,9004 bd3 ba2.5k sqft9 Dimock St, Danvers, MA 01923For SaleMLS ID #73563659, Mila Lozovskaya, Sherman Realty. MLS PIN
- $1,699,9004 bd3 ba4.6k sqft14 Lakeview Ave, Danvers, MA 01923For SaleMLS ID #73557603, Joyce Cucchiara, Coldwell Banker Realty - Lynnfield. MLS PIN
- $1,200,0004 bd3 ba2.3k sqft11 Taft St, Marblehead, MA 01945For SaleMLS ID #73560243, Brett Berger, Gray Property Group, LLC. MLS PIN
- $1,149,0007 bd4 ba3.8k sqft328-330 Cabot St, Beverly, MA 01915For SaleMLS ID #73541603, Creatini Group, eXp Realty LLC - Corporate Office. MLS PIN
- $1,495,0003 bd4 ba3.2k sqftWenham Pines, Wenham, MA 01984For SaleMLS ID #73528154, Deborah Evans, J. Barrett & Company. MLS PIN
