Sunday Aug. 23rd @ Open House. Welcome to 24 Crestshire Drive, Lawrence, MA, a well-loved home that has been filled with countless memories over the years. From family gatherings and holidays to everyday moments and special milestones. This property has been a cherished place for the people who have called it home for over 23 years! Now, it’s ready for a new owner to bring their vision and create their own memories. This home offers a lot of potential for someone looking to make it their own, whether through updates, renovations, or simply adding their personal touches over time. Situated in a great location and a wonderful neighborhood, 24 Crestshire Drive offers the convenience of being close to everyday amenities, services, and everything Lawrence has to offer, while providing a welcoming place to call home. There is something special about a home with a story, and 24 Crestshire Drive certainly has one. With some imagination and TLC, this property has the opportunity to become something truly special for its next owner. The memories made here belong to the past, but the potential for what comes next is yours to create. You'll also find a large and great fenced-in back yard for personal use as well as big family and friend's gatherings. Come see 24 Crestshire Drive and imagine the possibilities, and a wonderful place to call HOME!
For sale
$474,900
24 Crestshire Dr, Lawrence, MA 01843
3beds
1,052sqft
Single Family Residence
Built in 1964
0.34 Acres Lot
$493,400 Zestimate®
$451/sqft
$-- HOA
What's special
- 2 days |
- 784 |
- 67 |
Zillow last checked:
Listing updated:
Listed by:
Steven Blier 603-930-5684,
Coldwell Banker Realty 603-471-0777,
Steven Blier 603-930-5684
Source: MLS PIN,MLS#: 73563569
Facts & features
Interior
Bedrooms & bathrooms
- Bedrooms: 3
- Bathrooms: 2
- Full bathrooms: 1
- 1/2 bathrooms: 1
Primary bedroom
- Features: Bathroom - Full, Flooring - Hardwood
- Level: First
Bedroom 2
- Features: Flooring - Hardwood
- Level: First
Bedroom 3
- Features: Flooring - Hardwood
- Level: First
Primary bathroom
- Features: Yes
Bathroom 1
- Features: Flooring - Stone/Ceramic Tile
- Level: First
Bathroom 2
- Features: Flooring - Vinyl
- Level: Basement
Dining room
- Features: Flooring - Hardwood
- Level: First
Family room
- Features: Flooring - Wall to Wall Carpet
- Level: Basement
Kitchen
- Features: Flooring - Vinyl
- Level: First
Living room
- Features: Flooring - Hardwood
- Level: First
Heating
- Central, Baseboard, Natural Gas
Cooling
- Central Air
Appliances
- Included: Gas Water Heater, Range, Dishwasher, Refrigerator, Washer, Dryer
- Laundry: In Basement, Washer Hookup
Features
- Flooring: Wood, Tile, Vinyl, Hardwood
- Doors: Insulated Doors
- Basement: Full,Partially Finished,Walk-Out Access,Interior Entry,Garage Access,Concrete
- Number of fireplaces: 1
- Fireplace features: Living Room
Interior area
- Total structure area: 1,052
- Total interior livable area: 1,052 sqft
- Finished area above ground: 1,052
- Finished area below ground: 400
Property
Parking
- Total spaces: 10
- Parking features: Attached, Under, Storage, Paved Drive, Off Street
- Attached garage spaces: 2
- Uncovered spaces: 8
Accessibility
- Accessibility features: No
Features
- Patio & porch: Deck, Deck - Wood
- Exterior features: Deck, Deck - Wood
Lot
- Size: 0.34 Acres
Details
- Parcel number: 4204924
- Zoning: R1
Construction
Type & style
- Home type: SingleFamily
- Architectural style: Raised Ranch,Split Entry
- Property subtype: Single Family Residence
Materials
- Frame
- Foundation: Concrete Perimeter
- Roof: Shingle
Condition
- Year built: 1964
Utilities & green energy
- Electric: 220 Volts, Circuit Breakers, 100 Amp Service
- Sewer: Public Sewer
- Water: Public
- Utilities for property: Washer Hookup
Green energy
- Energy efficient items: Attic Vent Elec.
Community & HOA
Community
- Features: Public Transportation, Shopping, Park, Golf, Conservation Area, Highway Access, House of Worship, Public School, T-Station
- Subdivision: Wonderful Mount Vernon Area of Lawrence
HOA
- Has HOA: No
Location
- Region: Lawrence
Financial & listing details
- Price per square foot: $451/sqft
- Tax assessed value: $563,700
- Annual tax amount: $4,871
- Date on market: 8/13/2026
Estimated market value
$493,400
$469,000 - $518,000
$3,104/mo
Price history
| Date | Event | Price |
|---|---|---|
| 8/13/2026 | Listed for sale | $474,900+90.7%$451/sqft |
Source: MLS PIN #73563569 Report a problem | ||
| 4/29/2003 | Sold | $249,000$237/sqft |
Source: Public Record Report a problem | ||
Public tax history
| Year | Property taxes | Tax assessment |
|---|---|---|
| 2025 | $4,836 +14.7% | $549,600 +20.5% |
| 2024 | $4,218 -3.8% | $456,000 +5.7% |
| 2023 | $4,383 | $431,400 |
| 2022 | $4,383 +12.9% | $431,400 +36.3% |
| 2021 | $3,882 +4.6% | $316,400 +5.9% |
| 2020 | $3,713 +0.9% | $298,700 +11.1% |
| 2019 | $3,679 +7.3% | $268,900 +12.3% |
| 2018 | $3,430 +6.7% | $239,500 +14.3% |
| 2017 | $3,215 +2% | $209,600 +3.1% |
| 2016 | $3,153 +2.6% | $203,300 |
| 2015 | $3,074 +1.1% | $203,300 +4.4% |
| 2014 | $3,041 -5.8% | $194,800 -9% |
| 2013 | $3,227 +8.9% | $214,000 +3.2% |
| 2012 | $2,964 -4.9% | $207,400 -10.5% |
| 2011 | $3,118 +0.1% | $231,800 -6.4% |
| 2010 | $3,114 +11.5% | $247,700 -5.1% |
| 2009 | $2,793 +1.8% | $261,000 -4.8% |
| 2008 | $2,744 +13.6% | $274,100 +4.7% |
| 2007 | $2,415 +7% | $261,700 +2.7% |
| 2006 | $2,258 +1.8% | $254,800 +11.5% |
| 2005 | $2,217 +8.6% | $228,600 +34.8% |
| 2004 | $2,042 -0.2% | $169,600 |
| 2003 | $2,047 -0.3% | $169,600 +28.3% |
| 2002 | $2,054 -0.8% | $132,200 |
| 2000 | $2,070 -6.5% | $132,200 +15.4% |
| 1997 | $2,214 | $114,540 |
Find assessor info on the county website
Monthly payment
Est. payment
Payment breakdown
Explore the cost of this home by adjusting the details. Changes won't be saved.Climate risks
Neighborhood: 01843
Nearby schools
GreatSchools rating
- 4/10Robert Frost Middle SchoolGrades: K-4Distance: 0.4 mi
- 5/10Frost Middle SchoolGrades: 5-8Distance: 0.4 mi
- 1/10Lawrence High SchoolGrades: 9-12Distance: 1.1 mi
Schools provided by the listing agent
- High: Lawrence High
Source: MLS PIN. This data may not be complete. We recommend contacting the local school district to confirm school assignments for this home.
- $607,2003 bd1 ba1.1k sqft22 Crestshire Dr, Lawrence, MA 01843Off Market
- $542,6002 bd1 ba1.2k sqft30 Crestshire Dr, Lawrence, MA 01843Off Market
- $509,9002 bd1 ba1.4k sqft9 Montrose Ave, Lawrence, MA 01843Off Market
- $572,7003 bd2 ba1.6k sqft11 Montrose Ave, Lawrence, MA 01843Off Market
- $640,8003 bd1 ba1.1k sqft17 Crestshire Dr, Lawrence, MA 01843Off Market
- $473,4002 bd2 ba936 sqft7 Montrose Ave, Lawrence, MA 01843Off Market
- $567,9003 bd2 ba1.5k sqft13 Montrose Ave, Lawrence, MA 01843Off Market
- $609,8003 bd2 ba1.6k sqft15 Crestshire Dr, Lawrence, MA 01843Off Market
A local agent can set up tours, give advice and negotiate with sellers.
Similar homes
- $549,9003 bd2 ba1.1k sqft90 Gilbert St, Lawrence, MA 01843For Sale
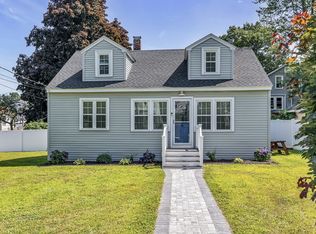 MLS ID #73558615, The Coa Group, eXp Realty LLC. MLS PIN
 - $535,0003 bd2 ba1.2k sqft905 Riverside Dr, Methuen, MA 01844For Sale
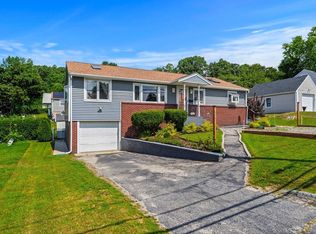 MLS ID #73563097, Andrew M. McKinney, Donnelly + Co.. MLS PIN
 - $619,9993 bd2 ba1.1k sqft5 Lafayette Ave, Lawrence, MA 01843For Sale
 MLS ID #73556771, Julio Castillo, Weichert Realtors' Daher Companies. MLS PIN
 - $450,0003 bd1 ba1.3k sqft721 River St, Haverhill, MA 01832For Sale
 MLS ID #73563082, Peter Michals, Churchill Properties. MLS PIN
 - $590,0003 bd1 ba1.2k sqft315 Lowell St, Methuen, MA 01844For SaleMLS ID #73563106, Sebell Vogt Homes, William Raveis R.E. & Home Services. MLS PIN
- $624,9003 bd2 ba1.5k sqft10 Magnolia Rd, Methuen, MA 01844For SaleMLS ID #73563049, Scot Edward Gabriel, Gabriel Realty Group. MLS PIN
- $499,9003 bd1 ba1.3k sqft33 Dewey St, Methuen, MA 01844For SaleMLS ID #73560211, Richard Guselli, The Guselli Agency, Inc.. MLS PIN
- $409,0003 bd2 ba1.3k sqftAndover Terrace, Andover, MA 01810For SaleMLS ID #73563337, The Maureen Moran Team, William Raveis R.E. & Home Services. MLS PIN
- $--3 bd1 ba1.3k sqft114 Byron Ave, Lawrence, MA 01841AuctionAuction.com 1
- $624,9004 bd2 ba1.4k sqft17 Windsor St, Methuen, MA 01844For SaleMLS ID #73564021, George Silva, Empire Real Estate™. MLS PIN
- $549,0003 bd1 ba984 sqft59 Pratt St, Tewksbury, MA 01876For SaleMLS ID #73562495, Joan Jackson, Keller Williams Realty. MLS PIN
- $465,0003 bd2 ba1.3k sqft84 Lowell St, Methuen, MA 01844For SaleMLS ID #73548943, Jose Frias, Realty ONE Group Nest. MLS PIN
- $550,0003 bd2 ba1.1k sqft289 Burnham Rd, Lowell, MA 01852For SaleMLS ID #73560328, Borath L. Men, Homeplace Realty, Inc.. MLS PIN
- $439,9992 bd2 ba1.1k sqftThe Colonnade, North Andover, MA 01845For SaleMLS ID #73562351, Nikki Palladino, Lyv Realty. MLS PIN
- $529,9003 bd2 ba1.5k sqft168 East St, Methuen, MA 01844For SaleMLS ID #73542532, Gail Collins Dellova, Keller Williams Realty. MLS PIN
- $419,9002 bd2 ba1k sqftSutton Pond Condominiums, North Andover, MA 01845For SaleMLS ID #73562045, Team Lillian Montalto, Lillian Montalto Signature Properties. MLS PIN
- $509,0002 bd2 ba1k sqft18 Glenwood St, North Andover, MA 01845For SaleMLS ID #73546360, Domenica Giordano, Century 21 North East. MLS PIN
- $599,9992 bd1 ba1k sqft17 Juliette St, Andover, MA 01810For SaleMLS ID #73529969, Sothear Kim, Realty One Group Next Level. MLS PIN
- $475,9004 bd1 ba1.4k sqft160 Hampshire St, Lowell, MA 01850For SaleMLS ID #73562029, George L. Woods, Woods Real Estate. MLS PIN
- $519,9002 bd1 ba972 sqft103 Fox Ave, Dracut, MA 01826For SaleMLS ID #73553303, Kenneth Purtell, RE/MAX Innovative Properties. MLS PIN
