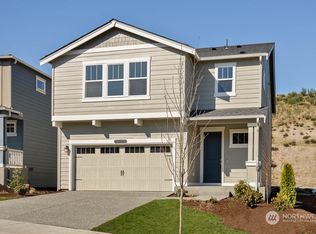
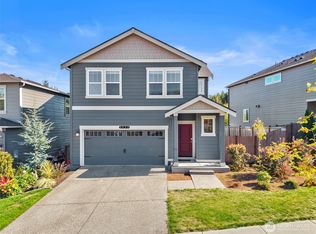
Home of the Week and new price! Refrigerator included. Welcome to phase 4 of D.R. Horton's Stetson Heights, our new home community in Port Orchard. Home site 99 is one of our biggest home sites with amazing flat backyard. The BERKSHIRE has everything you need w/ lots of natural light throughout. 4 bed + office, 2.5 bath w/ all the luxury of a new home. Open entry & spacious hallway leads to your great room. Entertain easily w/ your kitchen, dining & living space all together. Enjoy the kitchen island, slab quartz counters, lots of storage & large bright windows. Main floor office makes working from home very easy! Utility room upstairs w/ all 4 bedrooms. Private suite boasts separate bath & walk-in closet. Fully landscaped yards and close to championship golf courses. The Berkshire is one of our most popular floor plans with a great office/ play room on main floor. Buyers must register their broker on site at first visit including open houses. A/C too! LATE SEPTEMBER COMPLETION!
Pending
Listed by: DR Horton • Todd Bickel • 360-536-3586
Price cut: $10K (9/9)
$529,995
5924 Addison Road SW #99, Port Orchard, WA 98367
4beds
1,860sqft
Single Family Residence
Built in 2026
4,199 Square Feet Lot
$529,700 Zestimate®
$285/sqft
$85/mo HOA
What's special
Amazing flat backyardFully landscaped yardsRefrigerator includedGreat roomLarge bright windowsLots of storageMain floor office
- --
- on Zillow
- 30
- views
- 0
- saves
Zillow last checked:
Listing updated:
Listed by:
Todd Bickel 360-536-3586 Seattle-MLS@drhorton.com,
DR Horton
Source: NWMLS as distributed by MLS GRID,MLS#: 2553800
Facts & features
Interior
Bedrooms & bathrooms
- Bedrooms: 4
- Bathrooms: 3
- Full bathrooms: 2
- 1/2 bathrooms: 1
- Main level bathrooms: 1
Den office
- Level: Main
Dining room
- Level: Main
Great room
- Level: Main
Utility room
- Level: Second
Heating
- Forced Air, Heat Pump, Electric, Natural Gas
Cooling
- Forced Air, Heat Pump
Appliances
- Included: Dishwasher, Disposal, Microwave, Refrigerator, Stove(s)/Range(s), Dishwasher(s), Garbage Disposal, Microwave(s), Refrigerator(s), Water Heater: 50 gallon, Water Heater Location: 2nd floor mechanical room
Features
- Bath Off Primary, Dining Room
- Flooring: Ceramic Tile, Laminate, Carpet
- Windows: Dbl Pane/Storm Window
- Basement: None
- Has fireplace: No
Interior area
- Total structure area: 1,860
- Total interior livable area: 1,860 sqft
Property
Parking
- Total spaces: 2
- Parking features: Attached Garage
- Has attached garage: Yes
- Covered spaces: 2
Features
- Levels: Two
- Stories: 2
- Patio & porch: Bath Off Primary, Dbl Pane/Storm Window, Dining Room, Walk-In Closet(s), Water Heater
- Has view: Yes
- View description: Territorial
Lot
- Size: 4,199 Square Feet
- Features: Curbs, Paved, Sidewalk, Cable TV, Fenced-Partially, Patio
- Topography: Level
Details
- Parcel number: 57320000990006
- Special conditions: Standard
Construction
Type & style
- Home type: SingleFamily
- Architectural style: Craftsman,2 Story
- Property subtype: Single Family Residence
Materials
- Cement Planked, Cement Plank
- Foundation: Poured Concrete
- Roof: Composition
Condition
- Very Good
- New construction: Yes
- Year built: 2026
Details
- Builder name: D.R. Horton
Utilities & green energy
- Electric: Company: PSE/Cascade
- Sewer: Sewer Connected, Company: City of Port Orchard
- Water: Public, Company: City of Port Orchard
Community & HOA
Community
- Features: CCRs
- Subdivision: Port Orchard
HOA
- Services included: Common Area Maintenance
- HOA fee: $85 monthly
Location
- Region: Port Orchard
Financial & listing details
- Price per square foot: $285/sqft
- Date on market: 7/13/2026
- Listing terms: Conventional,FHA,State Bond,USDA Loan,VA Loan
- Inclusions: Dishwasher(s), Garbage Disposal, Microwave(s), Refrigerator(s), Stove(s)/Range(s)
Estimated market value
$529,700
$503,000 - $556,000
$3,026/mo
Price history
| Date | Event | Price |
|---|---|---|
| 9/23/2026 | Pending sale | $529,995$285/sqft |
Source:  NWMLS as distributed by MLS GRID #2553800 Report a problem | ||
| 9/9/2026 | Price change | $529,995-1.9%$285/sqft |
Source: NWMLS as distributed by MLS GRID #2553800 Report a problem | ||
| 9/2/2026 | Price change | $539,995-1.8%$290/sqft |
Source:  DR Horton Report a problem | ||
| 6/26/2026 | Listed for sale | $549,995$296/sqft |
Source: DR Horton Report a problem | ||
Public tax history
Tax history is unavailable.
Monthly payment
Est. payment
Payment breakdown
Explore the cost of this home by adjusting the details. Changes won't be saved.Climate risks
Neighborhood: 98367
Nearby schools
Schools provided by the listing agent
- Elementary: Sidney Glen Elem
- Middle: Cedar Heights Jh
- High: So. Kitsap High
Source: NWMLS as distributed by MLS GRID. This data may not be complete. We recommend contacting the local school district to confirm school assignments for this home.
Similar homes
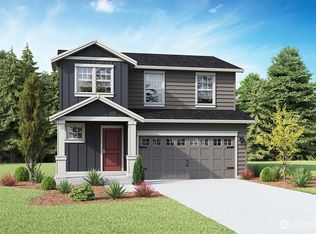
- $569,9954 bd3 ba1.8k sqftStetson Heights, Port Orchard, WA 98367Active
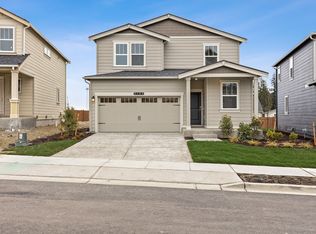 NWMLS as distributed by MLS GRID
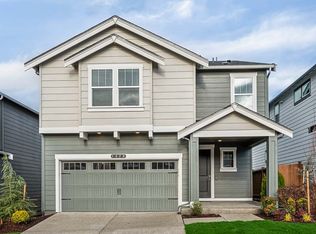
- $519,0004 bd3 ba1.7k sqft5833 Waverly Road SW, Port Orchard, WA 98367Active
 MLS ID #2588327, Dennis Balduf. NWMLS as distributed by MLS GRID
- $514,9954 bd3 ba1.7k sqftStetson Heights, Port Orchard, WA 98367Active
 NWMLS as distributed by MLS GRID
- $544,9954 bd3 ba1.7k sqft6079 Ivanoff Ln SW #43, Port Orchard, WA 98367New Construction
 DR Horton
