Hey Land lovers, your opportunity has arrived to own this single family situated on 28 acres. The residence features many updates since 2018 including new roof, triple payne windows, mini splits , along with new kitchen cabinetry and quartz countertops with fresh paint throughout. Three well-proportioned bedrooms all on the second floor with recently refinished hardwood floors with a walnut color stain which provides appeal, with comfortable bedroom sizing which includes a spacious primary that has its own private deck and walk in cedar closet. Full bath on the second floor with a half bath with laundry on the first floor for your convenience . Further enhancing the property's utility is a two-car garage with opener, providing secure parking and additional storage solutions. Transferable solar loan at $137 mo for you gives a fixed electricity bill and credits! This property is a must see!
For sale
$599,900
184 Pitcher St, Montgomery, MA 01085
3beds
1,952sqft
:
Get pre-qualified$3,989/mo
Single Family Residence
Built in 1972
28 Acres Lot
$583,800 Zestimate®
$307/sqft
$-- HOA
What's special
New kitchen cabinetryNew roofTwo-car garage with openerQuartz countertopsMini splitsFresh paint throughoutThree well-proportioned bedrooms
- 3 days |
- 476 |
- 26 |
Zillow last checked:
Listing updated:
Listed by:
Stacy Ashton 413-687-3098,
Ashton Realty Group Inc. 413-247-4909
Source: MLS PIN,MLS#: 73562358
Facts & features
Interior
Bedrooms & bathrooms
- Bedrooms: 3
- Bathrooms: 2
- Full bathrooms: 1
- 1/2 bathrooms: 1
Primary bedroom
- Features: Walk-In Closet(s), Flooring - Hardwood, Remodeled
- Level: Second
Bedroom 2
- Features: Closet, Flooring - Hardwood, Remodeled
- Level: Second
Bedroom 3
- Features: Closet, Flooring - Hardwood, Remodeled
- Level: Second
Bathroom 1
- Features: Bathroom - Half, Flooring - Stone/Ceramic Tile, Countertops - Stone/Granite/Solid
- Level: First
Bathroom 2
- Features: Bathroom - Full, Flooring - Stone/Ceramic Tile, Countertops - Stone/Granite/Solid
- Level: Second
Dining room
- Features: Flooring - Stone/Ceramic Tile
- Level: First
Family room
- Features: Flooring - Vinyl
- Level: First
Kitchen
- Features: Countertops - Stone/Granite/Solid, Cabinets - Upgraded, Remodeled
- Level: First
Living room
- Features: Flooring - Stone/Ceramic Tile
- Level: First
Heating
- Baseboard, Oil, Ductless
Cooling
- Ductless
Appliances
- Included: Water Heater, Electric Water Heater, Range, Dishwasher, Microwave, Refrigerator, Range Hood
- Laundry: First Floor
Features
- Flooring: Tile, Hardwood
- Windows: Insulated Windows
- Basement: Full,Interior Entry,Concrete
- Number of fireplaces: 1
- Fireplace features: Family Room, Living Room
Interior area
- Total structure area: 1,952
- Total interior livable area: 1,952 sqft
- Finished area above ground: 1,952
Property
Parking
- Total spaces: 4
- Parking features: Attached, Garage Door Opener, Paved Drive, Off Street
- Attached garage spaces: 2
- Uncovered spaces: 2
Features
- Patio & porch: Deck - Wood
- Exterior features: Deck - Wood, Rain Gutters
Lot
- Size: 28 Acres
- Features: Wooded, Cleared, Gentle Sloping
Details
- Parcel number: 4219924
- Zoning: -
Construction
Type & style
- Home type: SingleFamily
- Architectural style: Colonial
- Property subtype: Single Family Residence
Materials
- Foundation: Concrete Perimeter
- Roof: Shingle
Condition
- Year built: 1972
Utilities & green energy
- Electric: Generator, Circuit Breakers, 200+ Amp Service
- Sewer: Private Sewer
- Water: Private
Green energy
- Energy generation: Solar
Community & HOA
Community
- Features: Public School
HOA
- Has HOA: No
Location
- Region: Montgomery
Financial & listing details
- Price per square foot: $307/sqft
- Tax assessed value: $370,800
- Annual tax amount: $4,205
- Date on market: 8/12/2026
Estimated market value
$583,800
$555,000 - $613,000
$2,781/mo
Price history
| Date | Event | Price |
|---|---|---|
| 8/12/2026 | Listed for sale | $599,900+185.7%$307/sqft |
Source: MLS PIN #73562358 Report a problem | ||
| 11/13/2015 | Sold | $210,000-20%$108/sqft |
Source: Public Record Report a problem | ||
| 7/15/2015 | Pending sale | $262,500$134/sqft |
Source: REAL LIVING REALTY PROFESSIONALS, LLC #71826950 Report a problem | ||
| 6/22/2015 | Price change | $262,500-11%$134/sqft |
Source: REAL LIVING REALTY PROFESSIONALS, LLC #71826950 Report a problem | ||
| 4/30/2015 | Listed for sale | $294,900$151/sqft |
Source: Real living Realty Professionals, LLC #71826950 Report a problem | ||
Public tax history
| Year | Property taxes | Tax assessment |
|---|---|---|
| 2025 | $4,205 -2.6% | $370,800 +9.4% |
| 2024 | $4,319 -1.2% | $339,000 +15.2% |
| 2023 | $4,370 +6.5% | $294,300 |
| 2022 | $4,105 +3.3% | $294,300 +2.9% |
| 2021 | $3,975 +0.5% | $286,000 -1.5% |
| 2020 | $3,954 +3% | $290,300 |
| 2019 | $3,838 +0.6% | $290,300 +1.8% |
| 2018 | $3,817 -4% | $285,300 -1.1% |
| 2017 | $3,977 -2.8% | $288,400 |
| 2016 | $4,092 -2.8% | $288,400 -1.5% |
| 2015 | $4,209 +0.9% | $292,900 -0.3% |
| 2014 | $4,172 +1.4% | $293,800 |
| 2013 | $4,116 +0.1% | $293,800 +2.8% |
| 2012 | $4,111 +2.6% | $285,700 -1.5% |
| 2011 | $4,005 +5% | $290,000 |
| 2010 | $3,816 +3.9% | $290,000 -1.2% |
| 2008 | $3,673 +7.6% | $293,600 |
| 2007 | $3,412 +5.9% | $293,600 +20.3% |
| 2005 | $3,222 | $244,100 |
Find assessor info on the county website
Monthly payment
Est. payment
Payment breakdown
Explore the cost of this home by adjusting the details. Changes won't be saved.Climate risks
Neighborhood: 01085
Nearby schools
GreatSchools rating
- 6/10Littleville Elementary SchoolGrades: PK-5Distance: 5.8 mi
- 4/10Gateway Regional High SchoolGrades: 6-12Distance: 5.9 mi
- NAGateway Regional Junior High SchoolGrades: 6-8Distance: 5.9 mi
- $353,3003 bd1 ba1.8k sqft183 Pitcher St, Montgomery, MA 01085Off Market
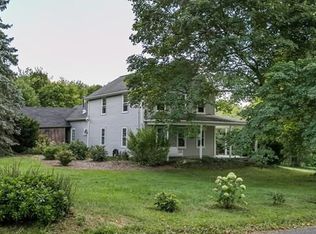
- $531,5003 bd2 ba2.5k sqft180 Pitcher St, Montgomery, MA 01085Off Market
- $367,0003 bd1 ba1.1k sqft188 Pitcher St, Montgomery, MA 01085Off Market
- $352,2004 bd1 ba1.6k sqft176 Pitcher St, Montgomery, MA 01085Off Market
- $529,2004 bd1 ba2.3k sqft192 Pitcher St, Montgomery, MA 01085Off Market
- $639,5003 bd3 ba2.9k sqft172 Pitcher St, Montgomery, MA 01085Off Market
- $424,1002 bd1 ba2.1k sqft196 Pitcher St, Montgomery, MA 01085Off Market
- $321,3002 bd1 ba1.1k sqft200 Pitcher St, Montgomery, MA 01085Off Market
A local agent can set up tours, give advice and negotiate with sellers.
Similar homes
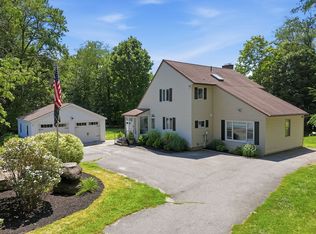
- $510,0003 bd3 ba2.4k sqft11 Pineridge Rd, Montgomery, MA 01085For Sale
 MLS ID #73561431, The Aimee Kelly Crew, eXp Realty LLC. MLS PIN
 - $525,0004 bd3 ba2.3k sqft79 Pine Ridge Rd, Montgomery, MA 01085For Sale
 MLS ID #73526878, Paige Laliberte, StartPoint Realty. MLS PIN
 - $629,9003 bd3 ba2.2k sqft22 Miller Ave, Southampton, MA 01073For Sale
 MLS ID #73563173, Kylene Canon-Smith, Canon Real Estate, Inc.. MLS PIN
 - $629,9005 bd3 ba2.6k sqft35 E Glen Dr, Westfield, MA 01085For Sale
 MLS ID #73560037, The Suzanne White Team, William Raveis R.E. & Home Services. MLS PIN
 - $485,0003 bd2 ba2.4k sqft666 Montgomery Rd, Westfield, MA 01085For SaleMLS ID #73550163, Megan Conner, Taylor Agency. MLS PIN
- $499,9003 bd2 ba1.7k sqft297 Montgomery Rd, Westfield, MA 01085For SaleMLS ID #73556403, Kimberly Diamond, Berkshire Hathaway HomeServices Realty Professionals. MLS PIN
- $325,0003 bd1 ba1.1k sqft40 Jaeger Dr, Westfield, MA 01085For SaleMLS ID #73563806, Rebecca N. Smith, Real Broker MA, LLC. MLS PIN
- $--3 bd1 ba1.6k sqft147 Main St, Westfield, MA 01085AuctionXome
- $624,9994 bd3 ba2.6k sqft32 Waterford Dr, Westfield, MA 01085For SaleMLS ID #73558771, Martin Zelazko, Real Broker MA, LLC. MLS PIN
- $598,0003 bd3 ba2.9k sqft27 South St, Blandford, MA 01008For SaleMLS ID #73540682, Gordon Avery, Keller Williams Realty. MLS PIN
- $484,9003 bd2 ba1.4k sqft297 Falley Dr, Westfield, MA 01085For SaleMLS ID #73559854, Donald Mailloux, Coldwell Banker Community REALTORS®. MLS PIN
- $599,9003 bd3 ba2.7k sqft3 McKinley Ave, Easthampton, MA 01027For SaleMLS ID #73563398, Scott Rebmann, 5 College REALTORS® Northampton. MLS PIN
- $499,9003 bd3 ba1.9k sqft705 General Knox Rd, Russell, MA 01071For SaleMLS ID #73555862, Jen Wilson Home Team, Berkshire Hathaway HomeServices Realty Professionals. MLS PIN
- $355,0003 bd2 ba1.6k sqft11 Grenier Dr, Westfield, MA 01085For SaleMLS ID #73561915, Aimee Tompkins, Park Square Realty. MLS PIN
- $729,9994 bd3 ba2.8k sqft1507 E Mountain Rd, Westfield, MA 01085For SaleMLS ID #73545033, Ryan Randall, Signature Realty. MLS PIN
- $539,9004 bd3 ba2.5k sqft210 Steiger Dr, Westfield, MA 01085For SaleMLS ID #73550846, Audrey Clemens, Better Investment Group Corp. MLS PIN
- $525,0003 bd2 ba1.3k sqft178 County Rd, Southampton, MA 01073For SaleMLS ID #73553905, Apryl White, Coldwell Banker Realty - Western MA. MLS PIN
- $335,0002 bd1 ba1.1k sqft112 Dry Bridge Rd, Westfield, MA 01085For SaleMLS ID #73562738, Stephanie Salerno, Coldwell Banker Realty. MLS PIN
- $334,9003 bd1 ba1.1k sqft83 Lindbergh Blvd, Westfield, MA 01085For SaleMLS ID #73562702, Kelley & Katzer Team, Kelley & Katzer Real Estate, LLC. MLS PIN
- $384,0003 bd2 ba2k sqft211 Bonnie Brae Dr, West Springfield, MA 01089For SaleMLS ID #73563136, Stephanie Liriano, Redfin Corp.. MLS PIN
