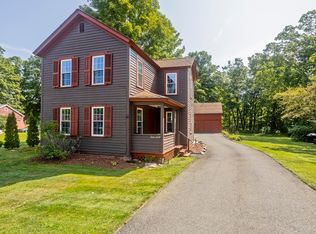
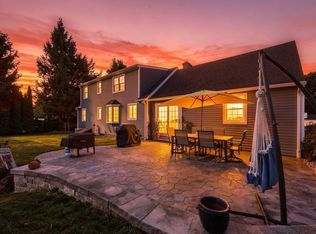
Rare opportunity! Nestled in the highly sought-after Wyben location, this classic 3 bedroom 1800's Farmhouse sits on 4+ gorgeous, park-like acres. Enjoy the ultimate rural escape with a peaceful stream bordering the back, a vast open lawn, an expansive garden area, and newly planted fruit trees—all with the incredible perks of Westfield Gas & Electric municipal utilities and close proximity to local amenities. Inside, rich historic character shines through wide-plank wood flooring (some of it is covered by carpet APO) and a highly versatile floor plan featuring multiple rooms adaptable for many uses. Enjoy absolute peace of mind with newer windows, septic system, well pump, hot water tank and oil tank!. An true highlight is the newly finished bonus room. This large, bright space overlooks the beautiful backyard, and leads directly to a new, oversized wrap-around Trex deck—perfect for entertaining or enjoying the scenic views. Complete with a detached 2-car garage, this is a rare gem!
For sale
Price cut: $14.6K (10/14)
$449,900
666 Montgomery Rd, Westfield, MA 01085
3beds
2,486sqft
Single Family Residence
Built in 1836
4.08 Acres Lot
$447,600 Zestimate®
$181/sqft
$-- HOA
What's special
Newly finished bonus roomExpansive garden areaVast open lawnOverlooks the beautiful backyardRich historic characterScenic viewsNewly planted fruit trees
- 101 days
- 1,696
- 105
Zillow last checked:
Listing updated:
Listed by:
Darcie Gasperini 413-563-6459,
Taylor Agency 413-527-3375
Source: MLS PIN,MLS#: 73550163
Facts & features
Interior
Bedrooms & bathrooms
- Bedrooms: 3
- Bathrooms: 2
- Full bathrooms: 1
- 1/2 bathrooms: 1
Primary bedroom
- Features: Closet, Flooring - Wood
- Level: Second
Bedroom 2
- Features: Ceiling Fan(s), Closet, Flooring - Wood
- Level: Second
Bedroom 3
- Features: Ceiling Fan(s), Closet, Flooring - Wood, Attic Access
- Level: Second
Primary bathroom
- Features: No
Bathroom 1
- Features: Bathroom - Full, Bathroom - With Tub & Shower, Closet - Linen, Flooring - Vinyl, Countertops - Stone/Granite/Solid, Remodeled
- Level: First
Bathroom 2
- Features: Bathroom - Half, Flooring - Hardwood
- Level: Second
Dining room
- Features: Flooring - Wood
- Level: First
Family room
- Features: Wood / Coal / Pellet Stove, Flooring - Wall to Wall Carpet
- Level: First
Kitchen
- Features: Flooring - Stone/Ceramic Tile, Kitchen Island
- Level: First
Living room
- Features: Flooring - Wall to Wall Carpet, Recessed Lighting
- Level: First
Heating
- Forced Air, Oil
Cooling
- None
Appliances
- Included: Water Heater, Range, Dishwasher, Microwave, Refrigerator, Washer, Dryer
- Laundry: In Basement
Features
- Vaulted Ceiling(s), Closet, Bonus Room, Study, Living/Dining Rm Combo, Internet Available - Broadband
- Flooring: Flooring - Vinyl, Flooring - Wood, Flooring - Wall to Wall Carpet
- Basement: Partial
- Has fireplace: Yes
- Fireplace features: Wood / Coal / Pellet Stove
Interior area
- Total structure area: 2,486
- Total interior livable area: 2,486 sqft
- Finished area above ground: 2,486
Property
Parking
- Total spaces: 5
- Parking features: Detached, Garage Door Opener, Garage Faces Side, Paved Drive, Off Street, Paved
- Garage spaces: 2
- Uncovered spaces: 3
Features
- Patio & porch: Porch - Enclosed, Deck - Composite
- Exterior features: Porch - Enclosed, Deck - Composite, Rain Gutters, Fruit Trees, Garden
- Waterfront features: Stream
Lot
- Size: 4.08 Acres
Details
- Parcel number: M:0060R B:0000 L:0003,2637992
- Zoning: RR
Construction
Type & style
- Home type: SingleFamily
- Architectural style: Farmhouse
- Property subtype: Single Family Residence
Materials
- Frame
- Foundation: Stone
- Roof: Shingle
Condition
- Year built: 1836
Utilities & green energy
- Electric: Circuit Breakers, 100 Amp Service
- Sewer: Private Sewer
- Water: Private
Community & HOA
Community
- Features: Shopping, Highway Access, Public School
HOA
- Has HOA: No
Location
- Region: Westfield
Financial & listing details
- Price per square foot: $181/sqft
- Tax assessed value: $375,800
- Annual tax amount: $5,611
- Date on market: 7/15/2026
- Exclusions: Seller To Take Hot Tub, Chicken Coop Run, & Washer/Dryer Combo Unit- Will Replace With A New Washer.
- Road surface type: Paved
Estimated market value
$447,600
$425,000 - $470,000
$2,511/mo
Price history
| Date | Event | Price |
|---|---|---|
| 10/14/2026 | Price change | $449,900-3.1%$181/sqft |
Source: MLS PIN #73550163 Report a problem | ||
| 9/29/2026 | Price change | $464,500-0.1%$187/sqft |
Source: MLS PIN #73550163 Report a problem | ||
| 9/15/2026 | Price change | $465,000-4.1%$187/sqft |
Source: MLS PIN #73550163 Report a problem | ||
| 7/15/2026 | Listed for sale | $485,000+51.6%$195/sqft |
Source: MLS PIN #73550163 Report a problem | ||
| 8/5/2021 | Sold | $320,000-5.9%$129/sqft |
Source: Public Record Report a problem | ||
| 3/20/2021 | Listed for sale | $340,000$137/sqft |
Source: Owner Report a problem | ||
Public tax history
| Year | Property taxes | Tax assessment |
|---|---|---|
| 2025 | $5,078 +3.5% | $334,500 +8.9% |
| 2024 | $4,904 +3.5% | $307,100 +10.1% |
| 2023 | $4,736 +3.9% | $278,900 +13.1% |
| 2022 | $4,560 +3.7% | $246,600 +5.8% |
| 2021 | $4,399 -0.6% | $233,000 +4.5% |
| 2020 | $4,424 +5.8% | $223,000 +4.9% |
| 2019 | $4,182 +1.6% | $212,600 |
| 2018 | $4,116 +1% | $212,600 +1.3% |
| 2017 | $4,074 -0.1% | $209,800 |
| 2016 | $4,079 | $209,800 |
Find assessor info on the county website
Monthly payment
Est. payment
Payment breakdown
Explore the cost of this home by adjusting the details. Changes won't be saved.Climate risks
Neighborhood: 01085
Similar homes
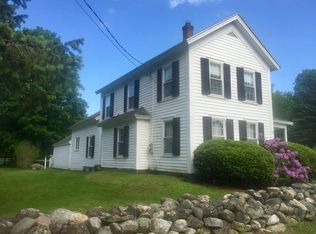
- $450,0003 bd2 ba1.2k sqft238 Dox Rd, Westfield, MA 01085For Sale
 MLS ID #73541480, Chris Geryk, Taylor Agency. MLS PIN
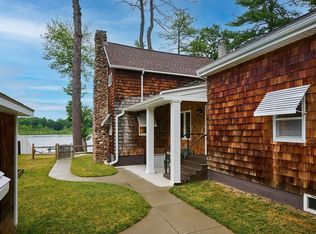
 - $650,0003 bd3 ba2k sqft96 Western Ave, Westfield, MA 01085For Sale
 MLS ID #73592201, Amy Lapierre, Coldwell Banker Realty - Western MA. MLS PIN
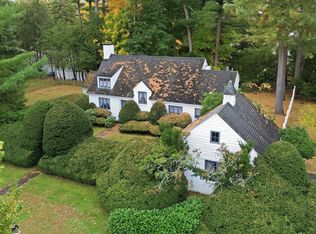
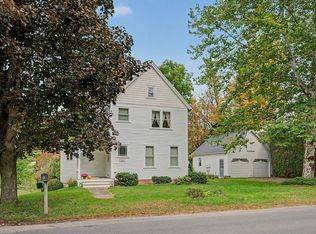
 - $489,9004 bd2 ba1.5k sqft53 Glenwood Dr, Westfield, MA 01085For Sale
 MLS ID #73588179, Kaitlyn Moriarty, Keller Williams Realty. MLS PIN
 - $479,9003 bd3 ba2.4k sqft13 East St, Southampton, MA 01073For Sale
 MLS ID #73585185, Kristin Brodeur, Taylor Agency. MLS PIN
 - $499,9004 bd2 ba2.3k sqft137 Silver Street, Granby, CT 06060For Sale
 MLS ID #24204462, Nancy B. Reardon, Berkshire Hathaway NE Prop.. Smart MLS
 - $499,0004 bd3 ba2.7k sqft75 Silver Street, Granby, CT 06060For SaleMLS ID #24214269, Carl J. Guild, Carl Guild & Associates. Smart MLS
