Built in 2022, this better-than-new 3-bedroom, 2-bath ranch offers modern efficiency, smart design, and unbeatable value! This one-story home features an open-concept layout with spacious living and dining areas, a stylish kitchen with ample cabinetry and large island, plus a private primary suite with en-suite bath. Two additional bedrooms provide flexibility for guests, office space, or hobbies. Enjoy the benefits of a property tax abatement through 2037, keeping property taxes low for years to come. Even better, the home includes a 13 kWh solar system (investment of over $70,000), making this all-electric home incredibly energy efficient — with little to no electric bills for most of the year! Convenient highway access makes commuting a breeze while still enjoying the comfort of a newer-built home. Move-in ready, low-maintenance, and built for long-term savings — this is the one you've been waiting for!
Sold for $353,000
$353,000
5925 Haefner Rd, Toledo, OH 43615
3beds
1,651sqft
Single Family Residence
Built in 2022
7,405 Square Feet Lot
$-- Zestimate®
$214/sqft
$2,036 Estimated rent
Home value
Not available
Estimated sales range
Not available
$2,036/mo
Zestimate® history
Owner options
List your home for rent
$2,036/mo
Rent Zestimate®
Find your next renter with Zillow Rental Manager. Plus, with online applications, you can quickly screen prospective tenants – for free.
$2,036/mo
Rent Zestimate®
Refinance and save
$2,605/mo
Est. payment
Refinancing to a lower rate could help reduce your monthly payments and save thousands over the life of the loan.
$2,605/mo
Est. payment
Explore your selling options
Work with a Zillow partner agent
Leverage their expertise and Zillow's premium Showcase listings to get your home seen by more buyers.
Get startedList with your own agent
Get your home in front of millions of buyers by listing it on Zillow.
Learn how to do itSell it yourself
Take full control of how buyers see your home on Zillow by listing For Sale by Owner (FSBO).
List your homeWhat's special
Zillow last checked:
Listing updated:
Listed by:
Alexander Friesner 419-356-7406,
The Danberry Co
Bought with:
Anthony Rorigi, 2022001202
Serenity Realty LLC
Source: NORIS,MLS#: 10004334
Facts & features
Interior
Bedrooms & bathrooms
- Bedrooms: 3
- Bathrooms: 2
- Full bathrooms: 2
Bedroom 2
- Level: Main
- Dimensions: 12 x 10
Bedroom 3
- Level: Main
- Dimensions: 12 x 11
Other
- Features: Ceiling Fan(s), Tray Ceiling(s)
- Level: Main
- Dimensions: 14 x 14
Other
- Level: Main
- Dimensions: 21 x 6
Kitchen
- Level: Main
- Dimensions: 25 x 11
Laundry
- Level: Main
- Dimensions: 7 x 6
Living room
- Description: carpet
- Features: Ceiling Fan(s)
- Level: Main
- Dimensions: 17 x 17
Heating
- Central, Electric, Forced Air
Cooling
- Central Air
Appliances
- Included: Dishwasher, Microwave, Water Heater, Electric Oven, Electric Range, Electric Range Connection, Refrigerator
- Laundry: Electric Dryer Hookup, Main Level, Washer Hookup
Features
- Ceiling Fan(s), Eat-in Kitchen, Entrance Foyer, No Interior Steps, Open Floorplan, Primary Bathroom, Tray Ceiling(s)
- Flooring: Carpet, Luxury Vinyl
- Doors: Sliding Doors
- Windows: Window Treatments
- Basement: Concrete
- Number of fireplaces: 1
- Fireplace features: Electric
- Common walls with other units/homes: No Common Walls
Interior area
- Total structure area: 1,651
- Total interior livable area: 1,651 sqft
Property
Parking
- Total spaces: 6
- Parking features: Concrete, Off Street, Attached Garage, Driveway, Private
- Garage spaces: 2
- Has uncovered spaces: Yes
Accessibility
- Accessibility features: Accessible Common Area, Accessible Doors, Accessible Hallway(s), Accessible Kitchen, Therapeutic Whirlpool
Features
- Levels: One
- Patio & porch: Rear Patio, Covered Porch
- Fencing: Split Rail
Lot
- Size: 7,405 Square Feet
- Dimensions: 53*140
Details
- Parcel number: 2025162
- Other equipment: Radon Mitigation System, DC Well Pump
Construction
Type & style
- Home type: SingleFamily
- Architectural style: Ranch
- Property subtype: Single Family Residence
Materials
- Stone, Vinyl Siding
- Foundation: Combination
- Roof: Shingle
Condition
- New construction: No
- Year built: 2022
Utilities & green energy
- Electric: 200+ Amp Service, Net Meter
- Sewer: Public Sewer
- Water: Public
- Utilities for property: Cable Connected, Electricity Connected, Natural Gas Connected, Sewer Connected, Water Connected, Underground Utilities
Community & HOA
Community
- Subdivision: Graystone Woods
HOA
- Has HOA: Yes
- Amenities included: Other
Location
- Region: Toledo
Financial & listing details
- Price per square foot: $214/sqft
- Tax assessed value: $13,000
- Annual tax amount: $422
- Date on market: 2/25/2026
- Listing terms: Cash,Conventional,FHA,VA Loan
- Electric utility on property: Yes
- Road surface type: Asphalt
Price history
| Date | Event | Price |
|---|---|---|
| 6/17/2026 | Sold | $353,000-1.9%$214/sqft |
Source: NORIS #10004334 Report a problem | ||
| 5/18/2026 | Contingent | $359,900$218/sqft |
Source: NORIS #10004334 Report a problem | ||
| 5/7/2026 | Price change | $359,900-2.7%$218/sqft |
Source: NORIS #10004334 Report a problem | ||
| 3/26/2026 | Price change | $369,900-2.6%$224/sqft |
Source: NORIS #10004334 Report a problem | ||
| 2/25/2026 | Listed for sale | $379,900+27.5%$230/sqft |
Source: NORIS #10004334 Report a problem | ||
| 8/19/2022 | Sold | $298,000$180/sqft |
Source: NORIS #6081619 Report a problem | ||
| 8/17/2022 | Pending sale | $298,000$180/sqft |
Source: NORIS #6081619 Report a problem | ||
| 4/19/2022 | Contingent | $298,000$180/sqft |
Source: NORIS #6081619 Report a problem | ||
| 1/26/2022 | Price change | $298,000+1%$180/sqft |
Source: NORIS #6081619 Report a problem | ||
| 1/10/2022 | Listed for sale | $295,000$179/sqft |
Source: NORIS #6081619 Report a problem | ||
Public tax history
| Year | Property taxes | Tax assessment |
|---|---|---|
| 2025 | $422 +3.3% | $4,550 |
| 2024 | $409 -16.6% | $4,550 -22.2% |
| 2023 | $490 -0.3% | $5,845 |
| 2022 | $492 +0.4% | $5,845 |
| 2021 | $489 -3.2% | $5,845 +15.2% |
| 2020 | $506 +3.8% | $5,075 |
| 2019 | $487 | $5,075 |
Find assessor info on the county website
Neighborhood: Reynolds Corners
Nearby homes
- $345,0003 bd2 ba1.6k sqft5931 Haefner Rd, Toledo, OH 43615For Sale

- $312,3003 bd2 ba1.6k sqft5921 Haefner Rd, Toledo, OH 43615Off Market
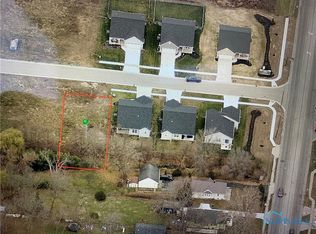
- $288,6003 bd2 ba1.4k sqft5915 Haefner Rd, Toledo, OH 43615Off Market
- $337,2003 bd2 ba1.6k sqft5937 Haefner Rd, Toledo, OH 43615Off Market
- $313,4003 bd2 ba1.6k sqft5924 Haefner Rd, Toledo, OH 43615Off Market
- $97,4002 bd1 ba983 sqft1919 N Holland Sylvania Rd, Toledo, OH 43615Off Market
- $340,0003 bd2 ba1.4k sqft5909 Haefner Rd, Toledo, OH 43615Sold
- $332,9003 bd2 ba1.6k sqft5936 Haefner Rd, Toledo, OH 43615Off Market
Nearby schools
GreatSchools rating
- 4/10Hawkins Elementary SchoolGrades: K-8Distance: 0.6 mi
- 2/10Rogers High SchoolGrades: 9-12Distance: 1.2 mi
Schools provided by the listing agent
- Elementary: Hawkins
- High: Rogers
Source: NORIS. This data may not be complete. We recommend contacting the local school district to confirm school assignments for this home.


Get pre-qualified for a loan
At Zillow Home Loans, we can pre-qualify you in as little as 5 minutes with no impact to your credit score.An equal housing lender. NMLS #10287.
- Ohio
- Lucas County
- Toledo
- 43615
- Reynolds Corners
- 5925 Haefner Rd
