Skip main navigation
Coming soon
  • $345,000

    5931 Haefner Rd, Toledo, OH 43615

    3beds
    1,651sqft
    : 
    $2,584/mo
    Get pre-qualified
    Single Family Residence
    Built in 2022
    7,405 Square Feet Lot
    $342,600 Zestimate®
    $209/sqft
    $17/mo HOA

    What's special

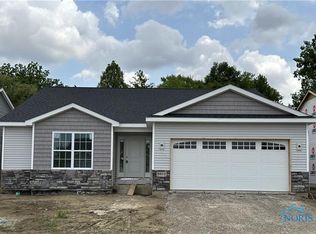
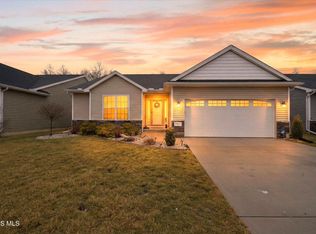
    Built in 2022 this home offers easy single-story living. Even better, a 15-year residential tax abatement provides substantial savings during the remaining abatement (until 2037). Reynolds Corner neighborhood is positioned for continued growth with the city of Toledo actively studying the area for future economic development. Long-range planning has focused on strengthening neighborhood businesses, creating better connections to green space and developing a more connected feel where homes, shopping, recreation, and every day conveniences come together. From Haefner, you're conveniently connected to Dorr Street, Central Avenue, and I 475, with shopping, dining, Toledo Botanical Gardens, and the University of Toledo all just minutes away.
    1 hour
    12
    0

    Zillow last checked:

    Listing updated:

    Listed by:

    Andrea Creamer 419-902-1868,

    RE/MAX Preferred Associates

    Source: NORIS,MLS#: 10013275

      Facts & features

      Interior

      Bedrooms & bathrooms
      • Bedrooms: 3
      • Bathrooms: 4
      • Full bathrooms: 4
      Bedroom 2
      • Description: Carpet
      • Level: Main
      • Dimensions: 12 x 11
      Bedroom 3
      • Description: Carpet
      • Level: Main
      • Dimensions: 12 x 10
      Other
      • Description: Carpet
      • Features: Ceiling Fan(s)
      • Level: Main
      • Dimensions: 14 x 14
      Dining room
      • Description: LV
      • Level: Main
      • Dimensions: 12 x 11
      Kitchen
      • Description: LV
      • Level: Main
      • Dimensions: 13 x 11
      Living room
      • Description: Carpet
      • Features: Ceiling Fan(s)
      • Level: Main
      • Dimensions: 17 x 17
      Heating
      • Natural Gas
      Cooling
      • Ceiling Fan(s), Central Air
      Appliances
      • Included: Dishwasher, Microwave, Water Heater, Disposal, Dryer, Electric Range, Refrigerator, Washer
      • Laundry: Main Level
      Features
      • Ceiling Fan(s), Double Vanity, Eat-in Kitchen, Entrance Foyer, No Interior Steps, Open Floorplan, Pan Ceiling(s), Primary Bathroom, Storage, Vaulted Ceiling(s), Walk-In Closet(s)
      • Flooring: Carpet, Ceramic Tile, Luxury Vinyl
      • Doors: Sliding Doors
      • Windows: Window Treatments
      • Basement: Unfinished
      • Number of fireplaces: 1
      • Fireplace features: Electric, Living Room
      • Common walls with other units/homes: No Common Walls
      Interior area
      • Total structure area: 1,651
      • Total interior livable area: 1,651 sqft

      Property

      Parking
      • Total spaces: 2
      • Parking features: On Street, Paved, Additional Parking, Attached Garage, Driveway, Garage Door Opener
      • Garage spaces: 2
      • Has uncovered spaces: Yes
      Features
      • Levels: One
      • Patio & porch: Rear Patio, Covered Porch, Front Porch
      • Exterior features: Lighting, Private Yard, Storage
      Lot
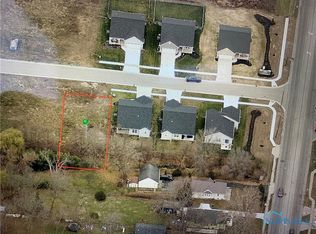
      • Size: 7,405 Square Feet
      • Dimensions: 53x140
      • Features: Landscaped
      Details
      • Additional structures: Garage(s)
      • Parcel number: 2025163
      • Other equipment: Radon Mitigation System

      Construction

      Type & style
      • Home type: SingleFamily
      • Architectural style: Traditional
      • Property subtype: Single Family Residence
      Materials
      • Vinyl Siding
      • Foundation: Crawl Space
      • Roof: Shingle
      Condition
      • New construction: No
      • Year built: 2022

      Utilities & green energy

      • Electric: 100 Amp Service
      • Sewer: Public Sewer
      • Water: Public
      • Utilities for property: Cable Available, Electricity Connected, Natural Gas Connected, Sewer Connected, Water Connected

      Community & HOA

      Community
      • Security: Smoke Detector(s)
      • Subdivision: Graystone Woods
      HOA
      • Has HOA: Yes
      • Services included: None
      • HOA fee: $200 annually
      Location
      • Region: Toledo

      Financial & listing details

      • Price per square foot: $209/sqft
      • Tax assessed value: $13,000
      • Annual tax amount: $422
      • Date on market: 9/11/2026
      • Listing terms: Cash,Conventional,FHA,VA Loan
      • Electric utility on property: Yes
      • Road surface type: Asphalt

        Estimated market value

        $342,600

        $325,000 - $360,000

        $2,032/mo

        Price history

        DateEventPrice
        2/24/2023Sold$315,000-0.9%$191/sqft
        Source: NORIS #6095273 Report a problem
        2/23/2023Pending sale$318,000$193/sqft
        Source: NORIS #6095273 Report a problem
        12/2/2022Contingent$318,000$193/sqft
        Source: NORIS #6095273 Report a problem
        11/4/2022Listed for sale$318,000$193/sqft
        Source: NORIS #6095273 Report a problem

        Public tax history

        YearProperty taxesTax assessment
        2025$422 +3.3%$4,550
        2024$409 -16.6%$4,550 -22.2%
        2023$490 -0.3%$5,845
        2022$492 +0.4%$5,845
        2021$489 -3.2%$5,845 +15.2%
        2020$506 +3.8%$5,075
        2019$487 $5,075
        Find assessor info on the county website

        Monthly payment

        Est. payment

        Payment breakdown

        Explore the cost of this home by adjusting the details. Changes won't be saved.
        All calculations are estimates and provided by Zillow, Inc. for informational purposes only. Actual amounts may vary.
        HOA fees may include property taxes on listings classified as Co-Ops. Contact the listing agent and/or owner for fee details.
        See how much you could borrow to make a competitive offer.

        Climate risks

        Neighborhood: Reynolds Corners

        Getting around

        52 / 100
        Somewhat Walkable
        42 / 100
        Somewhat Bikeable

        Nearby schools

        GreatSchools rating
        Schools provided by the listing agent
        • Elementary: Hawkins
        • High: Start

        Source: NORIS. This data may not be complete. We recommend contacting the local school district to confirm school assignments for this home.

        A local agent can set up tours, give advice and negotiate with sellers.

        A local lender can help you make sure your offer is ready when you are.

        Browse local experts