After over a decade of careful planning, a new residential enclave adjacent to The Inn at Rancho Santa Fe is coming to life. Introducing The Casitas at RSF - a collection of detached luxury homes nestled just steps from the town center and The Inn itself. This new community embodies an effortless lifestyle, exclusivity and true resort-living in an unmatched setting. No expense spared in this newly constructed 2-bedroom Casita that boasts an open concept interior with soaring ceilings, custom white oak cabinetry, unlacquered brass hardware, state-of-the-art kitchen and baths with natural materials and designer finishes throughout. Dual primary suites, large living spaces and exquisite indoor-outdoor living. Residents will have unparalleled access to the world-class amenities of the Rancho Santa Fe Inn and the opportunity to join the Rancho Santa Fe Golf Club, as well Tennis/Pickleball Club.
Pending
Listed by: Willis Allen Real Estate • Andrew Appleby • Contact: andrewappleby@willisallen.com
$4,250,000
5927 Linea Del Cielo, Rancho Santa Fe, CA 92067
2beds
2,197sqft
Single Family Residence
Built in 2025
8.14 Acres Lot
$4,004,400 Zestimate®
$1,934/sqft
$1,162/mo HOA
What's special
Custom white oak cabinetryUnlacquered brass hardwareDetached luxury homesState-of-the-art kitchen and bathsDual primary suitesOpen concept interiorSoaring ceilings
- 129 days
- 26
- 0
Zillow last checked:
Listing updated:
Listed by:
Andrew Appleby DRE #02141307 andrewappleby@willisallen.com,
Willis Allen Real Estate,
Kerry Payne DRE #01071814 858-204-7920,
Willis Allen Real Estate
Source: CRMLS,MLS#: NDP2511486 Originating MLS: California Regional MLS (North San Diego County & Pacific Southwest AORs)
Originating MLS: California Regional MLS (North San Diego County & Pacific Southwest AORs)Facts & features
Interior
Bedrooms & bathrooms
- Bedrooms: 2
- Bathrooms: 3
- Full bathrooms: 2
- 1/2 bathrooms: 1
Rooms
- Room types: Bedroom, Great Room, Kitchen, Laundry, Primary Bedroom, Other, Pantry
Primary bedroom
- Features: Multiple Primary Suites
Primary bedroom
- Features: Main Level Primary
Bedroom
- Features: Bedroom on Main Level
Other
- Features: Walk-In Closet(s)
Pantry
- Features: Walk-In Pantry
Cooling
- Central Air
Appliances
- Laundry: Laundry Room
Features
- Bedroom on Main Level, Main Level Primary, Multiple Primary Suites, Walk-In Pantry, Walk-In Closet(s)
- Has fireplace: Yes
- Fireplace features: Gas
- Common walls with other units/homes: No Common Walls
Interior area
- Total interior livable area: 2,197 sqft
Video & virtual tour
Property
Parking
- Total spaces: 1.5
- Parking features: Garage - Attached
- Attached garage spaces: 1.5
Features
- Levels: One
- Stories: 1
- Entry location: Front Door
- Pool features: Association
- Has view: Yes
- View description: Canyon, Park/Greenbelt
Lot
- Size: 8.14 Acres
- Features: Agricultural, Drip Irrigation/Bubblers, Lawn, Landscaped, Level, Near Park, Orchard(s), Yard
Details
- Parcel number: 2662810400
- Zoning: R-1
- Special conditions: Standard
- Horse amenities: Riding Trail
Construction
Type & style
- Home type: SingleFamily
- Property subtype: Single Family Residence
Condition
- Year built: 2025
Utilities & green energy
- Sewer: Public Sewer
Community & HOA
Community
- Features: Golf, Horse Trails, Park
HOA
- Has HOA: Yes
- Amenities included: Fitness Center, Park, Pool, Sauna, Spa/Hot Tub
- HOA fee: $1,162 monthly
- HOA name: The Casitas at Ranchoa Santa Fe
- HOA phone: 858-602-9696
Location
- Region: Rancho Santa Fe
Financial & listing details
- Price per square foot: $1,934/sqft
- Date on market: 12/19/2025
- Cumulative days on market: 130 days
- Listing terms: Cash,Conventional
Estimated market value
$4,004,400
$3.80M - $4.20M
Not available
Price history
| Date | Event | Price |
|---|---|---|
| 3/3/2026 | Pending sale | $4,250,000$1,934/sqft |
Source:  CRMLS #NDP2511486 Report a problem CRMLS #NDP2511486 Report a problem | ||
| 12/19/2025 | Listed for sale | $4,250,000$1,934/sqft |
Source: CRMLS #NDP2511486 Report a problem | ||
Public tax history
Tax history is unavailable.
Monthly payment
Est. payment
Payment breakdown
Explore the cost of this home by adjusting the details. Changes won't be saved.Climate risks
Neighborhood: 92067
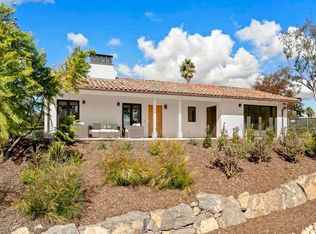
- $1,995,0001 bd2 ba1k sqft5929 Linea Del Cielo, Rancho Santa Fe, CA 92067Pending
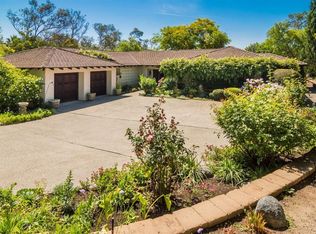
- $3,568,0003 bd4 ba3.3k sqft5867 Linea Del Cielo, Rancho Santa Fe, CA 92067Off Market
- $---- bd-- ba-- sqft5880 Linea Del Cielo, Rancho Santa Fe, CA 92067Off Market
- $3,026,4003 bd2 ba2.7k sqft5860 Linea Del Cielo, Rancho Santa Fe, CA 92067Off Market
Similar homes
- $4,495,0004 bd5 ba2.4k sqft6113 El Tordo, Rancho Santa Fe, CA 92067For Sale
 MLS ID #260024142, Eric Iantorno, Compass. SDMLS
 - $5,195,0003 bd4 ba3k sqft6055 Lago Lindo, Rancho Santa Fe, CA 92067For Sale
 MLS ID #260024197, Tim Van Damm, Berkshire Hathaway HomeServices California Properties. SDMLS
 - $3,750,0004 bd3 ba2.9k sqft16551 Zumaque, Rancho Santa Fe, CA 92067For Sale
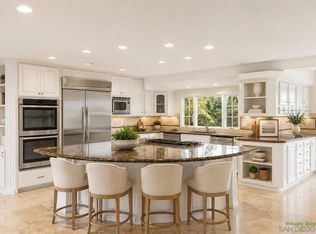 MLS ID #260015263, Connie Sundstrom, Coldwell Banker Realty. SDMLS
 - $3,995,0005 bd4 ba3k sqft16761 Artesian Breeze Way, San Diego, CA 92127For Sale
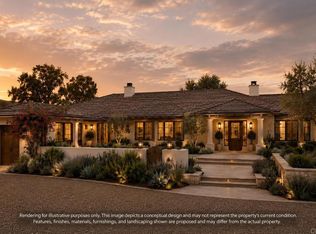 MLS ID #NDP2603230, Sean Caddell, Pacific Sotheby's Int'l Realty. CRMLS
Local buyer's agents are ready to help
