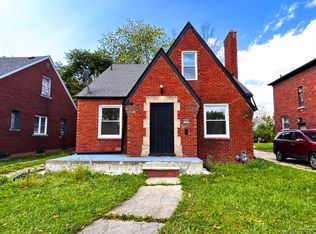
Welcome to 5928 Yorkshire, a charming brick bungalow tucked into the heart of Detroit’s sought-after East English Village. From the moment you arrive, the classic brick exterior and inviting covered back porch set the stage for a home that feels warm, comfortable, and ready for its next chapter. Inside, beautiful hardwood floors flow throughout the living spaces, while the kitchen brings a fresh, modern touch with granite countertops and stainless steel appliances. With three bedrooms and a full bath, there is plenty of room to settle in, entertain, and make the space your own. Outside, the fenced yard, garage and covered porch add valuable functionality and a perfect spot to enjoy a morning coffee or unwind at the end of the day. And the location makes everyday life easy, just minutes from shopping, major freeways, beautiful parks, and the charming communities of Grosse Pointe. A classic Detroit bungalow, a welcoming neighborhood, and a location that puts so much within reach. This one is ready to welcome you home.
For sale
Price cut: $4.9K (9/29)
$165,000
5928 Yorkshire Rd, Detroit, MI 48224
3beds
1,429sqft
Single Family Residence
Built in 1940
4,791 Square Feet Lot
$-- Zestimate®
$115/sqft
$-- HOA
What's special
- 56 days
- 451
- 49
Zillow last checked:
Listing updated:
Listed by:
David Gittens Jr 248-894-4906,
Brookstone, Realtors LLC 248-963-0501
Source: Realcomp II,MLS#: 20261064095
Facts & features
Interior
Bedrooms & bathrooms
- Bedrooms: 3
- Bathrooms: 1
- Full bathrooms: 1
Primary bedroom
- Level: Second
- Area: 336
- Dimensions: 24 X 14
Bedroom
- Level: Entry
- Area: 132
- Dimensions: 12 X 11
Bedroom
- Level: Entry
- Area: 132
- Dimensions: 12 X 11
Other
- Level: Entry
- Area: 48
- Dimensions: 6 X 8
Dining room
- Level: Entry
- Area: 156
- Dimensions: 12 X 13
Kitchen
- Level: Entry
- Area: 252
- Dimensions: 18 X 14
Laundry
- Level: Basement
- Area: 100
- Dimensions: 10 X 10
Living room
- Level: Entry
- Area: 300
- Dimensions: 20 X 15
Heating
- Forced Air, Natural Gas
Cooling
- Central Air
Appliances
- Included: Dryer, Free Standing Gas Range, Free Standing Refrigerator, Microwave, Washer
Features
- Basement: Unfinished
- Has fireplace: Yes
- Fireplace features: Living Room
Interior area
- Total interior livable area: 1,429 sqft
- Finished area above ground: 1,429
Property
Parking
- Total spaces: 1.5
- Parking features: Oneand Half Car Garage, Detached
- Garage spaces: 1.5
Features
- Levels: Two
- Stories: 2
- Entry location: GroundLevelwSteps
- Patio & porch: Covered, Porch
- Pool features: None
- Fencing: Back Yard,Fenced
Lot
- Size: 4,791 Square Feet
- Dimensions: 40 x 122.02
Details
- Parcel number: W21I073232S
- Special conditions: Short Sale No,Standard
Construction
Type & style
- Home type: SingleFamily
- Architectural style: Bungalow
- Property subtype: Single Family Residence
Materials
- Brick
- Foundation: Basement, Block
- Roof: Asphalt
Condition
- New construction: No
- Year built: 1940
- Major remodel year: 2024
Utilities & green energy
- Sewer: Public Sewer
- Water: Public
Community & HOA
Community
- Security: Smoke Detectors
- Subdivision: GROSSE POINTE VIEW 1
HOA
- Has HOA: No
Location
- Region: Detroit
Financial & listing details
- Price per square foot: $115/sqft
- Tax assessed value: $45,059
- Annual tax amount: $4,452
- Date on market: 8/21/2026
- Cumulative days on market: 56 days
- Listing agreement: Exclusive Right To Sell
- Listing terms: Cash,Conventional,FHA,Va Loan
Estimated market value
Not available
Estimated sales range
Not available
Not available
Price history
| Date | Event | Price |
|---|---|---|
| 9/29/2026 | Price change | $165,000-2.9%$115/sqft |
Source:  Realcomp II #20261064095 Report a problem Realcomp II #20261064095 Report a problem | ||
| 9/12/2026 | Price change | $169,900-2.9%$119/sqft |
Source: Realcomp II #20261064095 Report a problem | ||
| 8/21/2026 | Listed for sale | $175,000+18.6%$122/sqft |
Source: Realcomp II #20261064095 Report a problem | ||
| 3/25/2021 | Sold | $147,500-1.3%$103/sqft |
Source: Public Record Report a problem | ||
| 1/14/2021 | Pending sale | $149,500$105/sqft |
Source: O'Connor Realty #2200081104 Report a problem | ||
| 10/5/2020 | Price change | $149,500-0.2%$105/sqft |
Source: O'Connor Realty #2200081104 Report a problem | ||
| 9/14/2020 | Price change | $149,800-0.1%$105/sqft |
Source: IPS Realty #2200000500 Report a problem | ||
| 7/23/2020 | Listed for sale | $149,900-4.8%$105/sqft |
Source: IPS Realty #2200000500 Report a problem | ||
| 4/8/2020 | Listing removed | $157,500$110/sqft |
Source: IPS Realty #2200000500 Report a problem | ||
| 1/22/2020 | Price change | $157,500-1.4%$110/sqft |
Source: IPS Realty #2200000500 Report a problem | ||
| 12/10/2019 | Price change | $159,700-0.1%$112/sqft |
Source: IPS Realty #2200000500 Report a problem | ||
| 11/19/2019 | Price change | $159,800-0.1%$112/sqft |
Source: IPS Realty #2200000500 Report a problem | ||
| 11/4/2019 | Listed for sale | $159,900+219.8%$112/sqft |
Source: IPS Realty #2200000500 Report a problem | ||
| 7/1/2019 | Sold | $50,000-16.7%$35/sqft |
Source: Public Record Report a problem | ||
| 9/19/2018 | Sold | $60,000-4.8%$42/sqft |
Source: Public Record Report a problem | ||
| 9/1/2018 | Price change | $63,000-6.7%$44/sqft |
Source: RCH Brokerage Legacy Inc #218053370 Report a problem | ||
| 8/2/2018 | Price change | $67,500-3.4%$47/sqft |
Source: RCH Brokerage Legacy Inc #218053370 Report a problem | ||
| 7/16/2018 | Price change | $69,900-4.9%$49/sqft |
Source: RCH Brokerage Legacy Inc #218053370 Report a problem | ||
| 7/12/2018 | Price change | $73,500-2%$51/sqft |
Source: RCH Brokerage Legacy Inc #218053370 Report a problem | ||
| 7/2/2018 | Listed for sale | $75,000$52/sqft |
Source: RCH Brokerage Legacy Inc #218053370 Report a problem | ||
| 7/2/2018 | Pending sale | $75,000$52/sqft |
Source: RCH Brokerage Legacy Inc #218053370 Report a problem | ||
| 6/13/2018 | Price change | $75,000+2%$52/sqft |
Source: RCH Brokerage Legacy Inc #218053370 Report a problem | ||
| 5/17/2018 | Price change | $73,500-2%$51/sqft |
Source: RCH Brokerage Legacy Inc #218000068 Report a problem | ||
| 5/17/2018 | Pending sale | $75,000$52/sqft |
Source: RCH Brokerage Legacy Inc #218000068 Report a problem | ||
| 4/21/2018 | Price change | $75,000-6.1%$52/sqft |
Source: RCH Brokerage Legacy Inc #218000068 Report a problem | ||
| 4/9/2018 | Listed for sale | $79,900+234.3%$56/sqft |
Source: RCH Brokerage Legacy Inc #218000068 Report a problem | ||
| 8/29/2017 | Sold | $23,900+89.7%$17/sqft |
Source: Public Record Report a problem | ||
| 4/28/2011 | Sold | $12,600-87.8%$9/sqft |
Source: Public Record Report a problem | ||
| 6/11/2004 | Sold | $103,000$72/sqft |
Source: Public Record Report a problem | ||
Public tax history
| Year | Property taxes | Tax assessment |
|---|---|---|
| 2025 | -- | $58,000 +25.5% |
| 2024 | -- | $46,200 +19.7% |
| 2023 | -- | $38,600 +62.2% |
| 2022 | -- | $23,800 +4.8% |
| 2021 | -- | $22,700 |
| 2020 | $3,266 +106.6% | $22,700 +31.2% |
| 2019 | $1,580 | $17,300 +11.6% |
| 2018 | $1,580 | $15,500 +12.3% |
| 2017 | -- | $13,800 -51.2% |
| 2016 | $2,206 | $28,300 |
| 2015 | $2,206 -36.3% | $28,300 -27.9% |
| 2013 | $3,465 +57.1% | $39,237 -28% |
| 2010 | $2,206 | $54,461 -12% |
| 2009 | -- | $61,887 -13.5% |
| 2008 | -- | $71,546 |
| 2007 | -- | $71,546 +5.5% |
| 2005 | $347 | $67,816 +3% |
| 2004 | -- | $65,841 |
Find assessor info on the county website
Monthly payment
Est. payment
Payment breakdown
Explore the cost of this home by adjusting the details. Changes won't be saved.Climate risks
Neighborhood: East English Village
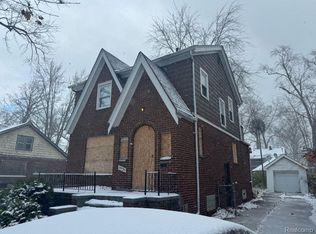
Similar homes
- $155,0003 bd2 ba1.4k sqft10476 Duprey St, Detroit, MI 48224For Sale
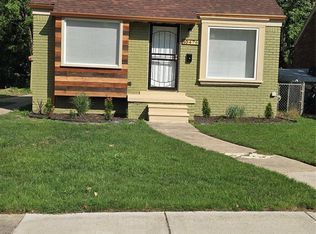
 MLS ID #20261083468, Arlita Lee, Urban Luxury Real Estate. Realcomp II
 - $--3 bd2 ba1.1k sqft17189 Munich St, Detroit, MI 48224Auction
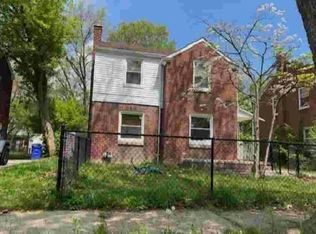 Auction.com 1
 - $--3 bd1 ba1k sqft5787 Neff Ave, Detroit, MI 48224Auction
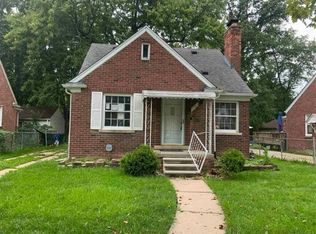 Auction.com 1
 - $165,0003 bd2 ba1.1k sqft10029 Balfour Rd, Detroit, MI 48224For Sale
 MLS ID #20261074307, Franco Moncada, RE/MAX Showcase Homes. Realcomp II
 - $169,9003 bd1 ba1.3k sqft5911 Yorkshire Rd, Detroit, MI 48224For SaleMLS ID #20261049338, Adam W Soroka, @properties Christie's Int'l R.E. Detroit. Realcomp II
- $179,9003 bd1 ba1.5k sqft4391 Bishop St, Detroit, MI 48224For SaleMLS ID #20261081629, Jason Dabish, Max Broock Realtors. Realcomp II
- $159,9003 bd1 ba1.4k sqft6190 Bluehill St, Detroit, MI 48224For SaleMLS ID #20261071724, Jeffery Hider, Empire Realty Group. Realcomp II
- $134,9903 bd2 ba1.9k sqft6164 Oldtown St, Detroit, MI 48224For SaleMLS ID #20261082174, Cairo Eaddy, EXP Realty Main. Realcomp II
- $150,0003 bd1 ba1.1k sqft5309 University Pl, Detroit, MI 48224For SaleMLS ID #20261079206, Olha Marusyk, Liberty Way Realty. Realcomp II
- $149,9993 bd2 ba1.1k sqft10318 Beaconsfield St, Detroit, MI 48224For SaleMLS ID #20261057045, Letitia Worthy, Worthy Solomon Realty LLC. Realcomp II
- $179,5003 bd2 ba2k sqft5900 Yorkshire Rd, Detroit, MI 48224For SaleMLS ID #20261052337, Juan P Clavon, A Star National Realty. Realcomp II
- $149,9003 bd2 ba1.5k sqft4300 Harvard Rd, Detroit, MI 48224For SaleMLS ID #20261079515, Spencer Ray, Jim Saros Real Estate Services. Realcomp II
- $155,0003 bd2 ba1.5k sqft5957 Three Mile Dr, Detroit, MI 48224For SaleMLS ID #20261015302, Marvis Burns, Metropolitan Gems. Realcomp II
- $170,0003 bd1 ba1.6k sqft4191 Three Mile Dr, Detroit, MI 48224For SaleMLS ID #20261040214, Christopher Stearns, CJR Realty. Realcomp II
- $154,9993 bd2 ba2k sqft4215 Three Mile Dr, Detroit, MI 48224For SaleMLS ID #20261069242, Lashawn Peterson, EXP Realty Main. Realcomp II
