Welcome to one of Carriage Park's most desirable residences! This beautifully updated first-floor corner unit offers the perfect blend of comfort, style, and convenience. Featuring 1 bedroom, 1 full bath, 9ft ceilings and an open-concept floor plan, this move-in ready home is filled with natural light and designer touches. The spacious living room with a cozy fireplace flows seamlessly into the dining area and updated kitchen with stainless steel appliances, tile backsplash and gorgeous granite countertops, creating an ideal space for everyday living and entertaining. Enjoy the rare luxury of two covered patios -- one overlooking the pool and tennis courts, perfect for morning coffee, and a second private patio off the bedroom, offering a peaceful outdoor retreat. The thoughtfully renovated bath features a marble-top double vanity and a new garden tub/shower combination. Additional highlights include an in-unit washer and dryer and exceptional storage throughout. Ideally located within the sought-after Carriage Park community, just minutes from major highways, shopping, restaurants, public transportation and downtown Glastonbury! This exceptional first-floor corner unit offers low-maintenance living in one of East Hartford's most convenient locations. A rare opportunity you won't want to miss!
For sale
$169,999
31 High Street #3106, East Hartford, CT 06118
1beds
800sqft
Condominium, Apartment
Built in 1989
-- sqft lot
$-- Zestimate®
$212/sqft
$404/mo HOA
What's special
- 12 days |
- 634 |
- 52 |
Zillow last checked:
Listing updated:
Listed by:
Teresa Peruzzi (770)696-7908,
Dan Combs Real Estate 203-265-2356
Source: Smart MLS,MLS#: 24196302
Facts & features
Interior
Bedrooms & bathrooms
- Bedrooms: 1
- Bathrooms: 1
- Full bathrooms: 1
Primary bedroom
- Level: Main
Dining room
- Level: Main
Living room
- Level: Main
Heating
- Forced Air, Electric
Cooling
- Central Air
Appliances
- Included: Oven/Range, Microwave, Refrigerator, Dishwasher, Disposal, Washer, Dryer, Water Heater
- Laundry: Main Level
Features
- Basement: None
- Attic: None
- Number of fireplaces: 1
- Common walls with other units/homes: End Unit
Interior area
- Total structure area: 800
- Total interior livable area: 800 sqft
- Finished area above ground: 800
Property
Features
- Stories: 1
- Patio & porch: Patio
- Exterior features: Sidewalk, Lighting
- Has private pool: Yes
- Pool features: In Ground
Details
- Parcel number: 2282474
- Zoning: R-5
Construction
Type & style
- Home type: Condo
- Architectural style: Ranch,Apartment
- Property subtype: Condominium, Apartment
- Attached to another structure: Yes
Materials
- Vinyl Siding, Brick
Condition
- New construction: No
- Year built: 1989
Utilities & green energy
- Sewer: Public Sewer
- Water: Public
Community & HOA
Community
- Subdivision: Burnham
HOA
- Has HOA: Yes
- Amenities included: Clubhouse, Tennis Court(s), Management
- Services included: Maintenance Grounds, Trash, Snow Removal, Pool Service
- HOA fee: $404 monthly
Location
- Region: East Hartford
Financial & listing details
- Price per square foot: $212/sqft
- Tax assessed value: $66,140
- Annual tax amount: $3,036
- Date on market: 8/3/2026
Estimated market value
Not available
Estimated sales range
Not available
Not available
Price history
| Date | Event | Price |
|---|---|---|
| 8/12/2026 | Listed for sale | $169,999+78%$212/sqft |
Source:  Smart MLS #24196302 Report a problem Smart MLS #24196302 Report a problem | ||
| 4/20/2022 | Sold | $95,500+6.1%$119/sqft |
Source: Smart MLS #170464259 Report a problem | ||
| 2/22/2022 | Pending sale | $90,000$113/sqft |
Source:  RE/MAX International #170464259 Report a problem RE/MAX International #170464259 Report a problem | ||
| 2/2/2022 | Listed for sale | $90,000$113/sqft |
Source: RE/MAX International #170464259 Report a problem | ||
| 7/10/2009 | Sold | $90,000-23.1%$113/sqft |
Source: Smart MLS #G529377 Report a problem | ||
| 12/26/2006 | Sold | $117,000$146/sqft |
Source: Public Record Report a problem | ||
Public tax history
| Year | Property taxes | Tax assessment |
|---|---|---|
| 2025 | $3,036 +4.3% | $66,140 |
| 2024 | $2,910 +3.4% | $66,140 |
| 2023 | $2,814 +3.8% | $66,140 |
| 2022 | $2,712 +2.9% | $66,140 +23.9% |
| 2021 | $2,635 -1.1% | $53,390 |
| 2020 | $2,665 +1.6% | $53,390 |
| 2019 | $2,622 +3% | $53,390 |
| 2018 | $2,545 +1.3% | $53,390 |
| 2017 | $2,512 -4.2% | $53,390 -6.6% |
| 2015 | $2,621 +1% | $57,160 |
| 2014 | $2,595 +3.4% | $57,160 |
| 2013 | $2,509 +2.6% | $57,160 |
| 2012 | $2,446 -4.9% | $57,160 -23.5% |
| 2011 | $2,573 +1.8% | $74,760 |
| 2010 | $2,528 +6.8% | $74,760 |
| 2009 | $2,368 | $74,760 |
| 2008 | $2,368 -12.3% | $74,760 |
| 2007 | $2,700 | $74,760 |
Find assessor info on the county website
Monthly payment
Est. payment
Payment breakdown
Explore the cost of this home by adjusting the details. Changes won't be saved.Climate risks
Neighborhood: 06118
Nearby schools
GreatSchools rating
- 6/10Joseph O. Goodwin SchoolGrades: K-5Distance: 1.5 mi
- 4/10East Hartford Middle SchoolGrades: 6-8Distance: 2.9 mi
- 2/10East Hartford High SchoolGrades: 9-12Distance: 1.7 mi
- $172,0002 bd1 ba850 sqft31 High St APT 5107, East Hartford, CT 06118Sold
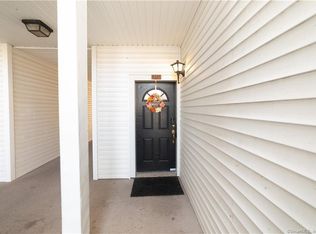
- $189,0002 bd1 ba850 sqft31 High St APT 3203, East Hartford, CT 06118Sold
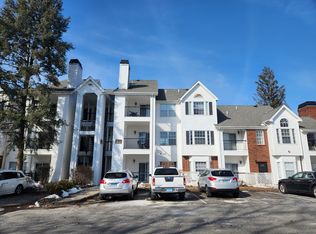
- $185,0002 bd2 ba1.1k sqft31 High St APT 11201, East Hartford, CT 06118Sold
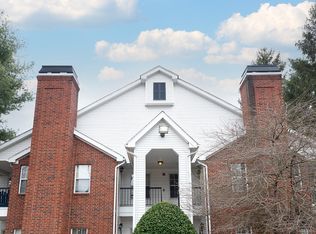
- $202,0002 bd2 ba1.1k sqft31 High St APT 11206, East Hartford, CT 06118Sold
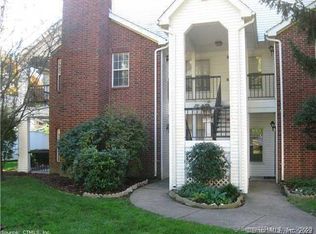
- $222,9002 bd2 ba1.1k sqft31 High St APT 2202, East Hartford, CT 06118Off Market
- $159,0001 bd1 ba800 sqft31 High St APT 3102, East Hartford, CT 06118Sold
- $165,0002 bd1 ba850 sqft31 High St APT 3303, East Hartford, CT 06118Sold
- $165,0001 bd1 ba800 sqft31 High St APT 4101, East Hartford, CT 06118Sold
A local agent can set up tours, give advice and negotiate with sellers.
Similar homes
- $--4 bd1 ba1k sqft140 Gilman St, Hartford, CT 06114Auction
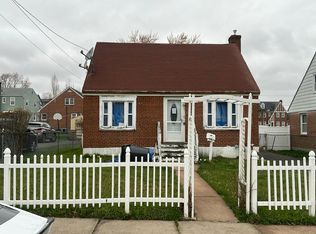 Auction.com 2
 - $199,0002 bd2 ba1.1k sqftBerkeley Townhouses, East Hartford, CT 06118For Sale

 MLS ID #24169506, Samuel Sylvia, Exceptional Real Estate LLC. Smart MLS
 - $164,9002 bd1 ba734 sqftBelden Forest Court, Simsbury, CT 06070For Sale
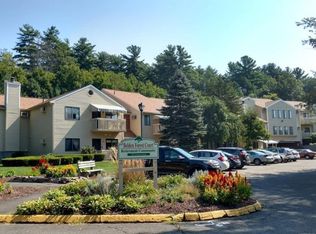 MLS ID #24168930, Sandy A. Quigley, Berkshire Hathaway NE Prop.. Smart MLS
 - $217,6002 bd2 ba1.1k sqft94 Larrabee Street, East Hartford, CT 06108For Sale
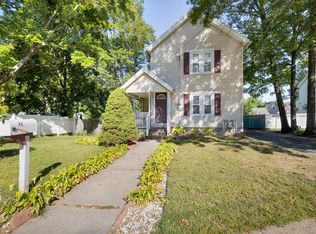 MLS ID #24125323, Maria Rivera, eXp Realty. Smart MLS
 - $230,0002 bd1 ba865 sqftBrewster, Glastonbury, CT 06033For SaleMLS ID #24198064, Kay Marcia, BHHS Realty Professionals. Smart MLS
- $139,9002 bd1 ba849 sqftEssex, Hartford, CT 06114For SaleMLS ID #24192687, Flamur Canaj, Coldwell Banker Realty. Smart MLS
- $195,0001 bd1 ba811 sqftBuckingham, Hartford, CT 06105For SaleMLS ID #24195501, Kassandra M. Gonzales, KW Legacy Partners. Smart MLS
- $169,0002 bd2 ba1k sqft1 Laurel Circle, East Windsor, CT 06088For SaleMLS ID #24198319, Ross Wilcox, Berkshire Hathaway NE Prop.. Smart MLS
- $149,0001 bd1 ba809 sqftBushnell Tower, Hartford, CT 06103For SaleMLS ID #24183893, Abbe Friedman, Berkshire Hathaway NE Prop.. Smart MLS
- $199,9002 bd2 ba841 sqftFarmington Village, Farmington, CT 06085For SaleMLS ID #24199187, Amanda S. Zorovich, New Roots Realty. Smart MLS
- $224,9002 bd1 ba914 sqftColonial Manor, Newington, CT 06111For SaleMLS ID #24197852, Kara Mastroianni, William Raveis Real Estate. Smart MLS
- $144,9002 bd1 ba666 sqftBiltmore Commons, Hartford, CT 06114For SaleMLS ID #24181834, Joe M. Coelho, Coldwell Banker Realty. Smart MLS
- $127,5002 bd1 ba1.1k sqftMaple Avenue Mews, Hartford, CT 06114For SaleMLS ID #24193401, Stephanie Liriano, Redfin Corporation. Smart MLS
- $104,9992 bd2 ba840 sqft4 Apache Road, East Hartford, CT 06118For SaleMLS ID #24175273, Jaiden Nunez, William Raveis Real Estate. Smart MLS
- $159,9992 bd2 ba990 sqftFerrari Condominium, Bristol, CT 06010For SaleMLS ID #24197935, Carla Juvencio, RE/MAX Precision Realty. Smart MLS
- $95,0001 bd1 ba756 sqft441 Main Street #803, East Hartford, CT 06118For SaleMLS ID #24197537, Roberta G. Cardinal, RbRE, LLC. Smart MLS
- $168,0001 bd1 ba675 sqftWaterside Village, Windsor Locks, CT 06096For SaleMLS ID #24189951, Karan Garewal, Winwin Realty. Smart MLS
- $159,9001 bd1 ba691 sqftWoodford Manor, Plainville, CT 06062For SaleMLS ID #24196530, Mariusz Andrukiewicz, New Haus Group LLC. Smart MLS
- $249,0001 bd2 ba840 sqftChapel Hill, South Windsor, CT 06074For SaleMLS ID #24198444, Zhe Feng, Eagle Eye Realty PLLC. Smart MLS
- $219,9002 bd2 ba862 sqftThe Soap Factory, Glastonbury, CT 06033For SaleMLS ID #24197828, Amy P. Rio, Better Homes and Gardens Real Estate Executive Real Estate. Smart MLS
