Welcome to this beautifully updated Ranch in Coram, with modern finishes and a bright, open layout designed for today's lifestyle.
Featuring 4 bedrooms and 2 full bathrooms, including a private primary suite with its own en-suite bath, this move-in-ready residence has seen the majority of its updates completed approximately six years ago, with brand-new LifeProof laminate flooring recently installed throughout, adding both style and durability.
Step inside to a spacious living area highlighted by a vaulted ceiling and an open-concept design that creates an inviting flow between the living room, dining area, and kitchen. Recessed lighting throughout these main living spaces enhances the home's warm and contemporary feel, while sliding glass doors lead directly to the backyard, seamlessly extending your living space onto a beautiful paver patio.
The bright and thoughtfully designed kitchen is both functional and stylish, featuring quartz countertops, stainless steel appliances, a farmhouse sink, and a skylight that fills the space with natural light.
Additional highlights include a two-car attached garage with convenient interior access, a blacktop driveway accented with a paver border, and a welcoming paver walkway leading to the front entrance, enhancing the home's curb appeal.
Blending tasteful updates, comfortable living spaces, and quality finishes throughout, this beautifully updated and maintained ranch presents a wonderful opportunity to enjoy a move-in-ready home designed for comfort, convenience, and everyday living.
For sale
$600,000
60 Thomas Street, Coram, NY 11727
4beds
1,752sqft
Single Family Residence, Residential
Built in 1972
0.35 Acres Lot
$-- Zestimate®
$342/sqft
$-- HOA
What's special
Modern finishesBeautiful paver patioBright open layoutOpen-concept designStainless steel appliancesVaulted ceilingBrand-new lifeproof laminate flooring
- 3 days |
- 866 |
- 84 |
Zillow last checked:
Listing updated:
Listed by:
Exit Realty Island Elite 631-331-4000,
Mustafa Uruk ABR AHWD 631-604-8994
Source: OneKey® MLS as distributed by MLS GRID,MLS#: 1035431
Facts & features
Interior
Bedrooms & bathrooms
- Bedrooms: 4
- Bathrooms: 2
- Full bathrooms: 2
Primary bedroom
- Level: First
Bedroom 2
- Level: First
Bedroom 3
- Level: First
Bedroom 4
- Level: First
Primary bathroom
- Level: First
Bathroom 2
- Level: First
Kitchen
- Level: First
Living room
- Level: First
Heating
- Baseboard
Cooling
- Central Air
Appliances
- Included: Stainless Steel Appliance(s)
- Laundry: Inside
Features
- First Floor Bedroom, First Floor Full Bath, Eat-in Kitchen, Primary Bathroom, Quartz/Quartzite Counters, Recessed Lighting
- Flooring: Laminate
- Windows: Double Pane Windows
- Basement: None
- Attic: Pull Stairs,Walkup
- Has fireplace: No
Interior area
- Total structure area: 1,752
- Total interior livable area: 1,752 sqft
Property
Parking
- Total spaces: 6
- Parking features: Attached, Driveway, Garage, Garage Door Opener
- Garage spaces: 2
- Has uncovered spaces: Yes
Features
- Patio & porch: Patio
- Fencing: Vinyl
Lot
- Size: 0.35 Acres
- Features: Back Yard, Front Yard
Details
- Additional structures: Shed(s)
- Parcel number: 0200374000200024000
- Special conditions: None
Construction
Type & style
- Home type: SingleFamily
- Architectural style: Ranch
- Property subtype: Single Family Residence, Residential
Materials
- Brick, Frame, Shake Siding, Vinyl Siding
Condition
- Updated/Remodeled
- Year built: 1972
- Major remodel year: 2020
Utilities & green energy
- Sewer: Cesspool
- Water: Public
- Utilities for property: See Remarks
Community & HOA
HOA
- Has HOA: No
Location
- Region: Coram
Financial & listing details
- Price per square foot: $342/sqft
- Tax assessed value: $536,458
- Annual tax amount: $12,640
- Date on market: 8/12/2026
- Cumulative days on market: 3 days
- Listing agreement: Exclusive Right To Sell
- Exclusions: Sauna in the Garage
Estimated market value
Not available
Estimated sales range
Not available
Not available
Price history
| Date | Event | Price |
|---|---|---|
| 8/12/2026 | Listed for sale | $600,000+41.8%$342/sqft |
Source:  OneKey® MLS as distributed by MLS GRID #1035431 Report a problem OneKey® MLS as distributed by MLS GRID #1035431 Report a problem | ||
| 3/15/2021 | Sold | $423,000+62.5%$241/sqft |
Source: Public Record Report a problem | ||
| 8/17/2020 | Sold | $260,300+0.2%$149/sqft |
Source: OneKey® MLS as distributed by MLS GRID #L3221614 Report a problem | ||
| 6/11/2020 | Listed for sale | $259,900-16.2%$148/sqft |
Source: American Way Real Estate Inc #3221614 Report a problem | ||
| 7/31/2018 | Listing removed | $310,000$177/sqft |
Source: Masciale & Assoc Inc #3044275 Report a problem | ||
| 6/29/2018 | Listed for sale | $310,000+22.4%$177/sqft |
Source: Masciale & Assoc Inc #3044275 Report a problem | ||
| 6/11/2018 | Sold | $253,299+89%$145/sqft |
Source: Public Record Report a problem | ||
| 6/15/1998 | Sold | $134,000$76/sqft |
Source: Public Record Report a problem | ||
Public tax history
| Year | Property taxes | Tax assessment |
|---|---|---|
| 2025 | -- | $2,575 |
| 2024 | -- | $2,575 |
| 2023 | -- | $2,575 |
| 2022 | -- | $2,575 |
| 2021 | -- | $2,575 |
| 2020 | -- | $2,575 |
| 2019 | -- | $2,575 |
| 2018 | -- | $2,575 |
| 2017 | $9,889 | $2,575 |
| 2016 | -- | $2,575 |
| 2015 | -- | $2,575 |
| 2014 | -- | $2,575 |
| 2013 | -- | $2,575 |
| 2012 | -- | $2,575 |
| 2011 | -- | $2,575 |
| 2010 | -- | $2,575 |
| 2009 | -- | $2,575 |
| 2008 | -- | $2,575 -8% |
| 2007 | $7,857 +19% | $2,800 |
| 2005 | $6,603 +6.2% | $2,800 |
| 2004 | $6,216 +9.1% | $2,800 |
| 2003 | $5,699 +6.8% | $2,800 |
| 2002 | $5,335 +4.2% | $2,800 |
| 2001 | $5,119 -1.1% | $2,800 |
| 2000 | $5,175 | $2,800 |
Find assessor info on the county website
Monthly payment
Climate risks
Neighborhood: 11727
Nearby schools
GreatSchools rating
- 8/10West Middle Island SchoolGrades: K-4Distance: 0.5 mi
- 7/10Longwood Junior High SchoolGrades: 7-8Distance: 3.9 mi
- 6/10Longwood High SchoolGrades: 9-12Distance: 3.4 mi
Schools provided by the listing agent
- Elementary: Coram Elementary School
- Middle: Longwood Junior High School
- High: Longwood High School
Source: OneKey® MLS as distributed by MLS GRID. This data may not be complete. We recommend contacting the local school district to confirm school assignments for this home.
- $624,000-- bd-- ba-- sqft58 Thomas St, Coram, NY 11727Off Market
- $572,9004 bd2 ba-- sqft62 Thomas St, Coram, NY 11727Off Market
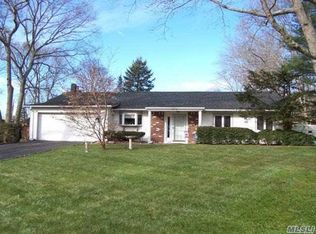
- $610,800-- bd-- ba-- sqft6 Wendy Rd, Coram, NY 11727Off Market
- $601,2004 bd2 ba1.8k sqft8 Wendy Rd, Coram, NY 11727Off Market
- $685,400-- bd-- ba-- sqft59 Thomas St, Coram, NY 11727Off Market
- $649,8004 bd2 ba2.5k sqft56 Thomas St, Coram, NY 11727Off Market
- $602,400-- bd-- ba-- sqft64 Thomas St, Coram, NY 11727Off Market
- $550,0004 bd2 ba2.5k sqft36 Forest Ln, Coram, NY 11727For Sale
A local agent can set up tours, give advice and negotiate with sellers.
Similar homes
- $599,9004 bd1 ba1.7k sqft9 Hudson Street, Coram, NY 11727For Sale

 MLS ID #1038583, Edmond Parent, Listing by: Exit Realty Island Elite. OneKey® MLS as distributed by MLS GRID
 - $524,9993 bd2 ba1.1k sqft3 Gaton Lane, Coram, NY 11727For Sale
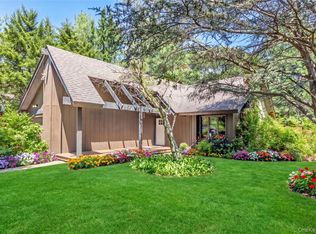 MLS ID #1037234, Nicholas A. Colonna, Listing by: Aliano Real Estate. OneKey® MLS as distributed by MLS GRID
 - $629,0003 bd2 ba1.6k sqft9 Grove Avenue, Coram, NY 11727For Sale
 MLS ID #1034311, Valerie Labianca, Listing by: Douglas Elliman Real Estate. OneKey® MLS as distributed by MLS GRID
 - $616,0004 bd2 ba1.3k sqft36 Harford Drive, Coram, NY 11727For Sale
 MLS ID #1029329, Angela Myles, Listing by: Coldwell Banker American Homes. OneKey® MLS as distributed by MLS GRID
 - $615,0004 bd2 ba2.1k sqft10 Cedar Lane, Medford, NY 11763For SaleMLS ID #1037959, Mabel S. Barzaga Macia CIPS, Listing by: Century 21 KR Realty. OneKey® MLS as distributed by MLS GRID
- $--3 bd2 ba1.3k sqft17 Hampton Ct, Coram, NY 11727AuctionAuction.com 2
- $599,8884 bd2 ba1.5k sqft38 Glenmere Lane, Coram, NY 11727For SaleMLS ID #978262, Raida Obeidat, Listing by: Douglas Elliman Real Estate. OneKey® MLS as distributed by MLS GRID
- $--3 bd2 ba1.4k sqft82 Granada Cir, Mount Sinai, NY 11766AuctionAuction.com 2
- $619,9003 bd2 ba1.6k sqft19 Pennaquid Road, Coram, NY 11727For SaleMLS ID #1032132, Margaret Tsoukaris, Listing by: BH&G R E Realty Connect. OneKey® MLS as distributed by MLS GRID
- $685,0004 bd3 ba2k sqft20 Nicole Lane, Coram, NY 11727For SaleMLS ID #1034025, Elizabeth Bernard GRI, Listing by: Coldwell Banker American Homes. OneKey® MLS as distributed by MLS GRID
- $619,0003 bd2 ba1.8k sqft1011 Old Town Road, Coram, NY 11727For SaleMLS ID #1031816, Michael J. Rose, Listing by: OverSouth LLC. OneKey® MLS as distributed by MLS GRID
- $628,8004 bd3 ba2.5k sqft3 Felway Drive, Coram, NY 11727AuctionMLS ID #1011234, Christopher A. Rose, REALHome Services & Solutions. OneKey® MLS as distributed by MLS GRID
- $648,0004 bd2 ba1.9k sqft8 Loretta Court, Coram, NY 11727For SaleMLS ID #998168, Diane L. Rossi Fontana, Listing by: Jones Hollow Realty Group Inc. OneKey® MLS as distributed by MLS GRID
- $699,0005 bd3 ba2.4k sqft10 Summercress Lane, Coram, NY 11727For SaleMLS ID #1025456, Patricia A. Massimo CBR, Listing by: Coldwell Banker American Homes. OneKey® MLS as distributed by MLS GRID
- $649,0003 bd2 ba2.1k sqft10 Saddle Hill Road, Coram, NY 11727For SaleMLS ID #1018518, Myrian J. Quinonez, Listing by: ARVY Realty. OneKey® MLS as distributed by MLS GRID
- $669,0003 bd3 ba1.6k sqft2 Community Road, Coram, NY 11727For SaleMLS ID #1017305, Vanessa Y. Rosario PSA, Listing by: Exit Realty Achieve. OneKey® MLS as distributed by MLS GRID
- $685,0004 bd3 ba2.3k sqft19 Dumond Place, Coram, NY 11727For SaleMLS ID #921372, JoAnn Cilla CBR SRES, Listing by: JoAnn Cilla Real Estate. OneKey® MLS as distributed by MLS GRID
- $659,0003 bd2 ba1k sqft10 Meehan Lane, Coram, NY 11727For SaleMLS ID #1001008, Fang Xiao CBR, Listing by: Do Right Realty. OneKey® MLS as distributed by MLS GRID
- $507,1043 bd2 ba2k sqft46 Andover Drive, Coram, NY 11727AuctionMLS ID #1014564, Neven Spralja, REALHome Services & Solutions. OneKey® MLS as distributed by MLS GRID
- $649,9905 bd3 ba2.6k sqft9 Woodbine Street, Coram, NY 11727For SaleMLS ID #1020356, Gail G. Carillo, Listing by: Coldwell Banker American Homes. OneKey® MLS as distributed by MLS GRID
