Listed below recent appraisal! *Back on the Market due to Buyer Financing* Now is your opportunity to own a turn-key, excellent home in Hamilton on Hunter! Welcome to 5933 Riley Rd. Tucked into a private, wooded setting, this meticulously maintained, one-owner home offers easy single-level living with primary bedroom featuring his and hers closets, 2 guest rooms, 2 bathrooms, plus a finished basement featuring a second living area plus a 4th bedroom/flex room, but that's not all! Off the garage you'll find a conditioned office and workshop. The kitchen has been updated with granite countertops and stainless steel appliances. The back deck was replaced in 2020, and the house got a new roof, all new siding and new low e windows in 2012. Windows come with a transferable lifetime warranty. The front porch and sidewalk were redone in 2024, as well as a new hot water heater and HVAC furnace.
Washer and dryer, living room tv to convey.
The owners have taken exceptional care, even performing a pre-listing inspection, to ensure this property is move-in ready and easy to love.
Make an appointment now, because it won't last long at this price!
For sale
Price cut: $4.1K (9/25)
$374,900
5933 Riley Rd, Ooltewah, TN 37363
3beds
1,826sqft
Single Family Residence
Built in 1998
0.45 Acres Lot
$370,700 Zestimate®
$205/sqft
$-- HOA
What's special
Private wooded settingNew roofAll new sidingEasy single-level living
- 96 days
- 816
- 82
Zillow last checked:
Listing updated:
Listed by:
Rebekah Hughes 423-827-2362,
Real Estate Partners Chattanooga LLC 423-265-0088
Source: Greater Chattanooga Realtors,MLS#: 1538471
Facts & features
Interior
Bedrooms & bathrooms
- Bedrooms: 3
- Bathrooms: 2
- Full bathrooms: 2
Primary bedroom
- Level: First
Bedroom
- Level: First
Bedroom
- Level: First
Primary bathroom
- Level: First
Bathroom
- Level: First
Bonus room
- Description: Potential 4th BR
- Level: Basement
Dining room
- Level: First
Family room
- Level: Basement
Kitchen
- Level: First
Laundry
- Description: In the Hall
- Level: First
Living room
- Level: First
Office
- Level: Basement
Workshop
- Level: Basement
Heating
- Central, Natural Gas
Cooling
- Electric
Appliances
- Included: Dryer, Dishwasher, Free-Standing Electric Oven, Free-Standing Electric Range, Gas Water Heater, Microwave, Refrigerator, Washer
Features
- Primary Downstairs, Vaulted Ceiling(s), En Suite
- Flooring: Carpet, Hardwood
- Basement: Finished,Full
- Has fireplace: Yes
- Fireplace features: Gas Log
Interior area
- Total structure area: 1,826
- Total interior livable area: 1,826 sqft
- Finished area above ground: 1,351
- Finished area below ground: 494
Property
Parking
- Total spaces: 2
- Parking features: Basement, Concrete, Garage, Off Street, Garage Faces Side
- Attached garage spaces: 2
Features
- Levels: One
- Patio & porch: Deck, Porch - Covered
- Exterior features: Private Yard, Rain Gutters
Lot
- Size: 0.45 Acres
- Dimensions: 79.49 x 201.07
- Features: Front Yard, Private, Wooded
Details
- Parcel number: 113o H 005
- Special conditions: Standard
Construction
Type & style
- Home type: SingleFamily
- Property subtype: Single Family Residence
Materials
- Vinyl Siding
- Foundation: Block
- Roof: Asphalt,Shingle
Condition
- Updated/Remodeled
- New construction: No
- Year built: 1998
Utilities & green energy
- Sewer: Septic Tank
- Water: Public
- Utilities for property: Electricity Connected, Natural Gas Connected, Water Connected
Community & HOA
Community
- Features: Sidewalks
- Subdivision: Hamilton On Hunter
HOA
- Has HOA: No
Location
- Region: Ooltewah
Financial & listing details
- Price per square foot: $205/sqft
- Tax assessed value: $334,800
- Annual tax amount: $1,277
- Date on market: 8/21/2026
- Listing terms: Cash,Conventional,FHA,Owner May Carry,USDA Loan,VA Loan
- Inclusions: Kitchen appliances, washer and dryer, tv and tv mount over the fireplace, all decorative wall and vanity mirrors to convey.
- Road surface type: Asphalt
Estimated market value
$370,700
$352,000 - $389,000
$2,277/mo
Price history
| Date | Event | Price |
|---|---|---|
| 9/25/2026 | Price change | $374,900-1.1%$205/sqft |
Source: Greater Chattanooga Realtors #1538471 Report a problem | ||
| 8/21/2026 | Listed for sale | $379,000$208/sqft |
Source: Greater Chattanooga Realtors #1538471 Report a problem | ||
| 7/29/2026 | Contingent | $379,000$208/sqft |
Source: Greater Chattanooga Realtors #1538471 Report a problem | ||
| 7/24/2026 | Listed for sale | $379,000+264.8%$208/sqft |
Source: Greater Chattanooga Realtors #1538471 Report a problem | ||
| 4/23/1998 | Sold | $103,900$57/sqft |
Source: Public Record Report a problem | ||
Public tax history
| Year | Property taxes | Tax assessment |
|---|---|---|
| 2025 | $1,278 +2.1% | $83,700 +50.7% |
| 2024 | $1,251 | $55,525 |
| 2023 | $1,251 | $55,525 |
| 2022 | $1,251 +0.7% | $55,525 |
| 2021 | $1,242 +2.5% | $55,525 +26.7% |
| 2020 | $1,212 | $43,825 |
| 2019 | $1,212 | $43,825 |
| 2018 | $1,212 -0.7% | $43,825 |
| 2017 | $1,221 +11.6% | $43,825 |
| 2016 | $1,094 | -- |
| 2015 | $1,094 | $39,225 |
| 2014 | $1,094 | -- |
| 2013 | -- | $39,225 +3.2% |
| 2012 | -- | $38,025 |
| 2011 | -- | $38,025 |
| 2010 | -- | $38,025 |
| 2009 | -- | $38,025 +9.3% |
| 2008 | -- | $34,775 |
| 2007 | -- | $34,775 |
| 2006 | -- | $34,775 |
| 2005 | -- | $34,775 +13.8% |
| 2004 | -- | $30,550 |
| 2003 | -- | $30,550 |
| 2002 | -- | $30,550 |
| 2001 | -- | $30,550 +12.8% |
| 2000 | -- | $27,075 |
Find assessor info on the county website
Monthly payment
Est. payment
Payment breakdown
Explore the cost of this home by adjusting the details. Changes won't be saved.Climate risks
Neighborhood: 37363
Nearby schools
Schools provided by the listing agent
- Elementary: Wallace A. Smith Elementary
- Middle: Hunter Middle
- High: Central High School
Source: Greater Chattanooga Realtors. This data may not be complete. We recommend contacting the local school district to confirm school assignments for this home.
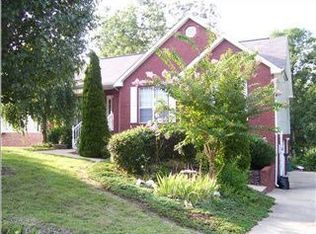
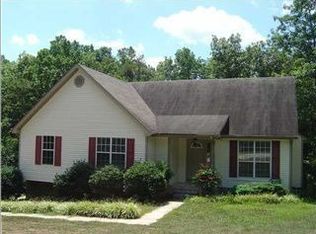
Similar homes
- $365,0003 bd2 ba1.5k sqft6172 Chandler Hill Rd, Ooltewah, TN 37363For Sale
 MLS ID #1542866, Grace Edrington. Greater Chattanooga Realtors
 - $395,0003 bd2 ba1.7k sqft5773 Sarah Dr, Ooltewah, TN 37363For Sale
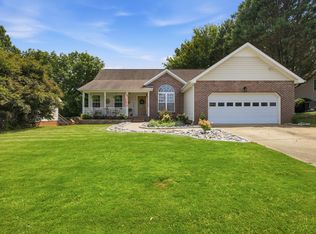 MLS ID #1541634, Drew Carey. Greater Chattanooga Realtors
 - $398,0003 bd3 ba2k sqft6362 Chandler Hill Rd, Ooltewah, TN 37363For Sale
 MLS ID #1538285, Marcus Holt. Greater Chattanooga Realtors
 - $345,0004 bd2 ba1.9k sqft6179 Pringle Dr, Ooltewah, TN 37363For Sale
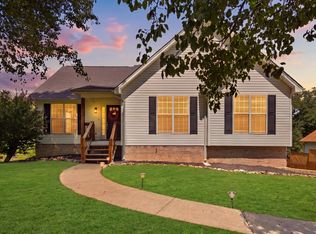 MLS ID #1541559, Whitney Proctor. Greater Chattanooga Realtors
 - $389,9004 bd3 ba2.1k sqft5911 Tyner Ln, Harrison, TN 37341For Sale
 MLS ID #3256153, Kayla Hahn. RealTracs MLS as distributed by MLS GRID
