A rare find! Sun-filled East Walnut Hills townhouse condo of over 1600 sq feet! Hardwood floors-great 2 car garage-private deck overlooks greenspace and seasonal riverview- spacious primary bath with double bowl sink and shower with separate whirlpool - rare end unit offers additional windows and light- great location with easy walk to shops bars and restaurants. Fresh neutral decor- finished lower level - equipt eat in kitchen - New HVAC 2022- New roof 2024- new water heater 2022- This one has it all!! Leave offers open for 48 hours - seller reserves the right to accept an offer prior - no escalation clauses.
For sale
$339,500
2552 Cleinview Ave, Cincinnati, OH 45206
2beds
1,684sqft
Condominium, Townhouse
Built in 2002
3,441 Square Feet Lot
$-- Zestimate®
$202/sqft
$150/mo HOA
What's special
Finished lower levelFresh neutral decorHardwood floorsEquipt eat in kitchen
- 2 days |
- 269 |
- 15 |
Zillow last checked:
Listing updated:
Listed by:
Michael C. Hinckley 513-608-1886,
Coldwell Banker Realty 513-321-9944,
Jack C Hinckley 513-604-1686,
Coldwell Banker Realty
Source: Cincy MLS,MLS#: 1888797 Originating MLS: Cincinnati Area Multiple Listing Service
Originating MLS: Cincinnati Area Multiple Listing Service
Facts & features
Interior
Bedrooms & bathrooms
- Bedrooms: 2
- Bathrooms: 3
- Full bathrooms: 2
- 1/2 bathrooms: 1
Primary bedroom
- Features: Bath Adjoins, Vaulted Ceiling(s), Wall-to-Wall Carpet
- Level: Second
- Area: 210
- Dimensions: 15 x 14
Bedroom 2
- Level: Second
- Area: 150
- Dimensions: 15 x 10
Bedroom 3
- Area: 0
- Dimensions: 0 x 0
Bedroom 4
- Area: 0
- Dimensions: 0 x 0
Bedroom 5
- Area: 0
- Dimensions: 0 x 0
Primary bathroom
- Features: Shower, Tile Floor, Double Vanity, Jetted Tub
Bathroom 1
- Features: Full
- Level: Second
Bathroom 2
- Features: Full
- Level: Second
Bathroom 3
- Features: Partial
- Level: First
Dining room
- Features: Wood Floor
- Level: First
- Area: 180
- Dimensions: 15 x 12
Family room
- Features: Wall-to-Wall Carpet
- Area: 192
- Dimensions: 16 x 12
Kitchen
- Features: Eat-in Kitchen, Wood Floor
- Area: 140
- Dimensions: 14 x 10
Living room
- Features: Walkout, Wood Floor
- Area: 255
- Dimensions: 17 x 15
Office
- Area: 0
- Dimensions: 0 x 0
Heating
- Forced Air, Gas
Cooling
- Central Air
Appliances
- Included: Microwave, Oven/Range, Refrigerator, Gas Water Heater
Features
- High Ceilings, Cathedral Ceiling(s), Crown Molding, Ceiling Fan(s), Recessed Lighting
- Doors: Multi Panel Doors
- Windows: Vinyl, Insulated Windows
- Basement: Full,Finished
- Number of fireplaces: 1
- Fireplace features: Inoperable
Interior area
- Total structure area: 1,684
- Total interior livable area: 1,684 sqft
Video & virtual tour
Property
Parking
- Total spaces: 2
- Parking features: On Street
- Attached garage spaces: 2
- Has uncovered spaces: Yes
Features
- Levels: Two
- Stories: 2
- Patio & porch: Deck
Lot
- Size: 3,441 Square Feet
Details
- Parcel number: 0640002016300
Construction
Type & style
- Home type: Townhouse
- Architectural style: Transitional
- Property subtype: Condominium, Townhouse
Materials
- Brick
- Foundation: Concrete Perimeter
- Roof: Shingle
Condition
- New construction: No
- Year built: 2002
Utilities & green energy
- Gas: Natural
- Sewer: Public Sewer
- Water: Public
Community & HOA
HOA
- Has HOA: Yes
- Services included: Insurance, Community Landscaping
- HOA fee: $150 monthly
- HOA name: Advantage
Location
- Region: Cincinnati
Financial & listing details
- Price per square foot: $202/sqft
- Tax assessed value: $299,900
- Annual tax amount: $6,460
- Date on market: 8/13/2026
- Listing terms: No Special Financing
Estimated market value
Not available
Estimated sales range
Not available
Not available
Price history
| Date | Event | Price |
|---|---|---|
| 8/13/2026 | Listed for sale | $339,500+13.2%$202/sqft |
Source:  Cincy MLS #1888797 Report a problem Cincy MLS #1888797 Report a problem | ||
| 6/6/2022 | Sold | $299,900$178/sqft |
Source: Public Record Report a problem | ||
| 5/20/2022 | Listed for sale | $299,900+29.8%$178/sqft |
Source: Cincy MLS #1736894 Report a problem | ||
| 4/24/2019 | Listing removed | $1,695$1/sqft |
Source: Coldwell Banker West Shell #1609398 Report a problem | ||
| 2/4/2019 | Listed for rent | $1,695$1/sqft |
Source: Coldwell Banker West Shell - Union Centre Regional Office #1609398 Report a problem | ||
| 5/20/2017 | Listing removed | $1,695$1/sqft |
Source: Coldwell Banker West Shell - Union Centre Regional Office #1537130 Report a problem | ||
| 5/13/2017 | Listed for rent | $1,695+5.9%$1/sqft |
Source: Coldwell Banker West Shell - Union Centre Regional Office #1537130 Report a problem | ||
| 4/30/2015 | Listing removed | $1,600$1/sqft |
Source: Coldwell Banker West Shell - Union Centre Regional Office #1442434 Report a problem | ||
| 4/2/2015 | Listed for rent | $1,600$1/sqft |
Source: Coldwell Banker West Shell - Union Centre Regional Office #1442434 Report a problem | ||
| 4/8/2014 | Listing removed | $1,600$1/sqft |
Source: Coldwell Banker West Shell - Union Centre Regional Office #1382073 Report a problem | ||
| 11/19/2013 | Listed for rent | $1,600+3.2%$1/sqft |
Source: Coldwell Banker West Shell - Union Centre Regional Office #1382073 Report a problem | ||
| 1/24/2013 | Listing removed | $1,550$1/sqft |
Source: Coldwell Banker West Shell - Union Centre Regional Office #1338043 Report a problem | ||
| 12/15/2012 | Listed for rent | $1,550$1/sqft |
Source: Coldwell Banker West Shell - Union Centre Regional Office #1338043 Report a problem | ||
| 5/17/2007 | Sold | $231,000+19.1%$137/sqft |
Source: Cincy MLS #1055006 Report a problem | ||
| 10/11/2002 | Sold | $194,010$115/sqft |
Source: Cincy MLS #809999 Report a problem | ||
Public tax history
| Year | Property taxes | Tax assessment |
|---|---|---|
| 2024 | $6,265 -2.2% | $104,965 |
| 2023 | $6,406 +5.6% | $104,965 +17.7% |
| 2022 | $6,067 -1.9% | $89,170 |
| 2021 | $6,188 | $89,170 |
| 2020 | $6,188 +14.7% | $89,170 +22% |
| 2019 | $5,395 +446.3% | $73,090 0% |
| 2018 | $988 | $73,091 |
| 2017 | $988 +17.5% | $73,091 +11.8% |
| 2016 | $841 | $65,356 |
| 2015 | $841 -0.7% | $65,356 |
| 2014 | $847 -8.5% | $65,356 -7% |
| 2013 | $925 +1.8% | $70,277 |
| 2012 | $909 +3.1% | $70,277 |
| 2011 | $882 +2% | $70,277 -13.1% |
| 2010 | $865 +3.8% | $80,850 |
| 2009 | $833 +1.8% | $80,850 |
| 2008 | $818 +16.5% | $80,850 +19% |
| 2007 | $702 +1.1% | $67,935 |
| 2006 | $694 -0.9% | $67,935 |
| 2005 | $700 -6.2% | $67,935 +3.1% |
| 2003 | $747 | $65,905 +370.8% |
| 2002 | -- | $14,000 |
Find assessor info on the county website
Monthly payment
Est. payment
Payment breakdown
Explore the cost of this home by adjusting the details. Changes won't be saved.Climate risks
Neighborhood: East Walnut Hills
Nearby schools
GreatSchools rating
- 3/10Frederick Douglass Elementary SchoolGrades: PK-6Distance: 0.7 mi
- 9/10Walnut Hills High SchoolGrades: 7-12Distance: 1.1 mi
- 3/10Withrow University High SchoolGrades: 7-12Distance: 1.6 mi
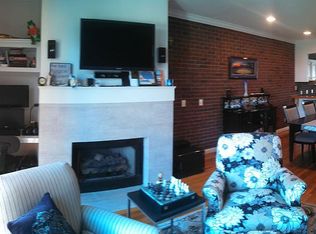
- $333,3002 bd3 ba1.6k sqft2548 Cleinview Ave, Cincinnati, OH 45206Off Market
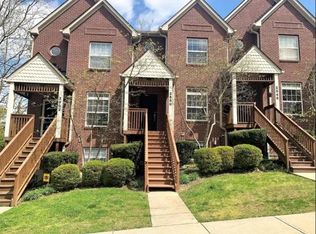
- $2,2003 bd2 ba1.4k sqft2550 Cleinview Ave, Cincinnati, OH 45206For Rent
- $447,6003 bd3 ba2.7k sqft1727 Wm H Taft Rd, Cincinnati, OH 45206Off Market
- $205,6002 bd2 ba1.7k sqft1729 William H Taft Rd, Cincinnati, OH 45206Off Market
- $393,1003 bd3 ba2.7k sqft1727 William H Taft Rd, Cincinnati, OH 45206Off Market
- $---- bd-- ba-- sqft1729 William Howard Taft Rd, Cincinnati, OH 45206Off Market
- $350,0003 bd3 ba1.6k sqft2546 Cleinview Ave, Cincinnati, OH 45206Off Market
- $193,9002 bd2 ba1.5k sqft1737 William H Taft Rd, Cincinnati, OH 45206Off Market
A local agent can set up tours, give advice and negotiate with sellers.
Similar homes
- $439,0002 bd3 ba1.7k sqft3415 Golden Ave, Cincinnati, OH 45226For Sale
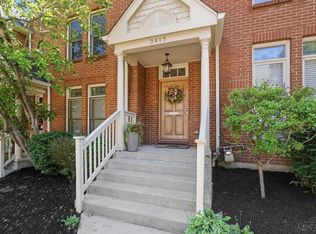
 MLS ID #1890149, Amy Hackett Roe, Coldwell Banker Realty. Cincy MLS
 - $399,9002 bd2 ba1.4k sqft3706 Ashworth Dr #C, Cincinnati, OH 45208For Sale
 MLS ID #1890012, Morna L. Stansbury, Comey & Shepherd. Cincy MLS
 - $379,0003 bd3 ba1.3k sqft1008 John St, Cincinnati, OH 45203For Sale
 MLS ID #1890492, Michelle L Hitchcock, Keller Williams Seven Hills Re. Cincy MLS
 - $384,0003 bd3 ba1.9k sqft2396 Dana Ave, Cincinnati, OH 45208For Sale
 MLS ID #1878279, Nick Schuckman, Comey & Shepherd. Cincy MLS
 - $350,0002 bd2 ba1.4k sqft1013 John St, Cincinnati, OH 45203For SaleMLS ID #1882414, Monica Weakley, eXp Realty. Cincy MLS
- $319,9003 bd2 ba1.6k sqft6301 Cambridge Ave, Cincinnati, OH 45230For SaleMLS ID #1890179, Emily Kowalchik, Keller Williams Pinnacle Group. Cincy MLS
- $275,0002 bd3 ba1.2k sqft2344 Kenton St, Cincinnati, OH 45206For SaleMLS ID #1887940, Billy Belshaw, Comey & Shepherd. Cincy MLS
- $425,0002 bd4 ba2.2k sqft681 Totten Way, Cincinnati, OH 45226For SaleMLS ID #1889692, Amy Getgey, Comey & Shepherd. Cincy MLS
- $339,9002 bd3 ba1.7k sqft6976 Aspen Point Ct, Cincinnati, OH 45247For SaleMLS ID #1889484, Tom Deutsch Jr., Coldwell Banker Realty. Cincy MLS
- $356,0003 bd3 ba1.9k sqft6317 W Fork Rd, Cincinnati, OH 45247For Sale
 MLS ID #966282, Stefanie A. Creech, Comey & Shepherd REALTORS. DABR MLS
 - $415,0002 bd4 ba1.5k sqft3658 Herschel Ave, Cincinnati, OH 45208For SaleMLS ID #1884765, Wendy L. Hertel, Coldwell Banker Realty. Cincy MLS
- $350,0003 bd3 ba2.3k sqft511 Fincastle Ln, Fort Wright, KY 41011For SaleMLS ID #645444, Walter Gibler, Coldwell Banker Realty. NKMLS
- $275,0002 bd2 ba1.3k sqft6733 Buckingham Pl, Cincinnati, OH 45227For SaleMLS ID #1889943, Laura M. Faz, Coldwell Banker Realty. Cincy MLS
- $290,0002 bd1 ba1.1k sqft3989 Germania Ave, Cincinnati, OH 45227For SaleMLS ID #1889994, Laura M. Faz, Coldwell Banker Realty. Cincy MLS
- $335,0003 bd2 ba1.6k sqft4150 Brookfield Dr, Cincinnati, OH 45245For SaleMLS ID #1888962, Tammy J. Will, eXp Realty. Cincy MLS
- $325,0002 bd4 ba1.5k sqft7258 E Galbraith Rd, Cincinnati, OH 45243For SaleMLS ID #1886480, Lindsay A. Shapiro, eXp Realty. Cincy MLS
- $459,0002 bd2 ba2k sqft3248 Columbia Pkwy Unit 5, Cincinnati, OH 45226For SaleMLS ID #1875009, Amanda Combs, Coldwell Banker Heritage. Cincy MLS
- $409,9003 bd2 ba2.1k sqft318 Stites Ave, Cincinnati, OH 45226For SaleMLS ID #1889381, Patrick Grosser, eXp Realty. Cincy MLS
- $315,0003 bd3 ba1.1k sqft4373 Kidwell Ln, Fort Wright, KY 41017For SaleMLS ID #645383, Kathy Wolfe, Keller Williams Realty Service. NKMLS
- $358,9003 bd3 ba1.9k sqft705 Oakridge Dr, Union, KY 41091For SaleMLS ID #645539, Steffanie Dadosky, Huff Realty - Florence. NKMLS
