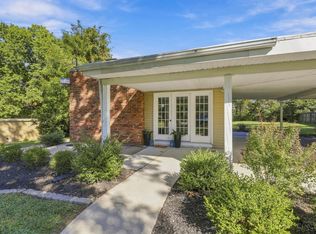
Custom built, one owner ranch situated on a half acre lot in Green Township with a touch of the mid-modern century charm. This home has 3 bedrooms, 2.5 baths. The home features beautiful hardwood floors in the bedrooms, large closets, and great storage space. The Kitchen has an oversized pantry. Doors to backyard off the family room and dining room plus in the lower level as well. HVAC and roof are newer. Laundry hook up located on first floor but currently used in the lower level. Unique design and layout waiting on its next owner.
For sale
Price cut: $21K (9/30)
$325,000
6317 W Fork Rd, Cincinnati, OH 45247
3beds
1,900sqft
Single Family Residence
Built in 1979
0.53 Acres Lot
$-- Zestimate®
$171/sqft
$-- HOA
What's special
Great storage spaceHalf acre lotLarge closetsOversized pantry
- 58 days
- 1,393
- 88
Zillow last checked:
Listing updated:
Listed by:
Stefanie A Creech 513-200-3263,
Comey & Shepherd 513-489-2100,
Jason Hodges 513-348-7449,
Comey & Shepherd
Source: Cincy MLS,MLS#: 1889960 Originating MLS: Cincinnati Area Multiple Listing Service
Originating MLS: Cincinnati Area Multiple Listing Service
Facts & features
Interior
Bedrooms & bathrooms
- Bedrooms: 3
- Bathrooms: 3
- Full bathrooms: 2
- 1/2 bathrooms: 1
Primary bedroom
- Features: Bath Adjoins, Walk-In Closet(s), Wood Floor
- Level: First
- Area: 182
- Dimensions: 14 x 13
Bedroom 2
- Level: First
- Area: 132
- Dimensions: 11 x 12
Bedroom 3
- Level: First
- Area: 182
- Dimensions: 14 x 13
Bedroom 4
- Area: 0
- Dimensions: 0 x 0
Bedroom 5
- Area: 0
- Dimensions: 0 x 0
Primary bathroom
- Features: Shower, Double Vanity
Bathroom 1
- Features: Full
- Level: First
Bathroom 2
- Features: Full
- Level: First
Bathroom 3
- Features: Partial
- Level: Lower
Dining room
- Features: Walkout, Wall to Wall Carpet
- Level: First
- Area: 132
- Dimensions: 12 x 11
Family room
- Features: Walkout, Wall-to-Wall Carpet, Fireplace
- Area: 286
- Dimensions: 22 x 13
Kitchen
- Features: Pantry, Skylight(s), Vinyl Floor, Kitchen Island
- Area: 132
- Dimensions: 12 x 11
Living room
- Features: Wall-to-Wall Carpet
- Area: 240
- Dimensions: 20 x 12
Office
- Area: 0
- Dimensions: 0 x 0
Heating
- Heat Pump
Cooling
- Central Air
Appliances
- Included: Electric Water Heater
Features
- Windows: Casement, Wood Frames
- Basement: Partial,Partially Finished,Concrete,Walk-Out Access,Wall to Wall Carpet
- Number of fireplaces: 1
- Fireplace features: Wood Burning, Family Room
Interior area
- Total structure area: 1,900
- Total interior livable area: 1,900 sqft
Video & virtual tour
Property
Parking
- Total spaces: 2
- Parking features: Driveway
- Garage spaces: 2
- Has uncovered spaces: Yes
Features
- Levels: One
- Stories: 1
Lot
- Size: 0.53 Acres
- Dimensions: 100 x 230
- Features: .5 to .9 Acres
Details
- Parcel number: 5500210024000
- Zoning description: Residential
Construction
Type & style
- Home type: SingleFamily
- Architectural style: Ranch
- Property subtype: Single Family Residence
Materials
- Brick
- Foundation: Concrete Perimeter
- Roof: Shingle
Condition
- New construction: No
- Year built: 1979
Utilities & green energy
- Gas: None
- Sewer: Septic Tank
- Water: Public
Community & HOA
HOA
- Has HOA: No
Location
- Region: Cincinnati
Financial & listing details
- Price per square foot: $171/sqft
- Tax assessed value: $269,560
- Annual tax amount: $4,566
- Date on market: 8/12/2026
- Listing terms: No Special Financing
Estimated market value
Not available
Estimated sales range
Not available
Not available
Price history
| Date | Event | Price |
|---|---|---|
| 9/30/2026 | Price change | $325,000-6.1%$171/sqft |
Source:  Cincy MLS #1889960 Report a problem Cincy MLS #1889960 Report a problem | ||
| 9/29/2026 | Listed for sale | $346,000$182/sqft |
Source: DABR MLS #966282 Report a problem | ||
| 9/21/2026 | Pending sale | $346,000$182/sqft |
Source:  DABR MLS #966282 Report a problem DABR MLS #966282 Report a problem | ||
| 9/9/2026 | Price change | $346,000-2.8%$182/sqft |
Source: Cincy MLS #1889960 Report a problem | ||
| 8/12/2026 | Listed for sale | $356,000$187/sqft |
Source: Cincy MLS #1889960 Report a problem | ||
Public tax history
| Year | Property taxes | Tax assessment |
|---|---|---|
| 2025 | $4,567 +2.1% | $94,346 |
| 2024 | $4,473 -1.4% | $94,346 |
| 2023 | $4,536 +3.8% | $94,346 +24.5% |
| 2022 | $4,369 +8% | $75,772 |
| 2021 | $4,047 | $75,772 |
| 2020 | $4,047 +7.6% | $75,772 +5% |
| 2019 | $3,761 +6% | $72,163 |
| 2018 | $3,549 | $72,163 |
| 2017 | $3,549 +11.3% | $72,163 +12.2% |
| 2016 | $3,189 | $64,338 |
| 2015 | $3,189 -0.2% | $64,338 |
| 2014 | $3,195 +5.7% | $64,338 -1% |
| 2013 | $3,023 -0.3% | $64,985 |
| 2012 | $3,031 +11.7% | $64,985 |
| 2011 | $2,715 +1.6% | $64,985 -3.1% |
| 2010 | $2,673 +2.6% | $67,095 |
| 2009 | $2,605 +2.5% | $67,095 |
| 2008 | $2,541 -2.5% | $67,095 -10% |
| 2007 | $2,606 -3.1% | $74,550 |
| 2006 | $2,688 -0.1% | $74,550 |
| 2005 | $2,692 +5.5% | $74,550 +13% |
| 2003 | $2,551 -0.8% | $65,975 |
| 2002 | $2,570 +1.4% | $65,975 +6.7% |
| 2001 | $2,534 +2.8% | $61,845 |
| 2000 | $2,466 | $61,845 |
Find assessor info on the county website
Monthly payment
Est. payment
Payment breakdown
Explore the cost of this home by adjusting the details. Changes won't be saved.Climate risks
Neighborhood: 45247
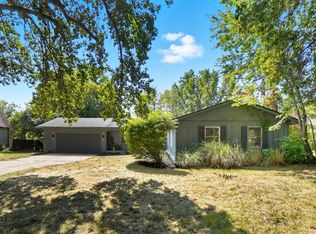

Similar homes
- $350,0003 bd3 ba2.5k sqft6417 Mapleton Ave, Cincinnati, OH 45233For Sale
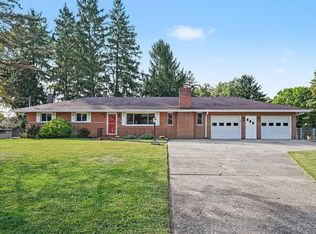
 MLS ID #1897138, Holly S. Maloney, eXp Realty. Cincy MLS
 - $374,9003 bd3 ba1.9k sqft6536 Springmyer Dr, Cincinnati, OH 45248For Sale
 MLS ID #1895433, Andrew J Childs, Coldwell Banker Realty. Cincy MLS
 - $349,9003 bd3 ba2.1k sqft3926 Harvestridge Dr, Cincinnati, OH 45211For Sale
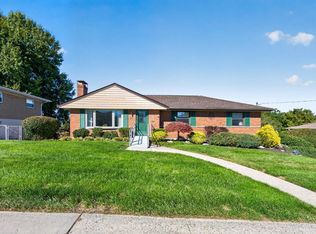 MLS ID #1896504, Diane R. Serraino, eXp Realty. Cincy MLS
 - $325,0003 bd2 ba2.1k sqft7694 View Place Dr, Cincinnati, OH 45224For Sale
 MLS ID #1896501, Alex J Wagner, Coldwell Banker Realty. Cincy MLS
 - $385,0003 bd2 ba2.2k sqft4925 Springdale Rd, Cincinnati, OH 45251For SaleMLS ID #1896178, Daniel Baron, Keller Williams Advisors. Cincy MLS
- $325,0004 bd3 ba1.9k sqft11962 Cedarcreek Dr, Cincinnati, OH 45240For SaleMLS ID #1895494, Bryan Smith, eXp Realty. Cincy MLS
- $299,0003 bd2 ba1.6k sqft5494 Cleander Dr, Cincinnati, OH 45238For SaleMLS ID #1896436, Tom Deutsch Jr., Coldwell Banker Realty. Cincy MLS
- $315,0005 bd3 ba2.2k sqft1769 Acreview Dr, Cincinnati, OH 45240For SaleMLS ID #1892759, Dana Smith, Coldwell Banker Realty. Cincy MLS
- $420,0004 bd4 ba2.2k sqft4576 Runningfawn Dr, Cincinnati, OH 45247For SaleMLS ID #1878007, Jonathan V Price, Coldwell Banker Realty. Cincy MLS
- $249,0003 bd1 ba1.3k sqft3753 Hermes Dr, Cincinnati, OH 45247For SaleMLS ID #1896480, Sarah Nare, The Six Realty, LLC. Cincy MLS
- $299,9993 bd2 ba1.2k sqft2079 Arrowood Pl, Cincinnati, OH 45231For SaleMLS ID #1896312, Joy E. Diegmueller, Sibcy Cline, Inc.. Cincy MLS
- $364,9003 bd4 ba2.2k sqft9387 Harrison Rd, Cleves, OH 45002For SaleMLS ID #1882497, Tom P. Sturm, Coldwell Banker Realty. Cincy MLS
- $322,5003 bd1 ba2k sqft9084 Arrowhead Ct, Cincinnati, OH 45231For SaleMLS ID #1892680, Paige von Hoffmann, Coldwell Banker Realty. Cincy MLS
- $249,9003 bd3 ba1.5k sqft5681 Windview Dr, Cincinnati, OH 45248For SaleMLS ID #1896567, Ronald A Bisher, Coldwell Banker Realty. Cincy MLS
- $285,0003 bd3 ba1.5k sqft1946 Edgewater Dr, Cincinnati, OH 45240For SaleMLS ID #1896593, Adrienne N Shipman, Keller Williams Seven Hills Re. Cincy MLS
- $439,9003 bd3 ba1.6k sqft6469 Springmyer Dr, Cincinnati, OH 45248For SaleMLS ID #1895912, Anthony M Luca, Coldwell Banker Realty. Cincy MLS
- $285,0003 bd3 ba1.6k sqft1766 Miles Rd, Cincinnati, OH 45231For SaleMLS ID #1889417, Sarah Nare, The Six Realty, LLC. Cincy MLS
- $309,9003 bd2 ba2k sqft6801 Home City Ave, Cincinnati, OH 45233For SaleMLS ID #1896293, Brian P Leisgang, Keller Williams Advisors. Cincy MLS
- $260,0003 bd2 ba1.1k sqft3491 Coral Gables Rd, Cincinnati, OH 45248For SaleMLS ID #1896322, Kathie L. Smith, Sibcy Cline, Inc.. Cincy MLS
