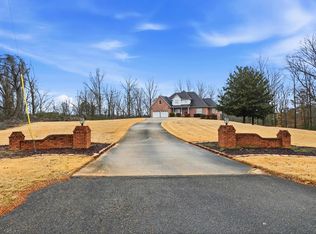
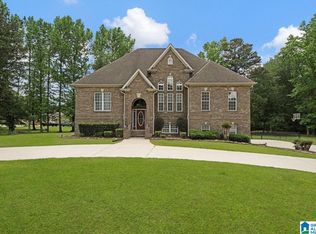
This beautifully landscaped home sits on 1.6 +/- acres and offers over 2,400 sf of comfortable living with incredible indoor and outdoor entertaining spaces. Enjoy the quiet sounds of country living while being just 8 minutes from shops, dining, and conveniences. No HOA! Features include a large covered relaxing patio, yard-level covered patio, landscaped pathways, attached greenhouse, and huge detached workshop. Inside offers an open kitchen with custom cabinetry, designated dining room, spacious living room, and oversized sunroom filled with natural light. The master suite and sunroom both open to the covered porch overlooking the private backyard retreat. Circular drive plus main-level parking for 2 cars plus detached garage adds convenience. Green House with half bath is perfect for a gardener. 4 hot water heaters, 11 yard spigots for convenience, security system, dual fuel HVACs, updated stone counters and backsplash,
For sale
$539,900
5937 Tommy Town Rd, Mount Olive, AL 35117
3beds
2,464sqft
Est.: Get pre-qualified
Single Family Residence
Built in 2005
1.6 Acres Lot
$524,500 Zestimate®
$219/sqft
$-- HOA
What's special
- 17 days |
- 1,261 |
- 66 |
Likely to sell faster than
Zillow last checked:
Listing updated:
Listed by:
Dana Belcher 205-910-3358,
RE/MAX on Main
Source: GALMLS,MLS#: 21452643
Tour with a local agent
Facts & features
Interior
Bedrooms & bathrooms
- Bedrooms: 3
- Bathrooms: 3
- Full bathrooms: 2
- 1/2 bathrooms: 1
Rooms
- Room types: Bedroom, Dining Room, Bathroom, Great Room, Kitchen, Master Bathroom, Master Bedroom, Sunroom (ROOM)
Primary bedroom
- Level: First
Bedroom 1
- Level: First
Bedroom 2
- Level: First
Primary bathroom
- Level: First
Bathroom 1
- Level: First
Dining room
- Level: First
Kitchen
- Features: Stone Counters, Breakfast Bar, Kitchen Island
- Level: First
Basement
- Area: 0
Heating
- Central, Dual Systems (HEAT), Electric, Natural Gas, Heat Pump, Piggyback Sys (HEAT), Zoned, Furnace-90% Eff
Cooling
- Central Air, Dual, Heat Pump, Piggyback Sys (COOL), Zoned, Ceiling Fan(s)
Appliances
- Included: Dishwasher, Microwave, Stove-Gas, Gas Water Heater, 2+ Water Heaters
- Laundry: Electric Dryer Hookup, Washer Hookup, Main Level, Laundry Room, Laundry (ROOM), Yes
Features
- Split Bedroom, Workshop (INT), Cathedral/Vaulted, High Ceilings, Crown Molding, Smooth Ceilings, Tray Ceiling(s), Soaking Tub, Linen Closet, Separate Shower, Double Vanity, Sitting Area in Master, Split Bedrooms, Tub/Shower Combo, Walk-In Closet(s)
- Flooring: Hardwood
- Doors: French Doors, Insulated Door
- Windows: Double Pane Windows
- Basement: Crawl Space
- Attic: Walk-up,Yes
- Number of fireplaces: 1
- Fireplace features: Stone, Great Room, Gas
Interior area
- Total interior livable area: 2,464 sqft
- Finished area above ground: 2,464
- Finished area below ground: 0
Property
Parking
- Total spaces: 3
- Parking features: Attached, Detached, Garage Faces Side
- Attached garage spaces: 3
Features
- Levels: One
- Stories: 1
- Patio & porch: Covered, Patio, Porch, Covered (DECK), Deck
- Exterior features: Lighting, Sprinkler System
- Pool features: None
- Has view: Yes
- View description: None
- Waterfront features: No
Lot
- Size: 1.6 Acres
- Features: Acreage, Few Trees
Details
- Additional structures: Gazebo, Greenhouse, Storage, Workshop
- Parcel number: 1400042001009.000
- Special conditions: N/A
Construction
Type & style
- Home type: SingleFamily
- Property subtype: Single Family Residence
Materials
- Brick
Condition
- Year built: 2005
Utilities & green energy
- Sewer: Septic Tank
- Water: Public
Green energy
- Energy efficient items: Lighting, Thermostat, Ridge Vent, HVAC, Radiant Barrier Decking
Community & HOA
Community
- Features: Street Lights
- Security: Security System
- Subdivision: None
Location
- Region: Mount Olive
Financial & listing details
- Price per square foot: $219/sqft
- Tax assessed value: $392,900
- Annual tax amount: $1,916
- Price range: $539.9K - $539.9K
- Date on market: 5/12/2026
Estimated market value
$524,500
$498,000 - $551,000
$2,370/mo
Price history
| Date | Event | Price |
|---|---|---|
| 5/20/2026 | Listed for sale | $539,900+37.4%$219/sqft |
Source:  GALMLS #21452643 Report a problem GALMLS #21452643 Report a problem | ||
| 3/17/2026 | Sold | $392,900$159/sqft |
Source: Public Record Report a problem | ||
Public tax history
| Year | Property taxes | Tax assessment |
|---|---|---|
| 2025 | $1,916 -1% | $39,300 -1% |
| 2024 | $1,936 +0.1% | $39,700 +0.1% |
| 2023 | $1,935 +17.9% | $39,680 +17.3% |
| 2022 | $1,641 +28.7% | $33,820 +27.5% |
| 2021 | $1,276 | $26,520 |
| 2020 | $1,276 | $26,520 |
| 2019 | $1,276 +3.5% | $26,520 +3.4% |
| 2018 | $1,233 -1.4% | $25,660 -1.3% |
| 2017 | $1,250 +1.1% | $26,000 +1% |
| 2016 | $1,237 | $25,740 |
| 2015 | $1,237 -16.1% | $25,740 -4.5% |
| 2014 | $1,474 -3.1% | $26,940 +6.4% |
| 2013 | $1,521 | $25,320 +0% |
| 2012 | $1,521 -1.7% | $25,310 -1.7% |
| 2011 | $1,547 -0.5% | $25,740 -0.5% |
| 2010 | $1,555 | $25,880 |
| 2009 | $1,555 -2.5% | $25,880 -2.5% |
| 2008 | $1,594 +1.4% | $26,530 +1.4% |
| 2007 | $1,572 +2.6% | $26,160 +2.6% |
| 2006 | $1,533 +47.9% | $25,500 +47.9% |
| 2005 | $1,036 +12.7% | $17,240 +12.7% |
| 2004 | $920 +5.8% | $15,300 +5.8% |
| 2003 | $869 +15.7% | $14,460 +15.7% |
| 2002 | $751 | $12,500 |
| 2001 | $751 | $12,500 |
| 2000 | $751 | $12,500 |
Find assessor info on the county website
Monthly payment
Est. payment$--/mo
Payment breakdown
Explore the cost of this home by adjusting the details. Changes won't be saved.
All calculations are estimates and provided by Zillow, Inc. for informational purposes only. Actual amounts may vary.
HOA fees may include property taxes on listings classified as Co-Ops. Contact the listing agent and/or owner for fee details.
Mortgage interest rates are dependent on a number of factors, including credit score, down payment, and repayment length. Interest rate data provided by Zillow Group Marketplace, Inc. as of 1/1/1970 from various mortgage lenders with which we have lead or other similar arrangements; the Estimated Payment is an average of those rates.
See how much you could borrow to make a competitive offer.
Climate risks
Neighborhood: 35117
Nearby schools
GreatSchools rating
- 5/10Mt Olive Elementary SchoolGrades: PK-5Distance: 0.7 mi
- 9/10Bragg Middle SchoolGrades: 6-8Distance: 3.6 mi
- 5/10Gardendale High SchoolGrades: 9-12Distance: 3.8 mi
Schools provided by the listing agent
- Elementary: Mt Olive
- Middle: Bragg
- High: Gardendale
Source: GALMLS. This data may not be complete. We recommend contacting the local school district to confirm school assignments for this home.
A local agent can set up tours, give advice and negotiate with sellers.

- Alabama
- Jefferson County
- Mount Olive
- 35117
- 5937 Tommy Town Rd
Nearby cities
Nearby zip codes
Other Mount Olive Topics
