Looking for a mountain home that feels like a cabin but has some updates? This lovely cabin, located on the desirable Loop Dr in Camp Nelson, was built in 1940 but has been updated to keep its character and charm while adding the comforts you appreciate in the mountains. You enter into the large living room with an adjacent dining room/office/bedroom area separated from the living area by glass French doors. On the other side is a wet bar followed by a huge kitchen with recent stainless steel appliances (including double ovens), lots of storage, and an adjacent laundry room and a half bath. Upstairs are three bedrooms and a full bath. Step outside to a recent deck on two sides and plenty of parking for friends and family. Recent flooring, paint, decking, and roof mean the hard work has been done for you and central heat in the main living areas and an oversized garage add convenience. Don't miss out on this one -- call today for your private tour!
For sale
$314,000
594 Loop Drive, Camp Nelson, CA 93265
4beds
2,087sqft
Single Family Residence, Residential
Built in 1940
8,660 Square Feet Lot
$304,600 Zestimate®
$150/sqft
$-- HOA
What's special
Oversized garageLots of storageWet bar
- 309 days
- 97
- 8
Zillow last checked:
Listing updated:
Listed by:
Deborah Morley 559-429-5142,
DS Realty
Source: TCMLS,MLS#: 238875
Facts & features
Interior
Bedrooms & bathrooms
- Bedrooms: 4
- Bathrooms: 2
- Full bathrooms: 1
- 1/2 bathrooms: 1
- Main level bathrooms: 1
Heating
- Central, Fireplace(s), Wood
Cooling
- Ceiling Fan(s)
Appliances
- Included: Dishwasher, Double Oven, Dryer, Electric Oven, Electric Range, Gas Water Heater, Microwave, Range Hood, Refrigerator, Washer
- Laundry: Electric Dryer Hookup, Gas Dryer Hookup, Laundry Room, Washer Hookup
Features
- Ceiling Fan(s), Formica Counters, Pantry, Wet Bar
- Flooring: Laminate, Slate, Wood
- Has fireplace: Yes
- Fireplace features: Living Room
- Common walls with other units/homes: No Common Walls
Interior area
- Total structure area: 2,087
- Total interior livable area: 2,087 sqft
Property
Parking
- Total spaces: 2
- Parking features: Carport, Garage Faces Front, Guest
- Garage spaces: 2
- Has carport: Yes
Features
- Stories: 2
- Patio & porch: Covered, Deck, Side Porch, Wood
- Has view: Yes
- View description: Trees/Woods
Lot
- Size: 8,660 Square Feet
- Features: Wooded
Details
- Parcel number: 222012014000
Construction
Type & style
- Home type: SingleFamily
- Property subtype: Single Family Residence, Residential
Materials
- Wood Siding
- Roof: Composition
Condition
- New construction: No
- Year built: 1940
Utilities & green energy
- Sewer: Septic Tank
- Water: Private
- Utilities for property: Electricity Connected, Sewer Connected, Water Connected
Community & HOA
Community
- Security: Carbon Monoxide Detector(s), Smoke Detector(s)
HOA
- Has HOA: No
Location
- Region: Springville
Financial & listing details
- Price per square foot: $150/sqft
- Date on market: 12/18/2025
- Cumulative days on market: 310 days
- Electric utility on property: Yes
- Road surface type: Paved
Estimated market value
$304,600
$289,000 - $320,000
$1,929/mo
Price history
| Date | Event | Price |
|---|---|---|
| 6/9/2026 | Price change | $314,000-4.6%$150/sqft |
Source:  TCMLS #238875 Report a problem TCMLS #238875 Report a problem | ||
| 12/18/2025 | Listed for sale | $329,000$158/sqft |
Source: TCMLS #238875 Report a problem | ||
Public tax history
Tax history is unavailable.
Monthly payment
Est. payment
Payment breakdown
Explore the cost of this home by adjusting the details. Changes won't be saved.Climate risks
Neighborhood: 93265
Similar homes

- $314,9004 bd3 ba1.7k sqft305 John Lewis Drive, Springville, CA 93265For Sale
 MLS ID #243765, Frank Alva, Craig Smith & Associates, Inc.. TCMLS
 - $305,0004 bd3 ba2.2k sqft340 Mariposa Drive, Pierpoint Springs, CA 93265For Sale
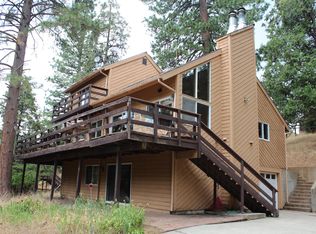 MLS ID #237197, Rita McIntosh, Sousa Realty. TCMLS
 - $275,0003 bd3 ba1.4k sqft603 Legar Drive, Camp Nelson, CA 93265For Sale
 MLS ID #237347, Rita McIntosh, Sousa Realty. TCMLS
 - $275,0003 bd2 ba1.6k sqft496 Trails End, Springville, CA 93265For Sale
 MLS ID #242214, Rita McIntosh, Sousa Realty. TCMLS
