This remodeled cabin has had many changes over the years and is a beautiful mix of rustic cabin and cottage highlights. Lots of natural wood inside and cool Corrugated metal ceilings. A Master suite and the whole length of the house is a big sleeping room with 1 queen bed, 1 full one on each end and a bunk bed in the center, access to deck from a door in this room as well as from kitchen and main bath. Accent wall done in bedroom and living room. The main bath has been remodeled, new floor coverings, new lighting new ceilings, mini split put in for heating and a/c, fireplace was redone too. Newer appliances in kitchen. Electric tape on under house plumbing to protect from winter breaks. Under house reinforcement on foundation. The small shed had electricity and water added for a shop but could be a cute bunk house and there is a 1/2 bath off the deck. There is a toy garage for your mountain toys. Most furnishings will stay. Such a cute getaway place that you can't pass up seeing this one!
Sold for $233,000
$233,000
620 Loop Drive, Camp Nelson, CA 93265
1beds
730sqft
Single Family Residence, Residential
Built in 1935
10,856 Square Feet Lot
$-- Zestimate®
$319/sqft
$1,348 Estimated rent
Home value
Not available
Estimated sales range
Not available
$1,348/mo
Zestimate® history
Owner options
List your home for rent
$1,348/mo
Rent Zestimate®
Find your next renter with Zillow Rental Manager. Plus, with online applications, you can quickly screen prospective tenants – for free.
$1,348/mo
Rent Zestimate®
Refinance and save
$1,534/mo
Est. payment
Refinancing to a lower rate could help reduce your monthly payments and save thousands over the life of the loan.
$1,534/mo
Est. payment
Explore your selling options
Work with a Zillow partner agent
Leverage their expertise and Zillow's premium Showcase listings to get your home seen by more buyers.
Get startedList with your own agent
Get your home in front of millions of buyers by listing it on Zillow.
Learn how to do itSell it yourself
Take full control of how buyers see your home on Zillow by listing For Sale by Owner (FSBO).
List your homeWhat's special
New floor coveringsMaster suiteNew ceilingsNewer appliances in kitchenBig sleeping roomCorrugated metal ceilings
Zillow last checked:
Listing updated:
Listed by:
Rita McIntosh 559-359-2887,
Sousa Realty
Bought with:
Rita McIntosh, DRE #01002591
Sousa Realty
Source: TCMLS,MLS#: 237067
Facts & features
Interior
Bedrooms & bathrooms
- Bedrooms: 1
- Bathrooms: 2
- 3/4 bathrooms: 1
- 1/2 bathrooms: 1
Heating
- Electric, Fireplace(s)
Cooling
- Ceiling Fan(s), Dual
Appliances
- Included: Dryer, Free-Standing Range, Gas Range, Microwave, Refrigerator, Tankless Water Heater, Washer
- Laundry: Electric Dryer Hookup, Inside, Washer Hookup
Features
- Laminate Counters, Living Room Deck Attached, Remodeled
- Flooring: Brick, Laminate
- Has fireplace: Yes
- Fireplace features: Glass Doors, Insert, Living Room, Masonry, Propane
Interior area
- Total structure area: 730
- Total interior livable area: 730 sqft
Property
Parking
- Total spaces: 1
- Parking features: Detached
- Garage spaces: 1
Features
- Stories: 1
- Patio & porch: Deck, Wood, Wrap Around
- Has view: Yes
- View description: Mountain(s), Trees/Woods
Lot
- Size: 10,856 Square Feet
- Features: Wooded, Back Yard, Front Yard, Irregular Lot, No Landscaping
Details
- Additional structures: Shed(s), Storage
- Parcel number: 222012009000
- Zoning: Mountain Residential
- Zoning description: Mountain Residential
- Other equipment: Satellite Dish
Construction
Type & style
- Home type: SingleFamily
- Property subtype: Single Family Residence, Residential
Materials
- Wood Siding
- Foundation: Pillar/Post/Pier, Raised
- Roof: Metal
Condition
- Updated/Remodeled
- New construction: No
- Year built: 1935
Utilities & green energy
- Electric: 100 Amp Service
- Sewer: Septic Tank
- Water: Private
- Utilities for property: Electricity Connected, Propane, Sewer Connected, Water Connected
Green energy
- Energy efficient items: Water Heater
Community & HOA
Community
- Security: Carbon Monoxide Detector(s), Smoke Detector(s)
HOA
- Has HOA: No
Location
- Region: Springville
Financial & listing details
- Price per square foot: $319/sqft
- Date on market: 8/26/2025
- Cumulative days on market: 284 days
- Electric utility on property: Yes
- Road surface type: Asphalt
Price history
| Date | Event | Price |
|---|---|---|
| 7/9/2026 | Sold | $233,000$319/sqft |
Source:  TCMLS #237067 Report a problem TCMLS #237067 Report a problem | ||
| 6/7/2026 | Pending sale | $233,000$319/sqft |
Source: TCMLS #237067 Report a problem | ||
| 9/23/2025 | Price change | $233,000-11.2%$319/sqft |
Source: TCMLS #237067 Report a problem | ||
| 8/26/2025 | Listed for sale | $262,500$360/sqft |
Source: TCMLS #237067 Report a problem | ||
Public tax history
Tax history is unavailable.
Neighborhood: 93265
Nearby homes
- $---- bd-- ba-- sqft625 Legar Dr, Springville, CA 93265Off Market
- $275,0003 bd3 ba1.4k sqft603 Legar Dr, Springville, CA 93265For Sale
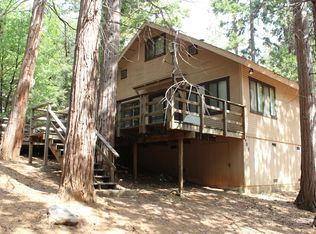
- $325,0004 bd4 ba1.9k sqft697 Loop Dr, Springville, CA 93265For Sale
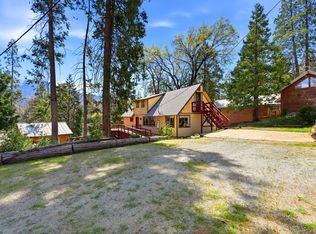
- $350,0002 bd2 ba1k sqft675 Loop Dr, Springville, CA 93265Sold
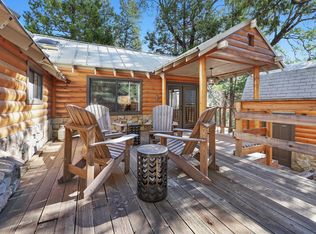
- $314,0004 bd2 ba2k sqft594 Loop Dr, Springville, CA 93265For Sale
- $--2 bd1 ba716 sqft621 Loop Dr, Springville, CA 93265Off Market
- $265,0002 bd2 ba874 sqft653 Loop Dr, Springville, CA 93265Sold
- $226,600-- bd-- ba-- sqft575 Legar, Springville, CA 93265Off Market
Nearby schools
GreatSchools rating
- 5/10Springville Elementary SchoolGrades: K-8Distance: 11.8 mi


Get pre-qualified for a loan
At Zillow Home Loans, we can pre-qualify you in as little as 5 minutes with no impact to your credit score.An equal housing lender. NMLS #10287.
- California
- Tulare County
- Springville
- 93265
- 620 Loop Drive
Nearby cities
Nearby zip codes
Other Springville Topics
