Lovely, traditional home on corner lot! Main floor features separate living and dining rooms, cozy den with fireplace and eat in kitchen! You'll also find the spacious master suite on the main level! Upstairs is two large secondary bedrooms with a full bath and an additional space that would make an ideal walk in closet or craft room. Go through the kitchen and up the second set of stairs to a fantastic fourth bedroom, bonus room, man cave, office, etc. with another bath. Home has been recently renovated and is ready for its new family!
Pending
$284,900
5940 Old Bill Cook Rd, Atlanta, GA 30349
4beds
2,354sqft
Single Family Residence
Built in 1970
0.53 Acres Lot
$268,900 Zestimate®
$121/sqft
$-- HOA
What's special
- 641 days
- 13
- 1
Zillow last checked:
Listing updated:
Listed by:
Malinda Smallwood 404-821-8583,
Southern Classic Realtors
Source: GAMLS,MLS#: 10427213
Facts & features
Interior
Bedrooms & bathrooms
- Bedrooms: 4
- Bathrooms: 4
- Full bathrooms: 2
- 1/2 bathrooms: 2
- Main level bathrooms: 1
- Main level bedrooms: 1
Rooms
- Room types: Bonus Room, Foyer, Laundry, Office
Dining room
- Features: Separate Room
Kitchen
- Features: Breakfast Area, Solid Surface Counters
Heating
- Central
Cooling
- Ceiling Fan(s), Central Air
Appliances
- Included: Dishwasher, Microwave
- Laundry: Laundry Closet
Features
- Double Vanity, Master On Main Level, Split Bedroom Plan, Walk-In Closet(s)
- Flooring: Carpet, Tile
- Windows: Double Pane Windows
- Basement: Crawl Space
- Attic: Pull Down Stairs
- Number of fireplaces: 1
- Fireplace features: Family Room
- Common walls with other units/homes: No Common Walls
Interior area
- Total structure area: 2,354
- Total interior livable area: 2,354 sqft
- Finished area above ground: 2,354
- Finished area below ground: 0
Property
Parking
- Parking features: Attached, Garage, Garage Door Opener, Side/Rear Entrance
- Has attached garage: Yes
Accessibility
- Accessibility features: Accessible Approach with Ramp
Features
- Levels: Two
- Stories: 2
- Patio & porch: Patio, Porch
- Fencing: Back Yard,Chain Link
- Waterfront features: No Dock Or Boathouse
- Body of water: None
Lot
- Size: 0.53 Acres
- Features: Corner Lot, Level
Details
- Parcel number: 13 009800020079
- Special conditions: Investor Owned
Construction
Type & style
- Home type: SingleFamily
- Architectural style: Brick Front,Traditional
- Property subtype: Single Family Residence
Materials
- Brick, Wood Siding
- Foundation: Block
- Roof: Composition
Condition
- Updated/Remodeled
- New construction: No
- Year built: 1970
Utilities & green energy
- Sewer: Public Sewer
- Water: Public
- Utilities for property: Cable Available, Phone Available
Green energy
- Energy efficient items: Appliances
- Water conservation: Low-Flow Fixtures
Community & HOA
Community
- Features: None
- Security: Smoke Detector(s)
- Subdivision: none
HOA
- Has HOA: No
- Services included: None
Location
- Region: Atlanta
Financial & listing details
- Price per square foot: $121/sqft
- Tax assessed value: $204,800
- Annual tax amount: $3,655
- Date on market: 12/10/2024
- Cumulative days on market: 456 days
- Listing agreement: Exclusive Right To Sell
- Listing terms: 1031 Exchange,Cash,Conventional,FHA,VA Loan
Estimated market value
$268,900
$237,000 - $301,000
$2,656/mo
Price history
| Date | Event | Price |
|---|---|---|
| 4/1/2025 | Pending sale | $284,900$121/sqft |
Source:  FMLS GA #7497936 Report a problem FMLS GA #7497936 Report a problem | ||
| 12/14/2024 | Listed for sale | $284,900-1.4%$121/sqft |
Source: FMLS GA #7497936 Report a problem | ||
| 12/1/2024 | Listing removed | $289,000$123/sqft |
Source: FMLS GA #7437091 Report a problem | ||
| 11/8/2024 | Listed for sale | $289,000$123/sqft |
Source:  GAMLS #10357204 Report a problem GAMLS #10357204 Report a problem | ||
| 10/4/2024 | Pending sale | $289,000$123/sqft |
Source: GAMLS #10357204 Report a problem | ||
| 8/11/2024 | Listed for sale | $289,000+402.6%$123/sqft |
Source: FMLS GA #7437091 Report a problem | ||
| 9/13/2013 | Sold | $57,500$24/sqft |
Source: Public Record Report a problem | ||
| 11/5/2012 | Listing removed | $950 |
Source: A & E Real Estate Sales & Management Report a problem | ||
| 9/28/2012 | Listed for rent | $950 |
Source: A & E Real Estate Sales & Management Report a problem | ||
Public tax history
| Year | Property taxes | Tax assessment |
|---|---|---|
| 2025 | $3,155 -13.7% | $81,920 -13.7% |
| 2024 | $3,655 -0.2% | $94,880 |
| 2023 | $3,661 +90% | $94,880 +93% |
| 2022 | $1,928 +0.9% | $49,160 +3% |
| 2021 | $1,910 +59.9% | $47,720 +12.8% |
| 2020 | $1,195 +4.1% | $42,320 +1.7% |
| 2019 | $1,147 | $41,600 +2.4% |
| 2018 | $1,147 | $40,640 +76.9% |
| 2017 | $1,147 +48.6% | $22,972 +0% |
| 2016 | $772 -17.8% | $22,970 |
| 2015 | $939 -5.2% | $22,970 |
| 2014 | $991 -12.2% | $22,970 -15.3% |
| 2013 | $1,128 | $27,120 |
| 2012 | -- | $27,120 |
| 2011 | -- | $27,120 -45.5% |
| 2010 | $1,852 | $49,800 |
| 2009 | -- | $49,800 -4.1% |
| 2008 | -- | $51,920 |
| 2007 | $1,780 | $51,920 |
Find assessor info on the county website
Monthly payment
Est. payment
Payment breakdown
Explore the cost of this home by adjusting the details. Changes won't be saved.Climate risks
Neighborhood: 30349
Nearby schools
Schools provided by the listing agent
- Elementary: Bethune
- Middle: Mcnair
- High: Banneker
Source: GAMLS. This data may not be complete. We recommend contacting the local school district to confirm school assignments for this home.
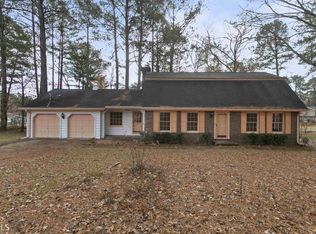
Similar homes
- $239,5004 bd2 ba1.7k sqft2834 Green Trail Dr, Atlanta, GA 30349Active

 MLS ID #10685831, LaShanae Butler, Watch Realty Co. GAMLS
 - $355,0004 bd3 ba2.4k sqft4670 Kelden Cir, Atlanta, GA 30349Active
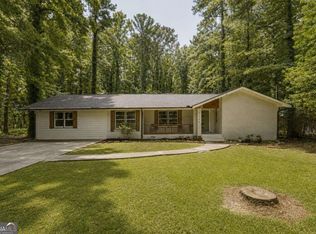 MLS ID #10825869, Reona Blankumsee, Coldwell Banker Realty. GAMLS
 - $280,0004 bd2 ba1.2k sqft2070 Radford Ct, Riverdale, GA 30296Active
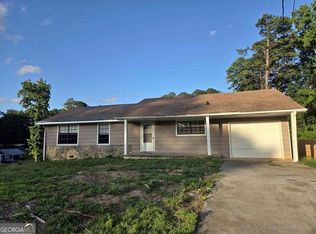 MLS ID #10798502, Jean Brooks-Eberhardt, The Brinkley Realty Group LLC. GAMLS
 - $279,9004 bd3 ba1.2k sqft2529 Riggs Dr, East Pt, GA 30344Active
 MLS ID #10827359, Brad Bryant, Virtual Properties Realty.Net. GAMLS
 - $299,5003 bd3 ba1.6k sqft6196 Stimson Way, Riverdale, GA 30296ActiveMLS ID #10824880, Eugen Voloti, Virtual Properties Realty.Net. GAMLS
- $305,9004 bd3 ba1.9k sqft500 Kings Pl, Riverdale, GA 30296ActiveMLS ID #10819297, Gwendolyn G McKinley, GG Sells Atlanta Inc.. GAMLS
- $289,0004 bd2 ba1.8k sqft1766 Venetian Dr SW, Atlanta, GA 30311For Sale
 MLS ID #7812111, INGA RAZ, Chapman Hall Realty. FMLS GA
 - $289,0004 bd3 ba2.4k sqft3420 Nina Ct, Douglasville, GA 30135ActiveMLS ID #10829200, Eddie Lopez, BHGRE Metro Brokers. GAMLS
- $260,0003 bd3 ba2k sqft4660 Shannon Ct, Union City, GA 30291For SaleMLS ID #7721064, JORGE GARIBALDI, JG Atlanta Properties, LLC.. FMLS GA
- $252,9004 bd2 ba1.7k sqft6052 Pine Creek Rd, Forest Park, GA 30297ActiveMLS ID #10724431, Sherry L Cooper, La'Shar Realty, Inc.. GAMLS
- $285,5004 bd3 ba1.7k sqft939 Arden Ave SW, Atlanta, GA 30310For SaleMLS ID #7811200, Gamalier Sturgis, Sturgis Realty Group. FMLS GA
- $289,9004 bd3 ba2.1k sqft385 Nectarine Dr, Newnan, GA 30265ActiveMLS ID #10776033, Michael Tally, Tally Real Estate Group LLC. GAMLS
- $260,0003 bd2 ba1.7k sqft3000 Collier Dr NW, Atlanta, GA 30318Active Under ContractMLS ID #10808144, Bridgette Haygood, Azure Realty. GAMLS
- $359,9004 bd3 ba2.3k sqft965 Trotters Farm Rd, Fairburn, GA 30213ActiveMLS ID #10832068, Steve Freeman The Homesource Group, Real Broker, LLC. GAMLS
- $250,0004 bd3 ba1.7k sqft8947 Yarmouth Dr, Jonesboro, GA 30238For SaleMLS ID #7812162, RJ Cox, Evergreen Investments. FMLS GA
- $299,0005 bd3 ba1.7k sqft2350 Alden Woods, Jonesboro, GA 30236For SaleMLS ID #7739844, Huong Tran, ATL Realty Star, LLC. FMLS GA
- $325,0003 bd3 ba1.7k sqft1519 Venetian Dr SW, Atlanta, GA 30311ActiveMLS ID #10843963, Jennifer Oakes, Magnolia Realty Co.. GAMLS
- $329,0004 bd3 ba2.7k sqft4511 Ripplewood Dr, Lithonia, GA 30038Active Under ContractMLS ID #10828535, Fannie Lina Latham, Atlanta Communities. GAMLS
- $258,8883 bd2 ba1.3k sqft1633 Slate Rd, Conley, GA 30288ActiveMLS ID #10825272, Cyntia Erickson, eXp Realty. GAMLS
