Escape to your own private retreat! Nestled among the trees on 10 secluded acres, this beautifully remodeled 4bedroom, 4 bath home offers an incredible combination of privacy, space and modern updates. A charming covered porch welcomes you home and provides the perfect place to relax while taking in the peaceful, wooded surroundings.Inside, you’ll find a refreshed interior with a spacious updated kitchen featuring abundant cabinetry, updated countertops, and stainless steel appliances. With four bedrooms and four bathrooms, there’s plenty of room for family, guests, entertaining or working from home. Surrounded by mature trees with very few neighbors in sight, the acreage provides plenty of room to explore, create trails, enjoy wildlife, or simply appreciate the peace and quiet. If you’ve been searching for a move in ready home where you can truly get away from it all, this one is worth a look!
Active
$379,999
59412 Cloverdale Rd, Askov, MN 55704
4beds
2,988sqft
Single Family
Built in 2001
10 Acres Lot
$371,000 Zestimate®
$127/sqft
$-- HOA
What's special
- 54 days
- 1,504
- 188
Likely to sell faster than
Zillow last checked:
Listing updated:
Listed by:
Haeley Newman 320-469-6868,
Keller Williams Premier Realty
Source: NorthstarMLS as distributed by MLS GRID,MLS#: 7136604
Facts & features
Interior
Bedrooms & bathrooms
- Bedrooms: 4
- Bathrooms: 3
- Full bathrooms: 1
- 3/4 bathrooms: 1
- 1/2 bathrooms: 1
Bedroom
- Level: Main
- Area: 154 Square Feet
- Dimensions: 14x11
Bedroom 2
- Level: Upper
- Area: 208 Square Feet
- Dimensions: 16x13
Bedroom 3
- Level: Upper
- Area: 121 Square Feet
- Dimensions: 11x11
Bedroom 4
- Level: Upper
- Area: 182 Square Feet
- Dimensions: 13x14
Dining room
- Level: Main
- Area: 198 Square Feet
- Dimensions: 18x11
Family room
- Level: Lower
- Area: 377 Square Feet
- Dimensions: 29x13
Kitchen
- Level: Main
- Area: 180 Square Feet
- Dimensions: 18x10
Laundry
- Level: Main
- Area: 63 Square Feet
- Dimensions: 9x7
Living room
- Level: Main
- Area: 216 Square Feet
- Dimensions: 18x12
Office
- Level: Lower
- Area: 192 Square Feet
- Dimensions: 12x16
Heating
- Forced Air
Cooling
- None
Appliances
- Included: Dishwasher, Gas Water Heater, Microwave, Range, Refrigerator, Stainless Steel Appliance(s), Water Softener Owned
- Laundry: Main Level
Features
- Basement: Block,Finished,Walk-Out Access
- Number of fireplaces: 1
- Fireplace features: Gas, Living Room
Interior area
- Total structure area: 2,988
- Total interior livable area: 2,988 sqft
- Finished area above ground: 1,820
- Finished area below ground: 1,168
Property
Parking
- Parking features: Gravel
Accessibility
- Accessibility features: None
Features
- Levels: One and One Half
- Stories: 1.5
- Patio & porch: Deck
- Pool features: None
- Fencing: None
Lot
- Size: 10 Acres
- Dimensions: 659 x 661
- Features: Tree Coverage - Heavy
Details
- Foundation area: 1169
- Parcel number: 0250373001
- Zoning description: Residential-Single Family
- Other equipment: Fuel Tank - Rented
Construction
Type & style
- Home type: SingleFamily
- Property subtype: Single Family
Materials
- Block
- Roof: Age 8 Years or Less,Asphalt
Condition
- New construction: No
- Year built: 2001
Utilities & green energy
- Electric: Circuit Breakers
- Gas: Propane
- Sewer: Mound Septic, Private Sewer, Septic System Compliant - Yes
- Water: Drilled, Private, Well
Community & HOA
HOA
- Has HOA: No
Location
- Region: Askov
Financial & listing details
- Price per square foot: $127/sqft
- Tax assessed value: $305,400
- Annual tax amount: $2,860
- Date on market: 8/31/2026
Estimated market value
$371,000
$352,000 - $390,000
$3,123/mo
Price history
| Date | Event | Price |
|---|---|---|
| 8/31/2026 | Listed for sale | $379,999+219.3%$127/sqft |
Source:  NorthstarMLS as distributed by MLS GRID #7136604 Report a problem NorthstarMLS as distributed by MLS GRID #7136604 Report a problem | ||
| 10/16/2025 | Sold | $119,000+19%$40/sqft |
Source: NorthstarMLS as distributed by MLS GRID #6766702 Report a problem | ||
| 10/7/2025 | Pending sale | $100,000$33/sqft |
Source: NorthstarMLS as distributed by MLS GRID #6766702 Report a problem | ||
| 10/2/2025 | Listed for sale | $100,000+90.5%$33/sqft |
Source: NorthstarMLS as distributed by MLS GRID #6766702 Report a problem | ||
| 11/6/2014 | Sold | $52,500-2.6%$18/sqft |
Source:  Lake Superior Area Realtors as distributed by MLS GRID #2241107 Report a problem Lake Superior Area Realtors as distributed by MLS GRID #2241107 Report a problem | ||
| 10/7/2014 | Listed for sale | $53,900-40%$18/sqft |
Source: United Country Banning Junction Real Estate Inc #4534683 Report a problem | ||
| 3/16/2014 | Listing removed | $89,900$30/sqft |
Source: United Country Report a problem | ||
| 9/17/2013 | Listed for sale | $89,900-13.8%$30/sqft |
Source: United Country Banning Junction Real Estate Inc #4412575 Report a problem | ||
| 12/20/2012 | Sold | $104,232$35/sqft |
Source: Public Record Report a problem | ||
Public tax history
| Year | Property taxes | Tax assessment |
|---|---|---|
| 2025 | $3,030 +15.1% | $305,400 +0.9% |
| 2024 | $2,632 -7.7% | $302,577 +8.3% |
| 2023 | $2,852 +3.3% | $279,400 +6.9% |
| 2022 | $2,760 | $261,400 +16.5% |
| 2021 | -- | $224,400 +8.7% |
| 2020 | $2,642 +3.4% | $206,500 -0.4% |
| 2019 | $2,554 +32.7% | $207,300 +34.3% |
| 2017 | $1,924 -0.3% | $154,300 |
| 2016 | $1,930 +61.1% | $154,300 +67.2% |
| 2014 | $1,198 -9.1% | $92,300 -18.6% |
| 2011 | $1,318 -0.8% | $113,400 -26.6% |
| 2009 | $1,328 +68.5% | $154,600 +59.5% |
| 2008 | $788 | $96,900 |
Find assessor info on the county website
Monthly payment
Est. payment
Payment breakdown
Explore the cost of this home by adjusting the details. Changes won't be saved.Climate risks
Neighborhood: 55704
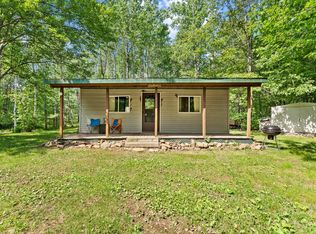
Similar homes
- $369,9004 bd2 ba1.9k sqft68513 County Highway 61, Finlayson, MN 55735For Sale

 MLS ID #7132791, Cholwe Hantuba, PCH Realty LLC. NorthstarMLS as distributed by MLS GRID
 - $399,9003 bd3 ba2k sqft20907 Hardwood Loop, Finlayson, MN 55735For Sale
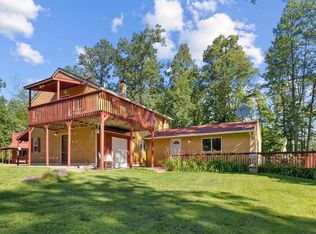 MLS ID #7133456, Rick Tedesco, eXp Realty. NorthstarMLS as distributed by MLS GRID
 - $220,0003 bd2 ba1.9k sqft3531 State Hwy 23, Askov, MN 55704For Sale
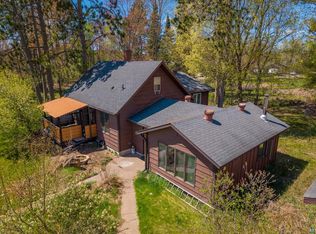 MLS ID #6125224, Corrine Hobbs, Edina Realty, Inc. - Duluth. Lake Superior Area Realtors as distributed by MLS GRID
 - $399,9003 bd2 ba1.5k sqft86780 Oak Lake Rd S, Kerrick, MN 55756For Sale
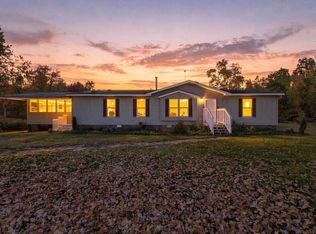 MLS ID #6128331, Melissa Fahlin, Coldwell Banker Realty - Duluth. Lake Superior Area Realtors as distributed by MLS GRID
 - $380,0001 bd1 ba3.2k sqft18625 Skunk Lake Rd, Sandstone, MN 55072For SaleMLS ID #7157099, John Lockner, RE/MAX Results. NorthstarMLS as distributed by MLS GRID
- $354,0003 bd2 ba2.2k sqft26751 State Highway 48, Hinckley, MN 55037For SaleMLS ID #7146730, Luke Hegge, Local Realty Inc.. NorthstarMLS as distributed by MLS GRID
- $245,0003 bd1 ba2.2k sqft24477 Wooded Cir, Finlayson, MN 55735For SaleMLS ID #7125620, Tanner Mikrot, United Country Real Estate Minnesota Properties. NorthstarMLS as distributed by MLS GRID
- $369,0004 bd2 ba1.7k sqft7954 Natalies Way, Willow River, MN 55795New ConstructionMLS ID #7157179, Haeley Newman, Keller Williams Premier Realty. NorthstarMLS as distributed by MLS GRID
- $349,9003 bd2 ba1.6k sqft68611 Fleming Rd, Bruno, MN 55712For SaleMLS ID #7102205, Sherri L. Rybak, Town & Country Real Estate Inc. NorthstarMLS as distributed by MLS GRID
- $490,0002 bd2 ba2.1k sqft25256 Groningen Rd, Sandstone, MN 55072For SaleMLS ID #7108638, Nick Timothy Capra, Edina Realty, Inc.. NorthstarMLS as distributed by MLS GRID
- $315,0004 bd3 ba2.1k sqft50133 Kelch Ln, Sandstone, MN 55072For SaleMLS ID #7151217, Daniel Winsor, Homes Plus Realty. NorthstarMLS as distributed by MLS GRID
- $274,9003 bd2 ba1.7k sqft25089 Pelkey Creek Rd, Hinckley, MN 55037For SaleMLS ID #7142493, Jason Daley, Bridge Realty, LLC. NorthstarMLS as distributed by MLS GRID
- $309,9003 bd2 ba1.7k sqft6532 School St N, Finlayson, MN 55735For SaleMLS ID #7133429, Kelly Frisch, United Country Real Estate Minnesota Properties. NorthstarMLS as distributed by MLS GRID
- $254,9004 bd3 ba2k sqft59425 State Highway 23, Sandstone, MN 55072For SaleMLS ID #7118280, Joel D Andersen, Keller Williams Integrity NW. NorthstarMLS as distributed by MLS GRID
- $554,9005 bd3 ba3.4k sqft1433 Morris Ave, Hinckley, MN 55037For SaleMLS ID #7131184, Susan M Snyder, Real Broker, LLC. NorthstarMLS as distributed by MLS GRID
- $499,0003 bd3 ba2.2k sqft65260 Markville Rd, Sandstone, MN 55072For SaleMLS ID #7130301, Olena Gaida, Bridge Realty, LLC. NorthstarMLS as distributed by MLS GRID
- $390,0003 bd3 ba2.1k sqft66524 Northridge Rd, Finlayson, MN 55735For SaleMLS ID #7142662, Thomas A Jensen, United Country Real Estate Minnesota Properties. NorthstarMLS as distributed by MLS GRID
- $213,0003 bd2 ba1.5k sqft101 Commercial Ave N, Sandstone, MN 55072For SaleMLS ID #7161801, Elijah Land, Realty Executives Top Results. NorthstarMLS as distributed by MLS GRID
