Don't miss out on a truly great opportunity to enjoy Country Living in this conveniently located unique custom-built home. It is situated on 19 beautiful acres complete with a pond, plenty of trees, and an abundance of wildlife to enjoy! This well-designed and meticulously maintained Gem offers an open floor plan with convenient single level living along with many custom features throughout. The large convenient eat in kitchen-dining area are perfect for both entertaining and for family meals. Step from the expansive living room onto a massive patio—the ideal spot for entertaining, or for enjoying your morning coffee while watching the wildlife. A second, covered patio provides the ultimate setup for grilling and hosting friends with views of the pond.
Among the many unique features offered, this home has an outdoor wood-fired boiler system that provides hot water and luxurious in-floor radiant heat throughout both the living space and the garage. Engineered for maximum efficiency and total flexibility, the property also includes a fully integrated standard water heater alongside an electric boiler for optional, turnkey use whenever desired. The attention to detail, thoughtful design throughout, creative use of building systems and the extraordinary measures taken in the construction of the building and foundation make this home both unique and energy efficient. Rounding out this rare offering is a dream setup for hobbyists, mechanics, or creators: a fully insulated and heated 39' x 17' garage with ample room for a comprehensive workshop and all your outdoor toys.
Active
$490,000
25256 Groningen Rd, Sandstone, MN 55072
2beds
2,117sqft
Single Family
Built in 2012
19.2 Acres Lot
$-- Zestimate®
$231/sqft
$-- HOA
What's special
Abundance of wildlifeConvenient single level livingOpen floor planPlenty of trees
- 67 days
- 269
- 14
Zillow last checked:
Listing updated:
Listed by:
Nick Timothy Capra 612-910-7508,
Edina Realty, Inc.
Source: NorthstarMLS as distributed by MLS GRID,MLS#: 7108638
Facts & features
Interior
Bedrooms & bathrooms
- Bedrooms: 2
- Bathrooms: 2
- Full bathrooms: 2
Bedroom
- Level: Main
- Area: 273 Square Feet
- Dimensions: 13x21
Bedroom 2
- Level: Main
- Area: 240 Square Feet
- Dimensions: 12x20
Bathroom
- Level: Main
- Area: 63 Square Feet
- Dimensions: 7x9
Bathroom
- Level: Main
- Area: 108 Square Feet
- Dimensions: 12x9
Foyer
- Level: Main
- Area: 228 Square Feet
- Dimensions: 12x19
Garage
- Level: Main
- Area: 738 Square Feet
- Dimensions: 18x41
Kitchen
- Level: Main
- Area: 294 Square Feet
- Dimensions: 21x14
Laundry
- Level: Main
- Area: 126 Square Feet
- Dimensions: 9x14
Living room
- Level: Main
- Area: 520 Square Feet
- Dimensions: 26x20
Office
- Level: Main
- Area: 121 Square Feet
- Dimensions: 11x11
Patio
- Level: Main
- Area: 360 Square Feet
- Dimensions: 30x12
Patio
- Level: Main
- Area: 512 Square Feet
- Dimensions: 32x16
Patio
- Level: Main
- Area: 180 Square Feet
- Dimensions: 30x6
Heating
- Boiler, Ductless Mini-Split, Hot Water, In-Floor Heating, Outdoor Furnace, Zoned
Cooling
- Ductless Mini-Split, Wall Unit(s)
Appliances
- Included: Dishwasher, Dryer, Electric Water Heater, ENERGY STAR Qualified Appliances, Exhaust Fan, Range, Refrigerator, Stainless Steel Appliance(s), Washer, Wood Water Heater
- Laundry: Laundry Room, Main Level
Features
- Basement: None
- Has fireplace: No
Interior area
- Total structure area: 2,117
- Total interior livable area: 2,117 sqft
- Finished area above ground: 2,117
- Finished area below ground: 0
Property
Parking
- Total spaces: 2
- Parking features: Attached, Gravel, Garage Door Opener, Heated Garage, Insulated Garage
- Attached garage spaces: 2
- Has uncovered spaces: Yes
- Details: Garage Dimensions (18x41)
Accessibility
- Accessibility features: Doors 36"+, No Stairs External
Features
- Levels: One
- Stories: 1
- Patio & porch: Covered, Patio
- Fencing: None
- Waterfront features: Pond
Lot
- Size: 19.2 Acres
- Features: Additional Land Available, Tillable, Tree Coverage - Medium
Details
- Foundation area: 2117
- Parcel number: 0300398001
- Zoning description: Residential-Single Family
Construction
Type & style
- Home type: SingleFamily
- Property subtype: Single Family
Materials
- Frame
- Roof: Age Over 8 Years,Metal
Condition
- New construction: No
- Year built: 2012
Utilities & green energy
- Electric: Circuit Breakers, Power Company: Minnesota Power
- Gas: Electric, Wood
- Sewer: Mound Septic, Septic System Compliant - Yes
- Water: Drilled, Well
Community & HOA
HOA
- Has HOA: No
Location
- Region: Sandstone
Financial & listing details
- Price per square foot: $231/sqft
- Tax assessed value: $330,300
- Annual tax amount: $1,446
- Date on market: 8/15/2026
- Road surface type: Paved
Estimated market value
Not available
Estimated sales range
Not available
Not available
Price history
| Date | Event | Price |
|---|---|---|
| 8/15/2026 | Listed for sale | $490,000$231/sqft |
Source:  NorthstarMLS as distributed by MLS GRID #7108638 Report a problem NorthstarMLS as distributed by MLS GRID #7108638 Report a problem | ||
Public tax history
| Year | Property taxes | Tax assessment |
|---|---|---|
| 2025 | $3,204 +16.2% | $330,300 -4.7% |
| 2024 | $2,758 +3.3% | $346,585 +9.5% |
| 2023 | $2,670 +21.3% | $316,500 +16% |
| 2022 | $2,202 | $272,900 +24.4% |
| 2021 | -- | $219,400 +8% |
| 2020 | $2,052 +2.9% | $203,100 +1.8% |
| 2019 | $1,994 +7.1% | $199,600 +15.8% |
| 2017 | $1,863 +7.8% | $172,300 |
| 2016 | $1,728 +126.2% | $172,300 +117.6% |
| 2014 | $764 | $79,200 |
Find assessor info on the county website
Monthly payment
Est. payment
Payment breakdown
Explore the cost of this home by adjusting the details. Changes won't be saved.Climate risks
Neighborhood: 55072
Similar homes
- $505,0003 bd-- ba2.6k sqft64503 Norway Spruce Rd, Finlayson, MN 55735For Sale By Owner
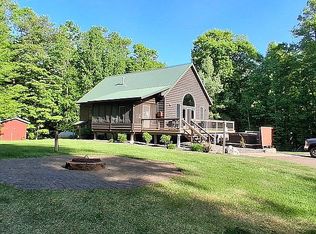
- $425,0002 bd1 ba1.1k sqft6610 Sherman Rd, Finlayson, MN 55735For Sale
 MLS ID #7157057, Joseph Meyer, Rogue Realty Inc. NorthstarMLS as distributed by MLS GRID
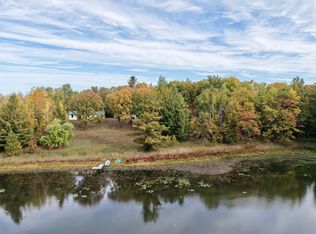
 - $254,9004 bd3 ba2k sqft59425 State Highway 23, Sandstone, MN 55072For Sale
 MLS ID #7118280, Joel D Andersen, Keller Williams Integrity NW. NorthstarMLS as distributed by MLS GRID
 - $499,0003 bd2 ba1.5k sqft63690 Hannu Ln, Finlayson, MN 55735For Sale
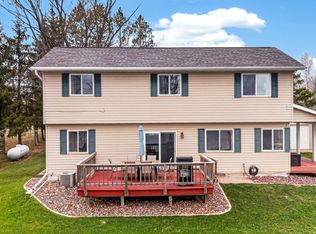 MLS ID #7069419, Youa Vang, Creative Results. NorthstarMLS as distributed by MLS GRID
 - $379,9994 bd3 ba2.9k sqft59412 Cloverdale Rd, Askov, MN 55704For SaleMLS ID #7136604, Haeley Newman, Keller Williams Premier Realty. NorthstarMLS as distributed by MLS GRID
- $245,0003 bd1 ba2.2k sqft24477 Wooded Cir, Finlayson, MN 55735For SaleMLS ID #7125620, Tanner Mikrot, United Country Real Estate Minnesota Properties. NorthstarMLS as distributed by MLS GRID
- $486,0003 bd2 ba1.7k sqft2346 330th Ave, Mora, MN 55051For SaleMLS ID #7079926, JoLynn M Cafferty, Lakes Area Realty. NorthstarMLS as distributed by MLS GRID
- $499,9004 bd2 ba1.5k sqft10006 Lakeside Dr, Finlayson, MN 55735For SaleMLS ID #7129869, Meghan Jaeger, Edina Realty, Inc.. NorthstarMLS as distributed by MLS GRID
- $369,9004 bd2 ba1.9k sqft68513 County Highway 61, Finlayson, MN 55735For SaleMLS ID #7132791, Cholwe Hantuba, PCH Realty LLC. NorthstarMLS as distributed by MLS GRID
- $399,9003 bd3 ba2k sqft20907 Hardwood Loop, Finlayson, MN 55735For SaleMLS ID #7133456, Rick Tedesco, eXp Realty. NorthstarMLS as distributed by MLS GRID
- $309,9003 bd2 ba1.7k sqft6532 School St N, Finlayson, MN 55735For SaleMLS ID #7133429, Kelly Frisch, United Country Real Estate Minnesota Properties. NorthstarMLS as distributed by MLS GRID
- $354,0003 bd2 ba2.2k sqft26751 State Highway 48, Hinckley, MN 55037For SaleMLS ID #7146730, Luke Hegge, Local Realty Inc.. NorthstarMLS as distributed by MLS GRID
- $434,9003 bd1 ba1.8k sqft2961 Rainbow St, Brook Park, MN 55007For SaleMLS ID #7129054, Stephanie Graves, Aurora Group LLC. NorthstarMLS as distributed by MLS GRID
- $599,0003 bd3 ba1.7k sqft3331 Sunset St, Hinckley, MN 55037For SaleMLS ID #7141740, Luke Hegge, Local Realty Inc.. NorthstarMLS as distributed by MLS GRID
- $375,0003 bd2 ba1.4k sqft532 Old Military Rd, Sandstone, MN 55072New ConstructionMLS ID #7116570, Amy Harrison, RE/MAX Advantage Plus. NorthstarMLS as distributed by MLS GRID
- $450,0003 bd2 ba2.1k sqft72413 Norway Spruce Rd, Finlayson, MN 55735For SaleMLS ID #7084105, Ka Nao Yang, Partners Realty Inc.. NorthstarMLS as distributed by MLS GRID
- $599,9004 bd3 ba2.8k sqft21921 Contrast Rd, Pine City, MN 55063For SaleMLS ID #7140195, Natalie Lynn Olson, Pemberton RE. NorthstarMLS as distributed by MLS GRID
- $699,9005 bd2 ba2.2k sqft68144 Beaver Tail Rd, Askov, MN 55704For SaleMLS ID #7139133, Kelly Frisch, United Country Real Estate Minnesota Properties. NorthstarMLS as distributed by MLS GRID
- $399,0005 bd2 ba1.8k sqft37981 Southfork Rd, Hinckley, MN 55037For SaleMLS ID #7131904, Joshua Lockner, RE/MAX Results Inc. NorthstarMLS as distributed by MLS GRID
- $309,9003 bd2 ba1.5k sqft108 Eagle Dr, Sandstone, MN 55072New ConstructionMLS ID #7139366, Kelly Frisch, United Country Real Estate Minnesota Properties. NorthstarMLS as distributed by MLS GRID
