Welcome to this spacious and move-in-ready home in desirable Harrisburg! Offering approximately 2,863 sq. ft., this well-maintained residence features 4 bedrooms, 2.5 bathrooms, plus a versatile bonus room that provides additional space for a home office, media room, playroom, or potential 5th bedroom.
The home offers an inviting open layout with abundant natural light, a spacious living area with a fireplace, and an updated kitchen featuring granite countertops, stainless-steel appliances, ample cabinetry, a large center island, and farmhouse-style sink. The primary suite provides generous living space, while the additional bedrooms offer flexibility for loved ones, guests, or work-from-home needs.
Additional highlights include an attached 2-car garage, city water, solar panels, and a spacious yard. Conveniently located near shopping, dining, schools, and major roadways, with easy access to Harrisburg, Concord, and the greater Charlotte area.
Seller Financing Available
Active
$599,000
4954 Riverview Dr, Harrisburg, NC 28075
4beds
2,863sqft
Single Family Residence
Built in 2002
0.31 Acres Lot
$581,700 Zestimate®
$209/sqft
$36/mo HOA
What's special
Farmhouse-style sinkAbundant natural lightVersatile bonus roomSpacious and move-in-ready homeLarge center islandGranite countertopsSpacious yard
- 3 days
- 112
- 5
Likely to sell faster than
Zillow last checked:
Listing updated:
Listed by:
Andrea Ochoa 704-705-8008,
Collective Realty LLC
Source: Canopy MLS as distributed by MLS GRID,MLS#: 4432620
Facts & features
Interior
Bedrooms & bathrooms
- Bedrooms: 4
- Bathrooms: 3
- Full bathrooms: 2
- 1/2 bathrooms: 1
Primary bedroom
- Level: Upper
Bedroom s
- Level: Upper
Bedroom s
- Level: Upper
Bedroom s
- Level: Upper
Bathroom full
- Level: Upper
Bathroom full
- Level: Upper
Bathroom half
- Level: Main
Heating
- Central, Electric
Cooling
- Central Air
Appliances
- Included: Dishwasher, Electric Water Heater, Microwave
- Laundry: Electric Dryer Hookup, Laundry Room
Features
- Flooring: Wood
- Has basement: No
- Attic: Pull Down Stairs
- Fireplace features: Gas
Interior area
- Total structure area: 2,863
- Total interior livable area: 2,863 sqft
- Finished area above ground: 2,863
- Finished area below ground: 0
Property
Parking
- Total spaces: 2
- Parking features: Driveway, Attached Garage, Garage Faces Front, Other - See Remarks, Garage on Main Level
- Attached garage spaces: 2
- Has uncovered spaces: Yes
Features
- Levels: Two
- Stories: 2
Lot
- Size: 0.31 Acres
Details
- Parcel number: 55085069450000
- Zoning: RH
- Special conditions: Standard
Construction
Type & style
- Home type: SingleFamily
- Property subtype: Single Family Residence
Materials
- Vinyl
- Foundation: Slab
- Roof: Composition
Condition
- New construction: No
- Year built: 2002
Utilities & green energy
- Sewer: Other - See Remarks
- Water: City
- Utilities for property: Other - See Remarks
Community & HOA
Community
- Features: Playground
- Subdivision: None
HOA
- Has HOA: Yes
- HOA fee: $36 monthly
- HOA name: Rocky River Crossing
- HOA phone: 704-454-7431
Location
- Region: Harrisburg
Financial & listing details
- Price per square foot: $209/sqft
- Tax assessed value: $478,480
- Annual tax amount: $4,274
- Date on market: 10/7/2026
- Cumulative days on market: 4 days
- Listing terms: Cash,Conventional
- Road surface type: Concrete, Paved
Estimated market value
$581,700
$553,000 - $611,000
$2,785/mo
Price history
| Date | Event | Price |
|---|---|---|
| 10/8/2026 | Listed for sale | $599,000+8.9%$209/sqft |
Source:  Canopy MLS as distributed by MLS GRID #4432620 Report a problem Canopy MLS as distributed by MLS GRID #4432620 Report a problem | ||
| 5/31/2022 | Sold | $550,000+15.8%$192/sqft |
Source: Canopy MLS as distributed by MLS GRID #3851884 Report a problem | ||
| 4/25/2022 | Pending sale | $475,000$166/sqft |
Source: Canopy MLS as distributed by MLS GRID #3851884 Report a problem | ||
| 4/23/2022 | Listed for sale | $475,000+40.1%$166/sqft |
Source: Canopy MLS as distributed by MLS GRID #3851884 Report a problem | ||
| 3/15/2020 | Listing removed | $339,000$118/sqft |
Source: JPAR Carolina Living #3597667 Report a problem | ||
| 3/12/2020 | Listed for sale | $339,000+42.4%$118/sqft |
Source: JP & Associates, REALTORS Carolina Living #3597667 Report a problem | ||
| 7/9/2014 | Sold | $238,000-0.8%$83/sqft |
Source: Canopy MLS as distributed by MLS GRID #2205437 Report a problem | ||
| 5/17/2014 | Pending sale | $239,990$84/sqft |
Source: Allen Tate Company #2205437 Report a problem | ||
| 4/5/2014 | Price change | $239,990-1.8%$84/sqft |
Source: Allen Tate Company #2205437 Report a problem | ||
| 2/5/2014 | Listed for sale | $244,500+0.8%$85/sqft |
Source: Allen Tate Company #2205437 Report a problem | ||
| 8/27/2012 | Listing removed | $1,300 |
Source: Act Now for U Realty Report a problem | ||
| 8/1/2012 | Listed for rent | $1,300 |
Source: Act Now for U Realty Report a problem | ||
| 9/16/2010 | Listing removed | $242,500$85/sqft |
Source: Allen Tate #937489 Report a problem | ||
| 5/5/2010 | Price change | $242,500-2.9%$85/sqft |
Source: Allen Tate Company #937489 Report a problem | ||
| 2/27/2010 | Price change | $249,850-2.7%$87/sqft |
Source: RE/MAX Executive Realty #902808 Report a problem | ||
| 11/4/2009 | Price change | $256,900-1.2%$90/sqft |
Source: RE/MAX Executive Realty #861370 Report a problem | ||
| 9/22/2009 | Price change | $259,900-1.9%$91/sqft |
Source: RE/MAX Executive Realty #861370 Report a problem | ||
| 5/25/2009 | Listed for sale | $264,900+3.5%$93/sqft |
Source: RE/MAX Executive Realty #861370 Report a problem | ||
| 11/15/2005 | Sold | $256,000+13.3%$89/sqft |
Source: Public Record Report a problem | ||
| 7/1/2003 | Sold | $226,000$79/sqft |
Source: Public Record Report a problem | ||
Public tax history
| Year | Property taxes | Tax assessment |
|---|---|---|
| 2025 | $4,274 | $478,480 |
| 2024 | $4,274 +40% | $478,480 +57% |
| 2023 | $3,052 -9.5% | $304,780 +6.2% |
| 2022 | $3,372 +7.3% | $287,020 |
| 2021 | $3,143 +20% | $287,020 +20% |
| 2019 | $2,620 +15% | $239,260 |
| 2018 | $2,278 | $239,260 +4% |
| 2017 | $2,278 | $230,050 +11.4% |
| 2016 | $2,278 | $206,540 |
| 2015 | $2,278 +54.9% | $206,540 |
| 2014 | $1,470 | $206,540 -1.6% |
| 2013 | -- | $210,000 |
| 2012 | -- | $210,000 -13.5% |
| 2011 | -- | $242,690 |
| 2010 | -- | $242,690 |
| 2009 | -- | $242,690 +1.4% |
| 2008 | -- | $239,360 +7.6% |
| 2007 | -- | $222,540 |
| 2006 | -- | $222,540 |
| 2005 | -- | $222,540 |
| 2004 | -- | $222,540 +201.5% |
| 2003 | -- | $73,810 +207.5% |
| 2002 | -- | $24,000 |
| 2001 | -- | $24,000 |
Find assessor info on the county website
Monthly payment
Est. payment
Payment breakdown
Explore the cost of this home by adjusting the details. Changes won't be saved.Climate risks
Neighborhood: Rocky River Crossing
Nearby schools
Schools provided by the listing agent
- Elementary: Pitts School
- Middle: Roberta Road
- High: Jay M. Robinson
Source: Canopy MLS as distributed by MLS GRID. This data may not be complete. We recommend contacting the local school district to confirm school assignments for this home.


Similar homes
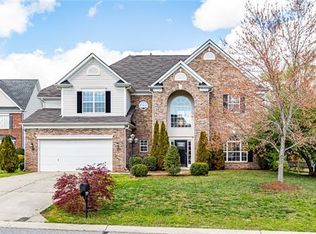
- $525,0004 bd3 ba2.2k sqft607 Willow Ln, Harrisburg, NC 28075For Sale
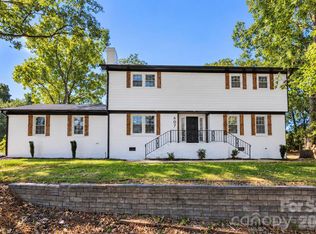
 MLS ID #4430226, Byron Descalzi, EXP Realty LLC Ballantyne. Canopy MLS as distributed by MLS GRID
 - $575,0003 bd2 ba2k sqft7330 Pharr Mill Rd, Harrisburg, NC 28075For Sale By Owner
- $515,0003 bd3 ba2.3k sqft8340 Breton Way, Harrisburg, NC 28075For Sale
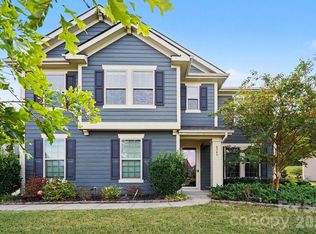 MLS ID #4431067, Kris Rainey, Mark Spain Real Estate. Canopy MLS as distributed by MLS GRID
 - $525,0005 bd3 ba2.5k sqft7749 Orchard Park Cir, Harrisburg, NC 28075For Sale
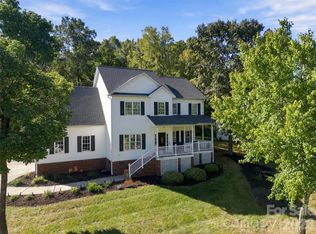 MLS ID #4427716, Renee Dial, Keller Williams South Park. Canopy MLS as distributed by MLS GRID
 - $599,9004 bd3 ba2.3k sqft8225 Kensington Ln, Harrisburg, NC 28075For SaleMLS ID #4371602, Max Morrison, Carolina Realty Solutions. Canopy MLS as distributed by MLS GRID
- $545,0004 bd3 ba2.6k sqft405 Hillcrest Dr, Harrisburg, NC 28075For SaleMLS ID #4380571, Richard Haake, Lionheart Real Estate LLC. Canopy MLS as distributed by MLS GRID
- $625,0004 bd3 ba2.8k sqft8336 Breton Way, Harrisburg, NC 28075For SaleMLS ID #4424762, Glen Tucker, RE/MAX Leading Edge. Canopy MLS as distributed by MLS GRID
- $515,0005 bd3 ba2.7k sqft5899 Crimson Oak Ct, Harrisburg, NC 28075For SaleMLS ID #4302155, Maggie Laskowski, Keller Williams Lake Norman. Canopy MLS as distributed by MLS GRID
- $819,9004 bd4 ba3.7k sqft3941 Grovesner St, Harrisburg, NC 28075For SaleMLS ID #4423341, Karman Christensen, Lake Norman Realty, Inc. Canopy MLS as distributed by MLS GRID
- $540,0004 bd3 ba2.4k sqft4711 Sherborne Dr, Harrisburg, NC 28075For SaleMLS ID #4415829, Tiffany Blake, Stephen Cooley Real Estate. Canopy MLS as distributed by MLS GRID
- $460,0004 bd3 ba2.6k sqft5867 Crimson Oak Ct, Harrisburg, NC 28075For SaleMLS ID #4411906, Harold Blackwelder, Bestway Realty. Canopy MLS as distributed by MLS GRID
- $639,0004 bd3 ba2.8k sqft8477 Whitworth Ave, Harrisburg, NC 28075For SaleMLS ID #4399268, Maggie Laskowski, Keller Williams Lake Norman. Canopy MLS as distributed by MLS GRID
- $499,0004 bd3 ba2.2k sqft8513 Middleton Cir, Harrisburg, NC 28075For SaleMLS ID #4386336, Kat Spizzirri, McCoy Real Estate Inc. Canopy MLS as distributed by MLS GRID
- $399,9003 bd2 ba1.7k sqft5560 Roberta Rd, Harrisburg, NC 28075For SaleMLS ID #4430560, Kevin Senter, Senter & Company LLC. Canopy MLS as distributed by MLS GRID
- $489,9003 bd3 ba3.4k sqft213 Lakeview Dr, Harrisburg, NC 28075For SaleMLS ID #4426223, Jay White, Keller Williams Ballantyne Area. Canopy MLS as distributed by MLS GRID
- $565,0005 bd4 ba2.9k sqft3604 Grove Creek Pond Dr SW, Concord, NC 28027For SaleMLS ID #4428204, Scott Altschuler, Howard Hanna Allen Tate Concord. Canopy MLS as distributed by MLS GRID
- $649,0004 bd3 ba2.6k sqft3808 Dahlia Dr, Harrisburg, NC 28075For SaleMLS ID #4385206, Naresh Yerram, Naresh Homes Realty LLC. Canopy MLS as distributed by MLS GRID
- $549,9004 bd4 ba2.7k sqft3968 Troon Dr SW #148, Concord, NC 28027For SaleMLS ID #4405391, Grady Thomas, Century 21 Providence Realty. Canopy MLS as distributed by MLS GRID
- $460,0003 bd3 ba2.4k sqft3364 Garrett Dr SW, Concord, NC 28027For SaleMLS ID #4431700, Michelle De Carvalho, Legacy Home Group LLC. Canopy MLS as distributed by MLS GRID
