One level living at its finest! Prepare for years of not dealing with stairs in your home, your knees will thank you! This completely reimagined home boasts an updated kitchen, two updated full bathrooms and 3 generously sized bedrooms. An abundance of closet space is at every turn inside the home. The kitchen is right off of the exterior deck, allowing for al fresco dining with the simplest of ease! Newer appliances, granite countertops, custom backsplash are just a few of the reasons you'll enjoy cooking again! Updated windows help insulate the home and keep those power bills down during the summer. The Hardiplank siding has been installed, so no woodrot to contend with there. The newer roof will last for years to come! The freshly installed carpet is so cozy on the feet. The backyard is perfect for the little ones or the furry ones, or both! You are right by Hwy 278, so getting to I-285 is a breeze. All of the restaurants are at your fingertips as well as you're close to numerous trails/hiking/etc! Come see what your next home has in store for you.
Active
$345,000
5946 Dodgen Rd SW, Mableton, GA 30126
3beds
1,620sqft
Single Family Residence, Residential
Built in 1949
0.4 Acres Lot
$341,400 Zestimate®
$213/sqft
$-- HOA
What's special
- 22 days
- 246
- 24
Zillow last checked:
Listing updated:
Listed by:
JASON HATCHER,
Atlanta Fine Homes Sotheby's International 404-550-3090
Source: FMLS GA,MLS#: 7850236
Facts & features
Interior
Bedrooms & bathrooms
- Bedrooms: 3
- Bathrooms: 2
- Full bathrooms: 2
- Main level bathrooms: 2
- Main level bedrooms: 3
Rooms
- Room types: Attic
Primary bedroom
- Features: Master on Main, Oversized Master
- Level: Master on Main, Oversized Master
Bedroom
- Features: Master on Main, Oversized Master
Primary bathroom
- Features: Double Vanity, Tub/Shower Combo
Dining room
- Features: Open Concept
Kitchen
- Features: Cabinets White, Eat-in Kitchen
Heating
- Central
Cooling
- Central Air
Appliances
- Included: Dishwasher, Gas Range, Microwave, Refrigerator
- Laundry: In Hall
Features
- Crown Molding, Double Vanity, His and Hers Closets
- Flooring: Carpet, Luxury Vinyl
- Windows: Window Treatments, Wood Frames
- Basement: None
- Has fireplace: No
- Fireplace features: None
- Common walls with other units/homes: No Common Walls
Interior area
- Total structure area: 1,620
- Total interior livable area: 1,620 sqft
Video & virtual tour
Property
Parking
- Parking features: Driveway
- Has uncovered spaces: Yes
Accessibility
- Accessibility features: None
Features
- Levels: One
- Stories: 1
- Patio & porch: Deck, Front Porch
- Exterior features: Private Yard
- Pool features: None
- Spa features: None
- Fencing: None
- Has view: Yes
- View description: Neighborhood
- Waterfront features: None
- Body of water: None
Lot
- Size: 0.4 Acres
- Features: Back Yard
Details
- Additional structures: None
- Parcel number: 18007500130
- Other equipment: None
- Horse amenities: None
Construction
Type & style
- Home type: SingleFamily
- Architectural style: A-Frame,Bungalow
- Property subtype: Single Family Residence, Residential
Materials
- Lap Siding
- Foundation: Block
- Roof: Shingle
Condition
- Resale
- New construction: No
- Year built: 1949
Utilities & green energy
- Electric: 220 Volts
- Sewer: Public Sewer
- Water: Public
- Utilities for property: Cable Available, Electricity Available, Natural Gas Available, Sewer Available, Water Available
Green energy
- Energy efficient items: None
- Energy generation: None
Community & HOA
Community
- Features: Near Public Transport, Near Schools, Near Shopping
- Security: None
- Subdivision: None
HOA
- Has HOA: No
Location
- Region: Mableton
Financial & listing details
- Price per square foot: $213/sqft
- Tax assessed value: $415,950
- Annual tax amount: $4,580
- Date on market: 10/5/2026
- Cumulative days on market: 22 days
- Electric utility on property: Yes
- Road surface type: Asphalt
Estimated market value
$341,400
$324,000 - $358,000
$1,844/mo
Price history
| Date | Event | Price |
|---|---|---|
| 10/6/2026 | Listed for sale | $345,000-1.4%$213/sqft |
Source:  FMLS GA #7850236 Report a problem | ||
| 6/27/2022 | Sold | $349,900$216/sqft |
Source: FMLS GA #7058599 Report a problem | ||
| 6/23/2022 | Pending sale | $349,900$216/sqft |
Source:  GAMLS #10054535 Report a problem | ||
| 6/5/2022 | Listed for sale | $349,900+877.4%$216/sqft |
Source: FMLS GA #7058599 Report a problem | ||
| 7/21/2008 | Sold | $35,800-65.9%$22/sqft |
Source: Public Record Report a problem | ||
| 4/3/2008 | Sold | $104,970$65/sqft |
Source: Public Record Report a problem | ||
Public tax history
Tax history is unavailable.
Find assessor info on the county website
Monthly payment
Est. payment
Payment breakdown
Explore the cost of this home by adjusting the details. Changes won't be saved.Climate risks
Neighborhood: 30126
Nearby schools
Schools provided by the listing agent
- Elementary: Mableton
- Middle: Lindley
- High: Pebblebrook
Source: FMLS GA. This data may not be complete. We recommend contacting the local school district to confirm school assignments for this home.

Similar homes
- $359,9003 bd2 ba1.6k sqft2705 Horseshoe Creek Dr SW, Marietta, GA 30064For Sale
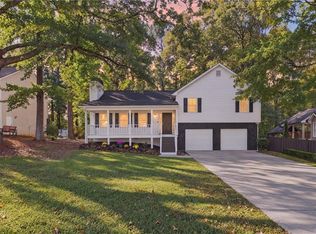
 MLS ID #7857028, Joseph Subin, Joseph Sony Real Estate Consultants. FMLS GA
- $435,0003 bd3 ba2.2k sqft954 Wandering Vine Dr SE, Mableton, GA 30126Active Under Contract

 MLS ID #10834105, Stephen Clark, Harry Norman Realtors. GAMLS
- $350,0004 bd4 ba1.9k sqft2333 Towneheights Ter SE #13, Atlanta, GA 30339For Sale
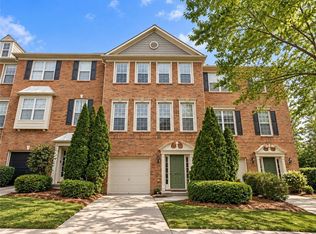 MLS ID #7853366, Olivia Sekerak, Dorsey Alston Realtors. FMLS GA
- $379,0003 bd2 ba1.3k sqft1515 Gaylor Dr SE, Smyrna, GA 30082For Sale
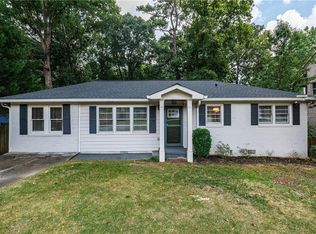 MLS ID #7831391, JASON HATCHER, Atlanta Fine Homes Sotheby's International. FMLS GA
- $350,0003 bd3 ba1.7k sqft1711 Bertram Ln SW, Marietta, GA 30008For SaleMLS ID #7821207, Renee Nersesyan, Compass. FMLS GA
- $349,0003 bd2 ba1.9k sqft3115 Country Lake Dr, Powder Springs, GA 30127For SaleMLS ID #7807206, KEITH BOWMAN, Maximum One Realty Greater ATL.. FMLS GA
- $350,0004 bd2 ba2.2k sqft2641 Foxglove Dr SW, Marietta, GA 30064ActiveMLS ID #10810555, Karla Urrutia, Hester Group, REALTORS. GAMLS
- $325,0003 bd2 ba1.1k sqft551 Floyd Dr SE, Smyrna, GA 30082ActiveMLS ID #10792953, Ashley Johnson, LOCAL Realty. GAMLS
- $344,0003 bd2 ba1.3k sqft2992 Belvedere Ln, Decatur, GA 30032For SaleMLS ID #7846869, Nikki Elmore, Atlanta Fine Homes Sotheby's International. FMLS GA
- $449,9004 bd3 ba2.1k sqft364 Waterbluff Dr, Mableton, GA 30126New ConstructionFMLS GA
- $256,4003 bd2 ba1k sqft3192 Oakcliff Rd NW, Atlanta, GA 30311ActiveMLS ID #10870501, Steven T Koleno, Beycome Brokerage Realty LLC. GAMLS
- $299,9005 bd3 ba1.2k sqft895 Kings Grant Dr NW, Atlanta, GA 30318For SaleMLS ID #7821394, Joseph Bell, LoKation Real Estate, LLC. FMLS GA
- $360,0004 bd3 ba1.4k sqft3393 Orange Ln NW, Acworth, GA 30101ActiveMLS ID #10877163, Scott Ritch, Keller Williams Realty Partners. GAMLS
- $464,9904 bd3 ba2k sqft4690 Glore Rd SW, Mableton, GA 30126New ConstructionFMLS GA
- $350,0003 bd3 ba1.8k sqft4821 Olde Mill Dr, Marietta, GA 30066Active Under ContractMLS ID #10820879, Jill Heineck, Keller Williams Realty PeachtreeRoad. GAMLS
- $375,0003 bd2 ba2k sqft5792 Stonehaven Dr NW, Kennesaw, GA 30152For SaleMLS ID #7835350, Mike Cash, Anderson Cash Realty. FMLS GA
- $315,0003 bd3 ba2.2k sqft90 Whitaker Cir NW, Atlanta, GA 30314For SaleMLS ID #7799987, Zahra Mendscole, Rock River Realty, LLC.. FMLS GA
- $400,0005 bd3 ba2.1k sqft1112 Willow Crest Way, Austell, GA 30168ActiveMLS ID #10796422, Ana Peralta, Compass. GAMLS
- $335,0003 bd2 ba1.6k sqft4173 Oak Ferry Dr NE, Kennesaw, GA 30144ActiveMLS ID #10808875, Heather Anderson, Ansley RE|Christie's Int'l RE. GAMLS
- $369,0004 bd3 ba1.7k sqft574 Glendale Rd, Scottdale, GA 30079ActiveMLS ID #10849476, Syed Firoz, Virtual Properties Realty.com. GAMLS
