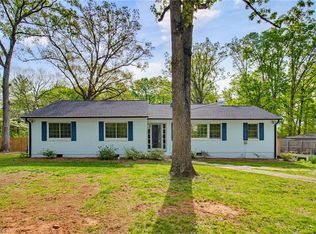
Classic brick ranch on a rare, deep shaded lot in the heart of Greensboro w/ convenient access to major roads, shopping, dining, & parks. This well-maintained home offers more space than it appears, beautifully refinished original hardwood floors, preserved mid-century details including genuine wood paneling, & flexible layout. Enjoy multiple gathering areas including a spacious living room w/ fireplace, formal dining room, cozy paneled study w/ fireplace, & large game room. Generous kitchen features stainless steel appliances & abundant storage. Spacious primary bedroom & flexible second-level room are ideal for a variety of living arrangements. Outside, the private backyard is bordered by mature woods, offering a peaceful setting with room for recreation. Additional highlights include; semicircular driveway w/ ample parking, oversized garage w/ half bath, large concrete recreation pad, new architectural roof, upstairs mini-split HVAC system, & extensive storage throughout.
For sale
$489,900
1501 Westridge Rd, Greensboro, NC 27410
4beds
3,013sqft
:
Get pre-qualified$2,867/mo
Stick/Site Built, Residential, Single Family Residence
Built in 1955
1.39 Acres Lot
$-- Zestimate®
$--/sqft
$-- HOA
What's special
Classic brick ranchLarge game roomPeaceful settingRare deep shaded lotExtensive storage throughoutFlexible second-level roomRoom for recreation
- 4 days |
- 1,379 |
- 58 |
Likely to sell faster than
Zillow last checked:
Listing updated:
Listed by:
Ed Purgason 336-339-5636,
eXp Realty,
William Purgason 336-601-9625,
eXp Realty
Source: Triad MLS,MLS#: 1228626 Originating MLS: Greensboro
Originating MLS: GreensboroFacts & features
Interior
Bedrooms & bathrooms
- Bedrooms: 4
- Bathrooms: 4
- Full bathrooms: 3
- 1/2 bathrooms: 1
- Main level bathrooms: 3
Primary bedroom
- Level: Main
- Dimensions: 16.58 x 13.08
Bedroom 2
- Level: Main
- Dimensions: 13 x 11.67
Bedroom 3
- Level: Main
- Dimensions: 11.67 x 11
Bedroom 4
- Level: Second
- Dimensions: 14.25 x 11.08
Breakfast
- Level: Main
- Dimensions: 8.67 x 7
Den
- Level: Main
- Dimensions: 15.67 x 13.5
Dining room
- Level: Main
- Dimensions: 15.67 x 14
Kitchen
- Level: Main
- Dimensions: 15.33 x 6.5
Living room
- Level: Main
- Dimensions: 24.5 x 15.08
Sunroom
- Level: Main
- Dimensions: 31.25 x 13.08
Heating
- Steam, Multiple Systems, Electric, Oil, See Remarks
Cooling
- Central Air, Multi Units
Appliances
- Included: Dishwasher, Free-Standing Range, Electric Water Heater
- Laundry: Dryer Connection, Main Level, Washer Hookup
Features
- Built-in Features, Ceiling Fan(s), Dead Bolt(s), Pantry, Solid Surface Counter
- Flooring: Stone, Tile, Wood
- Basement: Crawl Space
- Number of fireplaces: 2
- Fireplace features: Living Room, See Remarks
Interior area
- Total structure area: 3,013
- Total interior livable area: 3,013 sqft
- Finished area above ground: 3,013
Property
Parking
- Total spaces: 2
- Parking features: Driveway, Garage, Attached
- Attached garage spaces: 2
- Has uncovered spaces: Yes
Features
- Levels: One and One Half
- Stories: 1
- Exterior features: Garden
- Pool features: None
Lot
- Size: 1.39 Acres
Details
- Additional structures: Storage
- Parcel number: 0056604
- Zoning: RS-15
- Special conditions: Owner Sale
Construction
Type & style
- Home type: SingleFamily
- Property subtype: Stick/Site Built, Residential, Single Family Residence
Materials
- Brick
Condition
- Year built: 1955
Utilities & green energy
- Sewer: Public Sewer
- Water: Public
Community & HOA
HOA
- Has HOA: No
Location
- Region: Greensboro
Financial & listing details
- Tax assessed value: $243,600
- Annual tax amount: $3,384
- Date on market: 7/24/2026
- Cumulative days on market: 5 days
- Listing agreement: Exclusive Right To Sell
- Listing terms: Cash,Conventional
Estimated market value
Not available
Estimated sales range
Not available
Not available
Price history
| Date | Event | Price |
|---|---|---|
| 7/24/2026 | Listed for sale | $489,900+164.8% |
Source:  Triad MLS #1228626 Report a problem Triad MLS #1228626 Report a problem | ||
| 5/12/2005 | Sold | $185,000 |
Source: Triad MLS #G353291 Report a problem | ||
Public tax history
| Year | Property taxes | Tax assessment |
|---|---|---|
| 2025 | $3,418 | $243,600 |
| 2024 | $3,418 | $243,600 |
| 2023 | $3,418 +2.9% | $243,600 |
| 2022 | $3,320 +9.1% | $243,600 +11.5% |
| 2021 | $3,042 | $218,400 |
| 2018 | -- | $218,400 |
| 2017 | $2,596 | $218,400 +15.9% |
| 2016 | $2,596 | $188,500 |
| 2015 | $2,596 -1.8% | $188,500 |
| 2014 | $2,644 | $188,500 |
| 2013 | -- | $188,500 |
| 2012 | -- | $188,500 -4% |
| 2011 | -- | $196,300 |
| 2010 | -- | $196,300 |
| 2009 | -- | $196,300 +2.4% |
| 2008 | -- | $191,700 |
| 2007 | -- | $191,700 |
| 2006 | -- | $191,700 -30.4% |
| 2005 | -- | $275,600 +48.6% |
| 2002 | -- | $185,500 |
| 2001 | -- | $185,500 |
Find assessor info on the county website
Monthly payment
Est. payment
Payment breakdown
Explore the cost of this home by adjusting the details. Changes won't be saved.Climate risks
Neighborhood: 27410
Nearby schools
GreatSchools rating
- 5/10Claxton Elementary SchoolGrades: PK-5Distance: 0.5 mi
- 5/10Kernodle Middle SchoolGrades: 6-8Distance: 2.2 mi
- 4/10Western Guilford High SchoolGrades: 9-12Distance: 3.7 mi
Schools provided by the listing agent
- Elementary: Claxton
- Middle: Kernodle
- High: Western Guilford
Source: Triad MLS. This data may not be complete. We recommend contacting the local school district to confirm school assignments for this home.
- $495,4004 bd3 ba3.1k sqft1411 Westridge Rd, Greensboro, NC 27410Off Market
- $410,0004 bd3 ba2.6k sqft3501 Friendly Acres Dr, Greensboro, NC 27410Off Market
- $463,1003 bd2 ba2.5k sqft3500 Gramercy Rd, Greensboro, NC 27410Off Market
- $426,1004 bd3 ba2.5k sqft1406 Holgate Dr, Greensboro, NC 27410Off Market
- $392,9004 bd2 ba2.2k sqft1404 Holgate Dr, Greensboro, NC 27410Off Market
- $459,9005 bd2 ba2.5k sqft1500 Holgate Dr, Greensboro, NC 27410Off Market
- $458,0003 bd2 ba2.6k sqft3503 Friendly Acres Dr, Greensboro, NC 27410Off Market
- $75,000-- bd-- ba-- sqft1502 Westridge Rd, Greensboro, NC 27410Off Market
A local agent can set up tours, give advice and negotiate with sellers.
A local lender can help you make sure your offer is ready when you are.
Similar homes
- $548,0004 bd4 ba4k sqft1310 Westridge Rd, Greensboro, NC 27410For Sale

 MLS ID #1228388, Meredith Uber. Triad MLS
 - $465,0004 bd3 ba2.7k sqft1816 Tennyson Ct, Greensboro, NC 27410For Sale
 MLS ID #1227437, Kim Delahanty. Triad MLS
 - $479,9004 bd3 ba2.3k sqft4510 Highberry Rd, Greensboro, NC 27410For Sale
 MLS ID #1228536, Gabriel Price. Triad MLS
 - $429,0003 bd2 ba2.2k sqft1316 Westridge Rd, Greensboro, NC 27410For Sale
 MLS ID #1215178, Monica Zseltvay. Triad MLS
 - $440,0004 bd3 ba2.5k sqft3421 Deep Green Dr, Greensboro, NC 27410For SaleMLS ID #1215173, Susan Swartz. Triad MLS
- $447,0004 bd3 ba2.4k sqft1711 Duval Dr, Greensboro, NC 27410For SaleMLS ID #1223165, Karen Foster. Triad MLS
- $575,0004 bd3 ba3k sqft3912 Watauga Dr, Greensboro, NC 27410For SaleMLS ID #1226988, Nancy Winborn. Triad MLS
- $449,9005 bd3 ba2.3k sqft1614 Milan Rd, Greensboro, NC 27410For SaleMLS ID #1218080, Meredith Uber. Triad MLS
- $535,0005 bd4 ba2.4k sqft3917 W Friendly Ave, Greensboro, NC 27410For SaleMLS ID #1211917, Eric Cornelison. Triad MLS
- $475,0004 bd3 ba2.5k sqft707 Sussex Ct, Greensboro, NC 27410For SaleMLS ID #1223968, Craig McIntosh. Triad MLS
- $455,0004 bd3 ba2.5k sqft3614 Tagus Dr, Greensboro, NC 27410For SaleMLS ID #1222112, Sapna Hemnani. Triad MLS
- $370,0004 bd2 ba1.8k sqft1902 Tennyson Dr, Greensboro, NC 27410For SaleMLS ID #1227786, Ralph Thomas. Triad MLS
- $639,0005 bd4 ba3.3k sqft3606 Redfield Dr, Greensboro, NC 27410For SaleMLS ID #1225505, Andrea Ochoa. Triad MLS
- $699,0005 bd5 ba3.5k sqft903 Fairgreen Rd, Greensboro, NC 27410For SaleMLS ID #1229002, Tia Elizabeth Crouch. Triad MLS
- $373,0004 bd3 ba2.4k sqft1808 Swannanoa Dr, Greensboro, NC 27410For SaleMLS ID #1222048, Stirling West. Triad MLS
- $590,0004 bd3 ba3.2k sqft702 Westminster Dr, Greensboro, NC 27410For SaleMLS ID #1221991, Matt MacLanders. Triad MLS
- $390,0004 bd2 ba1.9k sqft3608 Brandywine Dr, Greensboro, NC 27410For Sale By Owner
- $565,0005 bd4 ba2.9k sqft904 Pebble Dr, Greensboro, NC 27410For SaleMLS ID #1214520, Tom Arevian. Triad MLS
- $422,5004 bd3 ba2k sqft5700 Old Oak Ridge Rd, Greensboro, NC 27410For SaleNextHome
- $549,9003 bd3 ba2.6k sqft709 Bruton Pl N, Greensboro, NC 27410For SaleMLS ID #1223675, Sue Anne Wade. Triad MLS
