Welcome to **595 Greystone Road**, where peaceful East Tennessee country living meets space, versatility, and beautiful mountain views! Situated on just over **2 acres**, this **4-bedroom, 2-full-bath home** offers plenty of room both inside and out, along with features that are increasingly hard to find.
Step outside and enjoy the beauty of the property from **two covered porches**, surrounded by established gardens, flowers, mature trees, and open lawn, all set against a gorgeous East Tennessee mountain backdrop.
Inside, the home offers a comfortable and inviting layout with **four bedrooms and two full baths**. The kitchen features a **gas cooktop and double oven**, perfect for anyone who loves to cook. **Two wood-burning stoves**, including one located in the primary bedroom, add warmth and character during the cooler months--and the **firewood currently on the property is included**.
The home is also equipped with **HVAC and a durable metal roof**, adding practicality to its country charm.
One of the property's biggest highlights is the **two large outbuildings**, offering tremendous possibilities for storage, hobbies, a workshop, equipment, or vehicles. The larger building has **electricity and enough space to accommodate multiple vehicles**, making it an exceptional feature for a car enthusiast, hobbyist, tradesperson, or anyone simply needing serious garage and workspace.
With over two acres to enjoy, there's room for gardening, outdoor entertaining, pets, hobbies, or simply relaxing and taking in the surrounding mountain scenery.
If you've been looking for a home that offers **acreage, mountain views, workshop and garage space, gardens, covered outdoor living, and true East Tennessee character**, 595 Greystone Road deserves a closer look.
*Sold As Is*
**Come experience the possibilities--and the view--for yourself!**
For sale
Price cut: $10K (9/20)
$352,500
595 Greystone Rd, Greeneville, TN 37743
4beds
1,750sqft
Single Family Residence, Residential
Built in 1971
2.15 Acres Lot
$339,800 Zestimate®
$201/sqft
$-- HOA
What's special
Beautiful mountain viewsDurable metal roofTwo large outbuildingsTwo covered porchesComfortable and inviting layout
- 53 days
- 1,273
- 83
Zillow last checked:
Listing updated:
Listed by:
Victoria Nelson 423-823-4204,
Weichert Realtors Saxon Clark KPT 423-765-9118
Source: TVRMLS,MLS#: 9999721
Facts & features
Interior
Bedrooms & bathrooms
- Bedrooms: 4
- Bathrooms: 2
- Full bathrooms: 2
Primary bedroom
- Level: First
Bedroom 2
- Level: First
Bedroom 3
- Level: First
Bathroom 1
- Level: First
Den
- Level: First
Dining room
- Level: First
Kitchen
- Level: First
Living room
- Level: First
Heating
- Electric, Heat Pump
Cooling
- Ceiling Fan(s), Central Air
Appliances
- Included: Built-In Electric Oven, Cooktop, Dishwasher
- Laundry: Electric Dryer Hookup, Gas Dryer Hookup, Washer Hookup
Features
- Master Downstairs, Kitchen/Dining Combo, Remodeled, Solid Surface Counters
- Flooring: Carpet, Other, See Remarks
- Doors: Storm Door(s)
- Windows: Insulated Windows
- Basement: Block,Concrete,Garage Door,Walk-Out Access
- Number of fireplaces: 1
- Fireplace features: Master Bedroom, Den, Masonry
Interior area
- Total structure area: 3,376
- Total interior livable area: 1,750 sqft
- Finished area below ground: 0
Property
Parking
- Total spaces: 2
- Parking features: Attached, Detached, Gravel, Shared Driveway
- Attached garage spaces: 2
- Has uncovered spaces: Yes
Features
- Levels: One
- Stories: 1
- Patio & porch: Covered, Front Porch, Patio, Rear Patio, Rear Porch
- Has view: Yes
- View description: Mountain(s)
Lot
- Size: 2.15 Acres
- Topography: Level, Rolling Slope, Sloped
Details
- Additional structures: Outbuilding, Shed(s), Storage
- Parcel number: 136 01700 000
- Zoning: A-1
Construction
Type & style
- Home type: SingleFamily
- Architectural style: Ranch
- Property subtype: Single Family Residence, Residential
Materials
- Brick
- Roof: Metal
Condition
- Updated/Remodeled,Above Average
- New construction: No
- Year built: 1971
Utilities & green energy
- Sewer: Septic Tank
- Water: Public
Community & HOA
Community
- Features: Sidewalks
- Subdivision: Not In Subdivision
HOA
- Has HOA: No
Location
- Region: Greeneville
Financial & listing details
- Price per square foot: $201/sqft
- Tax assessed value: $250,100
- Annual tax amount: $1,032
- Date on market: 8/19/2026
- Listing terms: Cash,Conventional,FHA,VA Loan,Other
Estimated market value
$339,800
$323,000 - $357,000
$1,846/mo
Price history
| Date | Event | Price |
|---|---|---|
| 9/20/2026 | Price change | $352,500-2.8%$201/sqft |
Source: TVRMLS #9999721 Report a problem | ||
| 9/8/2026 | Price change | $362,500-0.7%$207/sqft |
Source: TVRMLS #9999721 Report a problem | ||
| 8/19/2026 | Listed for sale | $365,000+128.1%$209/sqft |
Source: TVRMLS #9999721 Report a problem | ||
| 5/12/2020 | Sold | $160,000-7%$91/sqft |
Source: TVRMLS #422467 Report a problem | ||
| 3/4/2020 | Pending sale | $172,000$98/sqft |
Source: Greeneville Real Estate & Auction Team #422467 Report a problem | ||
| 2/19/2020 | Listed for sale | $172,000$98/sqft |
Source: Greeneville Real Estate & Auction Team #422467 Report a problem | ||
| 2/14/2020 | Pending sale | $172,000$98/sqft |
Source: Greeneville Real Estate & Auction Team #422467 Report a problem | ||
| 12/18/2019 | Price change | $172,000-4.3%$98/sqft |
Source: Greeneville Real Estate & Auction Team #422467 Report a problem | ||
| 7/25/2019 | Price change | $179,700-3.2%$103/sqft |
Source: GREENEVILLE REAL ESTATE & AUCTION TEAM #422467 Report a problem | ||
| 6/1/2019 | Listed for sale | $185,700+42.8%$106/sqft |
Source: GREENEVILLE REAL ESTATE & AUCTION TEAM #422467 Report a problem | ||
| 2/20/2009 | Sold | $130,000-27.7%$74/sqft |
Source: Public Record Report a problem | ||
| 5/23/2008 | Listing removed | $179,900$103/sqft |
Source: Century 21 #256088 Report a problem | ||
| 4/5/2008 | Price change | $179,900+5.9%$103/sqft |
Source: Century 21 #256088 Report a problem | ||
| 11/14/2007 | Listed for sale | $169,900+54.5%$97/sqft |
Source: Century 21 #256088 Report a problem | ||
| 6/20/2002 | Sold | $110,000-57.7%$63/sqft |
Source: Public Record Report a problem | ||
| 9/7/2001 | Sold | $260,000$149/sqft |
Source: Public Record Report a problem | ||
Public tax history
| Year | Property taxes | Tax assessment |
|---|---|---|
| 2025 | $1,032 | $62,525 |
| 2024 | $1,032 | $62,525 |
| 2023 | $1,032 +54.3% | $62,525 +88.3% |
| 2022 | $669 | $33,200 |
| 2021 | $669 | $33,200 |
| 2020 | $669 -0.5% | $33,200 -0.4% |
| 2019 | $672 | $33,350 |
| 2018 | $672 0% | $33,350 +2.1% |
| 2017 | $672 +4.2% | $32,675 |
| 2016 | $645 +5.4% | $32,675 |
| 2015 | $612 | $32,675 |
| 2014 | $612 -5% | $32,675 |
| 2013 | $644 | $32,675 -13.3% |
| 2012 | $644 +13.5% | $37,675 +0% |
| 2010 | $568 | $37,666 |
| 2009 | $568 | $37,666 |
| 2008 | $568 | $37,666 |
| 2007 | -- | $37,666 +40.9% |
| 2006 | $521 | $26,733 |
| 2005 | $521 | $26,733 |
| 2004 | $521 | $26,733 |
| 2002 | $521 | $26,733 -39.5% |
| 2001 | -- | $44,151 -74.6% |
| 2000 | -- | $173,877 |
Find assessor info on the county website
Monthly payment
Est. payment
Payment breakdown
Explore the cost of this home by adjusting the details. Changes won't be saved.Climate risks
Neighborhood: 37743
Nearby schools
Schools provided by the listing agent
- Elementary: Camp Creek
- High: South Greene
Source: TVRMLS. This data may not be complete. We recommend contacting the local school district to confirm school assignments for this home.
Similar homes
- $369,0003 bd2 ba2.5k sqft5675 Jones Bridge Rd, Greeneville, TN 37743For Sale

 MLS ID #711157, Pamela Greene, The Realty House, Inc. Lakeway Area AOR
 - $349,9003 bd3 ba2.5k sqft406 Oriole Dr, Greeneville, TN 37743For Sale
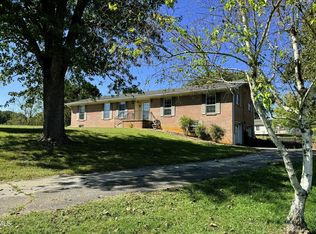 MLS ID #10001888, Lucia Fillers. TVRMLS
 - $349,7003 bd2 ba1.9k sqft1711 Brentwood Dr, Greeneville, TN 37743For Sale
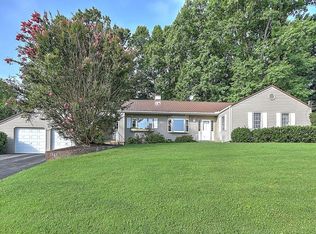 MLS ID #712582, Jamie Kelley, Uptown Real Estate Group . Lakeway Area AOR
 - $345,0004 bd2 ba2.5k sqft107 Wayfair Dr, Greeneville, TN 37743For Sale
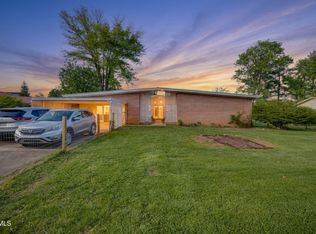 MLS ID #10001520, Hazel Shipley. TVRMLS
 - $305,0004 bd2 ba2k sqft209 Susong Ln, Greeneville, TN 37743Active
 MLS ID #1355708, Peggy Sue Holt, Weichert, REALTORS - Tiger Real Estate. East Tennessee Realtors
 - $399,9003 bd2 ba1.2k sqft215 White Sands Rd, Greeneville, TN 37743For SaleMLS ID #712794, Sarah Richards, Spring Mountain Realty, PLLC. Lakeway Area AOR
