Spacious 3 Bed / 2.5 Bath Former Model Townhome
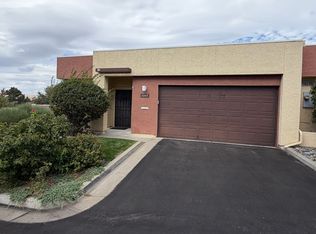
Spacious nearly 1,900 sq ft end-unit townhome and former model home with 3 bedrooms, 2 full bathrooms, and 1 half bath. Features an oversized finished 2-car garage with built-in storage, workbench, electrical outlets, and recessed LED lighting.
Open-concept main level with high ceilings, large living and dining areas, and upgraded kitchen featuring a center island, white quartz countertops, tile backsplash, pendant lighting, stainless steel appliances, and large pantry. Dimmable lighting and up/down shades throughout the main living areas.
Upstairs includes a large primary suite with tiled shower, two additional bedrooms, second full bathroom with tub/shower, in-unit laundry, and large linen closet.
Close to Peavine hiking and biking trails and approximately 10 minutes to UNR, hospitals, downtown, and midtown. Enjoy Reno sunset views from the kitchen.
Please note - unit will be rented UNFURNISHED. Photos show furniture but all will be removed.
Amenities: dishwasher, gas stove, pantry, paver patio, high ceilings, landscape maintenance, close to unr, close to trails, in unit laundry, oversized garage
Townhouse for rent
Townhouse
Available Thu Oct 15 2026
No pets
Air conditioner, central air
In unit laundry
2 Attached garage spaces parking
Forced air
What's special
High ceilingsIn-unit laundryPaver patioLarge linen closet
- 3 days |
- -- |
- -- |
Zillow last checked:
Listing updated:
Travel times

Let’s turn your rent into credit progress
Build credit history with every on-time payment and get credit for the payment you’re already making.
Facts & features
Interior
Bedrooms & bathrooms
- Bedrooms: 3
- Bathrooms: 3
- Full bathrooms: 2
- 1/2 bathrooms: 1
Heating
- Forced Air
Cooling
- Air Conditioner, Central Air
Appliances
- Included: Dishwasher, Dryer, Garbage Disposal, Range Oven, Refrigerator, Washer
- Laundry: In Unit
Features
- Ceiling Fan(s)
- Flooring: Carpet
Interior area
- Total interior livable area: 1,882 sqft
Property
Parking
- Total spaces: 2
- Parking features: Attached, Garage
- Has attached garage: Yes
- Details: Contact manager
Features
- Patio & porch: Patio
Details
- Additional structures: Garage(s)
- Parcel number: 00380376
Construction
Type & style
- Home type: Townhouse
- Property subtype: Townhouse
Building
Management
- Pets allowed: No
Community & HOA
Location
- Region: Reno
Financial & listing details
- Lease term: 1 Year
Nearby apartments for rent
Price history
| Date | Event | Price |
|---|---|---|
| 9/22/2026 | Listed for rent | $3,400+51.1%$2/sqft |
Source: Zillow Rentals Report a problem | ||
| 5/22/2024 | Sold | $495,000+31.8%$263/sqft |
Source: Public Record Report a problem | ||
| 2/6/2021 | Listing removed | -- |
Source: Owner Report a problem | ||
| 11/19/2020 | Listed for rent | $2,250+32.4%$1/sqft |
Source: Owner Report a problem | ||
| 8/1/2020 | Listing removed | $1,700$1/sqft |
Source: Owner Report a problem | ||
| 7/27/2020 | Price change | $1,700+6.3%$1/sqft |
Source: Owner Report a problem | ||
| 7/23/2020 | Listed for rent | $1,600$1/sqft |
Source: Owner Report a problem | ||
| 3/6/2020 | Sold | $375,508$200/sqft |
Source: Public Record Report a problem | ||