Modern rustic living meets Catskills recreation in this spacious 5-bedroom, 2.5-bath retreat on just over 6 Acres in Durham NY. Turn key and fully furnished. Designed for both everyday living and entertaining, the home features an inviting open-concept layout with comfortable living spaces, a well-appointed kitchen, and a warm blend of modern finishes and rustic character.
The finished lower level expands the living space with two additional bedrooms, a half bath/laundry room, recreation area with ping pong, foosball and arcade games, plus a home gym. Outside, the property is made for year-round enjoyment with a seasonal pool, private hot tub, pond, basketball court and firepit--offering plenty of space to relax, entertain and enjoy the surrounding Catskills setting.
Ideally located approximately 15 minutes from Windham Mountain and 30 minutes from Hunter Mountain, with convenient access to hiking, breweries, restaurants and nearby Catskills towns. Whether you're searching for a full-time residence, weekend escape or investment opportunity, this property offers an appealing combination of space, recreation and location.
Active
$825,000
595 Morrison Road, East Durham, NY 12423
5beds
3,093sqft
Single Family Residence
Built in 1975
6.23 Acres Lot
$794,700 Zestimate®
$267/sqft
$-- HOA
What's special
Basketball courtFinished lower levelTwo additional bedroomsSeasonal poolHome gymInviting open-concept layoutPrivate hot tub
- 31 days
- 1,038
- 56
Zillow last checked:
Listing updated:
Listed by:
Venture Fox Realty Group 518-290-1070,
April Seney 518-669-5240
Source: HVCRMLS,MLS#: 20265862
Facts & features
Interior
Bedrooms & bathrooms
- Bedrooms: 5
- Bathrooms: 3
- Full bathrooms: 2
- 1/2 bathrooms: 1
Primary bedroom
- Level: Main
Bedroom
- Level: Main
Bedroom
- Level: Lower
Bedroom
- Level: Lower
Primary bathroom
- Level: Main
Bathroom
- Level: Main
Bathroom
- Level: Main
Other
- Description: Laundry
- Level: Lower
Game room
- Level: Lower
Gym
- Level: Lower
Kitchen
- Level: Main
Living room
- Level: Main
Office
- Level: Lower
Cooling
- Central Air
Appliances
- Included: Wine Cooler, Washer/Dryer, Refrigerator, Oven, Microwave, Dishwasher, Built-In Electric Range
- Laundry: In Bathroom, Lower Level
Features
- Eat-in Kitchen, Hot Tub, Kitchen Island, Open Floorplan, Recessed Lighting, Recreation Room
- Basement: Exterior Entry,Finished,Interior Entry,Walk-Out Access
Interior area
- Total structure area: 3,093
- Total interior livable area: 3,093 sqft
- Finished area above ground: 1,749
- Finished area below ground: 1,344
Property
Parking
- Total spaces: 2
- Parking features: Garage Faces Front, Off Street, Garage Door Opener, Driveway
- Garage spaces: 2
- Has uncovered spaces: Yes
Features
- Levels: Bi-Level
- Patio & porch: Deck
- Exterior features: Basketball Court, Fire Pit, Private Yard, Storage
- Pool features: Outdoor Pool
- Has view: Yes
- View description: Pond, Pool, Valley, Water
- Has water view: Yes
- Water view: Pond,Water
- Body of water: pond
Lot
- Size: 6.23 Acres
- Features: Pond on Lot, Cleared, Rolling Slope, Secluded
Details
- Additional structures: Garage(s), Shed(s)
- Parcel number: 193000 65.00129
- Zoning: 01
Construction
Type & style
- Home type: SingleFamily
- Architectural style: Ranch
- Property subtype: Single Family Residence
Materials
- Foundation: Concrete Perimeter
- Roof: Shingle
Condition
- Updated/Remodeled
- New construction: No
- Year built: 1975
Utilities & green energy
- Electric: 200+ Amp Service
- Sewer: Septic Tank
- Water: Spring
Community & HOA
Community
- Features: Fishing, Lake, Pool
Location
- Region: Cairo
Financial & listing details
- Price per square foot: $267/sqft
- Tax assessed value: $119,500
- Annual tax amount: $4,657
- Date on market: 10/3/2026
Estimated market value
$794,700
$755,000 - $834,000
$4,050/mo
Price history
| Date | Event | Price |
|---|---|---|
| 10/21/2026 | Listed for sale | $825,000$267/sqft |
Source:  HVCRMLS #20265862 Report a problem | ||
| 10/10/2026 | Contingent | $825,000$267/sqft |
Source: HVCRMLS #20265862 Report a problem | ||
| 10/3/2026 | Listed for sale | $825,000+312.7%$267/sqft |
Source: HVCRMLS #20265862 Report a problem | ||
| 9/27/2017 | Listing removed | $199,900+11.1%$65/sqft |
Source: Premier Realty Services, Inc. #109109 Report a problem | ||
| 9/22/2017 | Sold | $180,000-10%$58/sqft |
Source: Public Record Report a problem | ||
| 5/5/2016 | Listed for sale | $199,900$65/sqft |
Source: Premier Realty Services, Inc. #109109 Report a problem | ||
| 7/1/2014 | Listing removed | $199,900$65/sqft |
Source: Premier Realty Services #93665 Report a problem | ||
| 10/11/2013 | Listed for sale | $199,900$65/sqft |
Source: Premier Realty Services, Inc. #93665 Report a problem | ||
| 9/1/2013 | Listing removed | $199,900$65/sqft |
Source: Premier Realty Services, Inc. #89527 Report a problem | ||
| 3/15/2013 | Listed for sale | $199,900+77.7%$65/sqft |
Source: Ted Banta III #89527 Report a problem | ||
| 4/27/2006 | Sold | $112,500+40.6%$36/sqft |
Source: Public Record Report a problem | ||
| 6/24/1998 | Sold | $80,000$26/sqft |
Source: Public Record Report a problem | ||
Public tax history
| Year | Property taxes | Tax assessment |
|---|---|---|
| 2025 | -- | $119,500 |
| 2024 | -- | $119,500 |
| 2023 | -- | $119,500 |
| 2022 | -- | $119,500 |
| 2021 | -- | $119,500 |
| 2020 | -- | $119,500 |
| 2019 | -- | $119,500 |
| 2018 | -- | $119,500 |
| 2017 | $3,690 | $119,500 |
| 2016 | -- | $119,500 +33.5% |
| 2015 | -- | $89,500 |
| 2014 | -- | $89,500 |
| 2013 | -- | $89,500 |
| 2012 | -- | $89,500 |
| 2011 | -- | $89,500 |
| 2010 | -- | $89,500 |
| 2009 | -- | $89,500 |
| 2008 | -- | $89,500 |
| 2007 | -- | $89,500 |
| 2006 | -- | $89,500 |
| 2005 | -- | $89,500 |
| 2004 | -- | $89,500 +1.1% |
| 2003 | -- | $88,500 +7.9% |
| 2002 | -- | $82,000 +4.1% |
| 2001 | -- | $78,800 |
| 2000 | -- | $78,800 |
Find assessor info on the county website
Monthly payment
Climate risks
Neighborhood: 12413


Similar homes
- $699,0003 bd2 ba2.2k sqft199 Paddock Road, East Durham, NY 12423Active
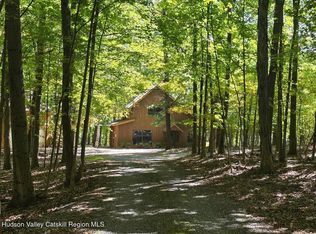
 MLS ID #20265732, Elizabeth Alfeld, Listing by: Keller Williams Realty HV Nort. HVCRMLS
- $949,0004 bd4 ba3.5k sqft322 Morrison Road, Acra, NY 12405Active
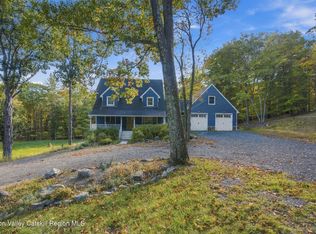 MLS ID #20262727, Richard Vizzini, Listing by: Corcoran Country Living. HVCRMLS
- $579,0005 bd3 ba2.3k sqft233 Edison Timmerman Road, Cairo, NY 12413Active
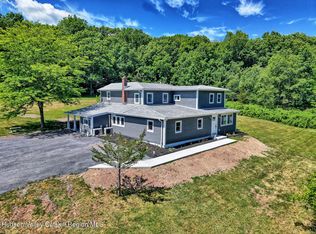 MLS ID #20263041, Roxana Orrego, Listing by: RVW Select Properties. HVCRMLS
- $840,0005 bd4 ba3k sqft26 Lisa Lane, Athens, NY 12015Active
 MLS ID #20266458, Jacob Meyers, Listing by: Lake and Mountain Realty, LLC. HVCRMLS
- $734,8005 bd3 ba2.3k sqft4028 Route 26, Greenville, NY 12083ActiveMLS ID #20264739, Natasha Witka, Listing by: Century 21 New West. HVCRMLS
- $849,0004 bd4 ba2.6k sqft33 Cranberry Lane, Saugerties, NY 12477ActiveMLS ID #20264434, Rodney Batista, Listing by: Howard Hanna Rand Realty. HVCRMLS
- $799,9003 bd2 ba2.2k sqft126 Storks Nest Road, Round Top, NY 12473ActiveMLS ID #20263414, Aysa Morehead, Listing by: Coldwell Banker Village Green. HVCRMLS
- $599,9003 bd3 ba2.8k sqft696 Old Road, Windham, NY 12496ActiveMLS ID #20265467, Marie Wolpert, Listing by: Keller Williams Realty HV Nort. HVCRMLS
- $599,9003 bd3 ba2k sqft876 Big Woods Road, Freehold, NY 12431ActiveMLS ID #20265392, Tracy Boomhower, Listing by: Country Views Realty, Inc.. HVCRMLS
- $899,0004 bd3 ba2.8k sqft38 Byrne Road, Elka Park, NY 12427ActiveMLS ID #20264453, Laurie Osmond, Listing by: BHHS HUDSON VALLEY PROP-WDST. HVCRMLS
- $684,0005 bd4 ba2.6k sqft134 Magda Lane, Ashland, NY 12407ActiveMLS ID #20262352, Carol Shaw, Listing by: Shaw Country Realty, Inc.. HVCRMLS
- $765,0004 bd3 ba2.6k sqft231 Manorville Road, Saugerties, NY 12477ActiveMLS ID #20265071, Heidi Maloney, Listing by: Four Seasons Sotheby's Int'l R. HVCRMLS
- $799,0003 bd3 ba2.9k sqft857 Flats Road, Athens, NY 12015ActiveMLS ID #20262929, Richard Greenspan, Listing by: Ruth Gale Realty. HVCRMLS
- $669,0004 bd3 ba2.9k sqft478 High Rock Road, New Baltimore, NY 12124ActiveMLS ID #20266149, Angela Danosky, Listing by: Picture it Sold, LLC. HVCRMLS
- $699,0004 bd3 ba2.8k sqft300 Hinrichsen Heights Road, Coxsackie, NY 12051ActiveMLS ID #20264866, Dave Merchant, Listing by: Keller Williams Realty HV Nort. HVCRMLS
- $899,0003 bd2 ba1.5k sqft5600 State Route 81, Greenville, NY 12083ActiveMLS ID #20262003, Deborah Smith, Listing by: Coldwell Banker Prime. HVCRMLS
- $665,0003 bd3 ba2.6k sqft37 Cambridge Heights Road, Windham, NY 12496ActiveMLS ID #20263904, Kathy Marino, Listing by: Bunce Realty. HVCRMLS
- $640,0004 bd3 ba2.3k sqft28 Mcgovern Road, Windham, NY 12496ActiveMLS ID #20265888, Regina Tortorella, Listing by: Coldwell Banker Village GreenW. HVCRMLS
- $1,199,0004 bd4 ba2.9k sqft91 Mountain Brook Road, Tannersville, NY 12485ActiveMLS ID #20266225, Richard Vizzini, Listing by: Corcoran Country Living. HVCRMLS
- $885,0002 bd3 ba2.9k sqft96 Ely Street, Coxsackie, NY 12051ActiveMLS ID #20260838, Marie Wolpert, Listing by: Keller Williams Realty HV Nort. HVCRMLS
