Lovely Townhome hidden on quite street close to the heart of Reno. Beautiful hardwood floors in bright open great room and dining room with a central fireplace for warmth. Kitchen with pantry has view of private backyard patio. Dining area has slider that leads out to floral patio area. Largest side yard in the complex dons an artistic walkway. Two primary bedrooms on second story with mountain and city views. North facing primary bedroom is spacious enough to add a desk or home office. New washer/dryer, refrigerator, carpet and interior paint. A MUST SEE!
Active
$415,000
595 Warren Ct, Reno, NV 89509
2beds
1,422sqft
Townhouse
Built in 2002
2,178 Square Feet Lot
$410,500 Zestimate®
$292/sqft
$220/mo HOA
What's special
North facing primary bedroomBeautiful hardwood floorsKitchen with pantryArtistic walkwayBright open great roomMountain and city views
- 2 days
- 199
- 12
Zillow last checked:
Listing updated:
Listed by:
Vicki Harkleroad BS.145601 775-720-4754,
Brick & Mortar Properties LLC
Source: NNRMLS,MLS#: 260011399
Facts & features
Interior
Bedrooms & bathrooms
- Bedrooms: 2
- Bathrooms: 3
- Full bathrooms: 2
- 1/2 bathrooms: 1
Heating
- Forced Air, Natural Gas
Cooling
- Central Air
Appliances
- Included: Dishwasher, Dryer, Electric Oven, Electric Range, Microwave, Refrigerator, Washer
- Laundry: In Bathroom, Laundry Closet, Shelves
Features
- Breakfast Bar, Ceiling Fan(s), High Ceilings, Pantry
- Flooring: Carpet, Ceramic Tile, Wood
- Windows: Blinds, Double Pane Windows, Drapes, Rods, Vinyl Frames
- Number of fireplaces: 1
- Fireplace features: Gas
- Common walls with other units/homes: 1 Common Wall
Interior area
- Total structure area: 1,422
- Total interior livable area: 1,422 sqft
Property
Parking
- Total spaces: 1
- Parking features: Garage, Garage Door Opener
- Garage spaces: 1
Features
- Stories: 2
- Patio & porch: Uncovered, Patio
- Exterior features: Rain Gutters
- Spa features: None
- Fencing: Back Yard
- Has view: Yes
- View description: City, Mountain(s)
Lot
- Size: 2,178 Square Feet
- Features: Cul-De-Sac, Landscaped, Level, Sprinklers In Front, Sprinklers In Rear
Details
- Additional structures: None
- Parcel number: 02431010
- Zoning: MF14
Construction
Type & style
- Home type: Townhouse
- Property subtype: Townhouse
- Attached to another structure: Yes
Materials
- Stucco
- Foundation: Crawl Space
- Roof: Pitched,Tile
Condition
- New construction: No
- Year built: 2002
Utilities & green energy
- Sewer: Public Sewer
- Water: Public
- Utilities for property: Cable Available, Internet Available, Natural Gas Available, Phone Available, Sewer Available, Water Available, Cellular Coverage, Water Meter Installed
Community & HOA
Community
- Security: Smoke Detector(s)
- Subdivision: Southwest Townhomes
HOA
- Has HOA: Yes
- Amenities included: Parking, None
- Services included: Insurance, Snow Removal
- HOA fee: $220 monthly
- HOA name: Warren Ct
Location
- Region: Reno
Financial & listing details
- Price per square foot: $292/sqft
- Tax assessed value: $219,543
- Annual tax amount: $1,953
- Date on market: 9/3/2026
- Cumulative days on market: 2 days
- Listing terms: 1031 Exchange,Cash,Conventional,FHA,VA Loan
Estimated market value
$410,500
$390,000 - $431,000
$2,225/mo
Price history
| Date | Event | Price |
|---|---|---|
| 9/4/2026 | Listed for sale | $415,000+3.8%$292/sqft |
Source:  NNRMLS #260011399 Report a problem NNRMLS #260011399 Report a problem | ||
| 4/30/2024 | Sold | $400,000-3.6%$281/sqft |
Source: NNRMLS #240001942 Report a problem | ||
| 3/27/2024 | Pending sale | $415,000$292/sqft |
Source: NNRMLS #240001942 Report a problem | ||
| 2/27/2024 | Listed for sale | $415,000+131.8%$292/sqft |
Source: NNRMLS #240001942 Report a problem | ||
| 11/4/2014 | Sold | $179,000-10.3%$126/sqft |
Source: Public Record Report a problem | ||
| 6/30/2014 | Price change | $199,500-5%$140/sqft |
Source: Dickson Realty Inc #140007593 Report a problem | ||
| 6/6/2014 | Listed for sale | $210,000+16.7%$148/sqft |
Source: Dickson Realty Inc #140007593 Report a problem | ||
| 4/18/2003 | Sold | $180,000-5.2%$127/sqft |
Source: Public Record Report a problem | ||
| 7/30/2002 | Sold | $189,900$134/sqft |
Source: Public Record Report a problem | ||
Public tax history
| Year | Property taxes | Tax assessment |
|---|---|---|
| 2026 | $1,954 +2.9% | $76,840 +0.2% |
| 2025 | $1,898 +3% | $76,675 -6.4% |
| 2024 | $1,844 +3% | $81,885 +7.1% |
| 2023 | $1,791 +3% | $76,475 +18.8% |
| 2022 | $1,739 +3.1% | $64,390 +6.8% |
| 2021 | $1,686 +3% | $60,303 +3.9% |
| 2020 | $1,637 -2.9% | $58,036 |
| 2019 | $1,686 +3% | $58,036 +11.9% |
| 2018 | $1,637 +8.9% | $51,856 +0.5% |
| 2017 | $1,504 | $51,575 +1.7% |
| 2016 | $1,504 | $50,725 +9.4% |
| 2015 | $1,504 +0.2% | $46,358 +0.4% |
| 2014 | $1,501 +3% | $46,170 +19.8% |
| 2013 | $1,457 | $38,553 |
| 2012 | -- | $38,553 -8.3% |
| 2011 | -- | $42,028 -0.7% |
| 2010 | -- | $42,325 -24.3% |
| 2009 | -- | $55,925 -4% |
| 2008 | -- | $58,277 -14.4% |
| 2007 | -- | $68,118 +21.2% |
| 2006 | -- | $56,206 +7.8% |
| 2005 | -- | $52,146 -0.5% |
| 2004 | -- | $52,402 +7.1% |
| 2003 | -- | $48,942 +599.2% |
| 2002 | -- | $7,000 |
| 2001 | -- | $7,000 |
Find assessor info on the county website
Monthly payment
Est. payment
Payment breakdown
Explore the cost of this home by adjusting the details. Changes won't be saved.Climate risks
Neighborhood: Virginia Lake
Nearby schools
Schools provided by the listing agent
- Elementary: Huffaker
- Middle: Pine
- High: Reno
Source: NNRMLS. This data may not be complete. We recommend contacting the local school district to confirm school assignments for this home.

Similar homes
- $430,0002 bd2 ba1.1k sqft3225 Alum Creek Ct, Reno, NV 89509Active
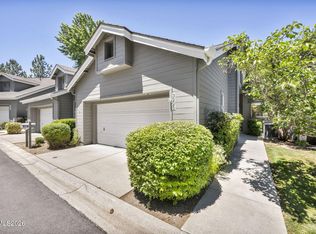
 MLS ID #260011433, Alan Hoffman, HomeGate Realty of Reno. NNRMLS
 - $459,0002 bd2 ba1.8k sqft785 Sarcinella Ct, Reno, NV 89509Active
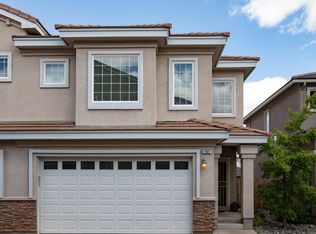 MLS ID #260009307, Kylie Keenan, Dickson Realty - Caughlin. NNRMLS
 - $485,0003 bd3 ba1.6k sqft775 Sarcinella Ct, Reno, NV 89509Active
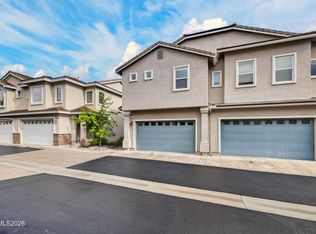 MLS ID #260005735, Christy Nolting, Intero. NNRMLS
 - $459,9003 bd3 ba1.8k sqft437 Octavia Ct, Reno, NV 89509Active
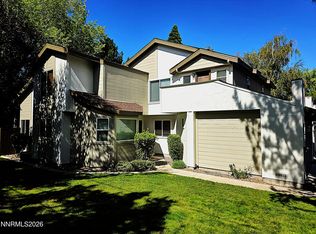 MLS ID #260009945, Christopher Stapleton, Benchmark Realty. NNRMLS
 - $435,0002 bd3 ba1.8k sqft304 Lorraine Ct, Reno, NV 89509ActiveMLS ID #260007901, Teri Bartl, Ferrari-Lund Real Estate South. NNRMLS
- $470,0003 bd3 ba1.7k sqft2205 Grosvenor Park Pl, Reno, NV 89509ActiveMLS ID #260003159, Catherine Manipon, Ferrari-Lund Real Estate Reno. NNRMLS
- $423,0003 bd1 ba975 sqft1075 Stewart St, Reno, NV 89502ActiveMLS ID #260011514, Jamie Nelson, Ferrari-Lund Real Estate Reno. NNRMLS
- $475,0003 bd3 ba1.8k sqft1485 Foster Dr, Reno, NV 89509ActiveMLS ID #260011154, Mitch Hyett, Ferrari-Lund Real Estate Reno. NNRMLS
- $401,0003 bd1 ba1k sqft1515 Radcliffe Dr, Reno, NV 89502ActiveMLS ID #260011291, Marvin J Parker, Chase International-Damonte. NNRMLS
- $424,9992 bd3 ba1.1k sqft4335 Leeward Ln, Reno, NV 89502ActiveMLS ID #260009698, Danny Podesta, RE/MAX Professionals-Sparks. NNRMLS
- $415,0002 bd3 ba1.1k sqft4310 Loreto Ln, Reno, NV 89502ActiveMLS ID #260007989, Heather Foreman, Gauler Realty, LLC. NNRMLS
- $399,0002 bd2 ba930 sqft1450 Idlewild Dr Unit 933, Reno, NV 89509ActiveMLS ID #260010701, Marissa Phillips, Dickson Realty - Damonte Ranch. NNRMLS
- $415,0003 bd3 ba1.2k sqft2180 Stanton Ln, Reno, NV 89502ActiveMLS ID #260007998, Heather Foreman, Gauler Realty, LLC. NNRMLS
- $399,0001 bd1 ba1k sqft255 N Sierra St Unit 1811, Reno, NV 89501ActiveMLS ID #260011422, Robert Gales, Dickson Realty - Downtown. NNRMLS
- $349,9502 bd2 ba1.3k sqft280 Island Ave APT 1403, Reno, NV 89501ActiveMLS ID #260011483, Arturo Rangel, Epique Realty. NNRMLS
- $399,0002 bd3 ba1.3k sqft4317 Leeward Ln, Reno, NV 89502ActiveMLS ID #260007364, Wes Waltenspiel, Chase International-Damonte. NNRMLS
- $399,0003 bd2 ba1.4k sqft814 S Arlington Ave, Reno, NV 89509ActiveMLS ID #260001167, Troy Browning, Dickson Realty - Caughlin. NNRMLS
- $420,0003 bd1 ba1k sqft1510 Clemson Rd, Reno, NV 89502ActiveMLS ID #260011004, Shayla Blount, Ferrari-Lund Real Estate Reno. NNRMLS
- $275,0003 bd2 ba1.2k sqft70 Smithridge Park, Reno, NV 89502ActiveMLS ID #260011249, Aapril Rollerson, NextHome Yourpickettfence Group. NNRMLS
- $425,0002 bd2 ba1k sqft3199 Oakshire Ct, Reno, NV 89509ActiveMLS ID #260008807, Sarah Hughes, Dickson Realty - Caughlin. NNRMLS
