Welcome to 28 Mapleton, Located on 1/3 of an Acre You Won't Want to Miss this Adorable Ranch! Step into the Spacious Living Room that flows Seamlessly into the Dining area and Updated Kitchen includes Complete with New Countertops, Backsplash and Stainless Steel Appliances Only 3 Years Old with Sliding Glass Doors leading to the Backyard Deck- Perfect for Entertaining and Hosting. The Main Level offers 3 Well-Sized Bedrooms, including one with 2 Walk-in Closets, and an Updated Full Bathroom. Head down to the Finished Basement that Provides an Abundance of Living Space, and Additional Bedroom/ Office Plus a Brand New Full Bathroom and Kitchenette Area with Egress Window. Potential for Rental income with Proper Permits are a Possibility with Egress Window Being Changed to Outside Entrance. Head Outside to the Backyard Oasis and find an Above Ground Salt Water Pool and Brand New Jacuzzi. Huge Detached 2 Car Garage with 100 AMP Electric! Additional Upgrades/ Perks: New Driveway and Walkway, Central Air, Cesspool Serviced in 2026, Pool Liner Replaced in 2024 and New Pool Deck 2025, 200 Amp Electric, Updated Vinyl Plank Flooring, New Ductless Mini Split in Basement for Heat and AC, Mostly Anderson Windows Throughout. Just Bring your Boxes and Unpack!
For sale
$650,000
28 Mapleton Avenue, Farmingville, NY 11738
3beds
1,183sqft
Single Family Residence, Residential
Built in 1985
0.33 Acres Lot
$686,000 Zestimate®
$549/sqft
$-- HOA
What's special
Backyard oasisCentral airBrand new jacuzziNew countertopsMostly anderson windows throughoutUpdated vinyl plank flooringUpdated kitchen
- 3 days |
- 898 |
- 83 |
Zillow last checked:
Listing updated:
Listed by:
BH&G R E Realty Connect 631-941-4300,
Kerri Passamenti 631-209-7278,
John Passamenti 631-209-7278,
BH&G R E Realty Connect
Source: OneKey® MLS as distributed by MLS GRID,MLS#: 1037744
Facts & features
Interior
Bedrooms & bathrooms
- Bedrooms: 3
- Bathrooms: 2
- Full bathrooms: 2
Other
- Description: Living Room, Dining Area, Kitchen, Full Bathroom, 3 Bedrooms
- Level: First
Other
- Description: Additional Living Space, 2 Rooms, Full Bathroom, Laundry/Storage/Utility
- Level: Second
Heating
- Electric, Forced Air
Cooling
- Central Air
Appliances
- Included: Dishwasher, Dryer, Microwave, Oven, Range, Refrigerator, Washer
- Laundry: Washer/Dryer Hookup, In Basement
Features
- First Floor Bedroom, First Floor Full Bath, Ceiling Fan(s), Eat-in Kitchen, Entrance Foyer, Open Floorplan, Open Kitchen, Recessed Lighting, Storage, Walk-In Closet(s)
- Flooring: Vinyl
- Basement: Finished,Full,Storage Space
- Attic: Pull Stairs
Interior area
- Total structure area: 1,183
- Total interior livable area: 1,183 sqft
Property
Parking
- Total spaces: 1
- Parking features: Detached, Driveway, Garage
- Garage spaces: 1
- Has uncovered spaces: Yes
Features
- Levels: One
- Patio & porch: Deck
- Has private pool: Yes
- Pool features: Above Ground, Fenced, Salt Water
Lot
- Size: 0.33 Acres
- Features: Back Yard, Front Yard, Near Public Transit, Near School, Near Shops
Details
- Parcel number: 0200628000800006000
- Special conditions: None
Construction
Type & style
- Home type: SingleFamily
- Architectural style: Ranch
- Property subtype: Single Family Residence, Residential
Materials
- Frame, Vinyl Siding
Condition
- Year built: 1985
Utilities & green energy
- Sewer: Cesspool
- Water: Public
- Utilities for property: Electricity Connected, Water Connected
Community & HOA
HOA
- Has HOA: No
Location
- Region: Farmingville
Financial & listing details
- Price per square foot: $549/sqft
- Tax assessed value: $520,833
- Annual tax amount: $10,318
- Date on market: 8/12/2026
- Cumulative days on market: 3 days
- Listing agreement: Exclusive Right To Sell
- Inclusions: Washer, Dryer, Oven, Range, Dishwasher, Refrigerator, Microwave, Hottub
- Electric utility on property: Yes
Estimated market value
$686,000
$652,000 - $720,000
$3,462/mo
Price history
| Date | Event | Price |
|---|---|---|
| 8/12/2026 | Listed for sale | $650,000+26.2%$549/sqft |
Source:  OneKey® MLS as distributed by MLS GRID #1037744 Report a problem OneKey® MLS as distributed by MLS GRID #1037744 Report a problem | ||
| 11/30/2022 | Sold | $515,000$435/sqft |
Source: Public Record Report a problem | ||
| 9/1/2022 | Sold | $515,000+9.8%$435/sqft |
Source: OneKey® MLS as distributed by MLS GRID #L3405685 Report a problem | ||
| 7/1/2022 | Pending sale | $469,000$396/sqft |
Source: OneKey® MLS as distributed by MLS GRID #3405685 Report a problem | ||
| 6/6/2022 | Listed for sale | $469,000+266.4%$396/sqft |
Source: OneKey® MLS as distributed by MLS GRID #3405685 Report a problem | ||
| 8/21/1995 | Sold | $128,000$108/sqft |
Source: Public Record Report a problem | ||
| 11/24/1993 | Sold | $128,000$108/sqft |
Source: Public Record Report a problem | ||
Public tax history
| Year | Property taxes | Tax assessment |
|---|---|---|
| 2025 | -- | $2,500 |
| 2024 | -- | $2,500 |
| 2023 | -- | $2,500 |
| 2022 | -- | $2,500 |
| 2021 | -- | $2,500 |
| 2020 | -- | $2,500 |
| 2019 | -- | $2,500 |
| 2018 | -- | $2,500 -12.3% |
| 2017 | $7,596 | $2,850 |
| 2016 | -- | $2,850 |
| 2015 | -- | $2,850 |
| 2014 | -- | $2,850 |
| 2013 | -- | $2,850 |
| 2012 | -- | $2,850 |
| 2011 | -- | $2,850 |
| 2010 | -- | $2,850 |
| 2009 | -- | $2,850 |
| 2008 | -- | $2,850 |
| 2007 | $6,803 +22.7% | $2,850 |
| 2005 | $5,542 +6.2% | $2,850 |
| 2004 | $5,217 +6.3% | $2,850 |
| 2003 | $4,909 +4.9% | $2,850 |
| 2002 | $4,679 +3.8% | $2,850 |
| 2001 | $4,509 -1.4% | $2,850 |
| 2000 | $4,574 | $2,850 |
Find assessor info on the county website
Monthly payment
Climate risks
Neighborhood: 11738
Nearby schools
GreatSchools rating
- 3/10Lynwood Avenue SchoolGrades: K-5Distance: 0.2 mi
- 8/10Sagamore Middle SchoolGrades: 6-8Distance: 1.6 mi
- 7/10Sachem High School EastGrades: 9-12Distance: 1.1 mi
Schools provided by the listing agent
- Elementary: Lynwood Avenue School
- Middle: Sagamore Middle School
- High: Sachem High School East
Source: OneKey® MLS as distributed by MLS GRID. This data may not be complete. We recommend contacting the local school district to confirm school assignments for this home.
- $624,9003 bd3 ba1k sqft24 Mapleton Ave, Farmingville, NY 11738Off Market
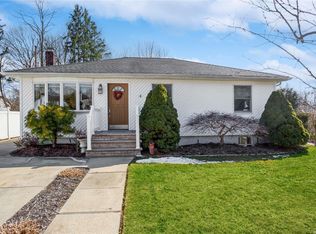
- $634,300-- bd-- ba-- sqft39 Woodycrest Dr, Farmingville, NY 11738Off Market
- $488,0003 bd1 ba-- sqft43 Woodycrest Dr, Farmingville, NY 11738Off Market
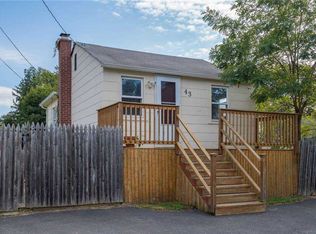
- $550,0003 bd1 ba1k sqft9 Lynwood Ave, Farmingville, NY 11738Off Market
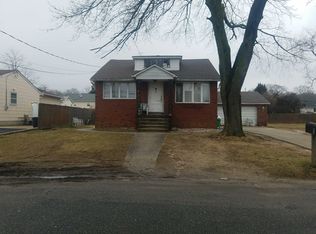
- $551,3003 bd2 ba-- sqft22 Mapleton Ave, Farmingville, NY 11738Off Market
- $547,0005 bd2 ba1.5k sqft7 Lynwood Ave, Farmingville, NY 11738Off Market
- $208,0643 bd2 ba-- sqft33 Woodycrest Dr, Yaphank, NY 11980Off Market
- $12,903-- bd-- ba-- sqft33 Wedgewood Dr, Farmingville, NY 11738Off Market
A local agent can set up tours, give advice and negotiate with sellers.
Similar homes
- $649,9993 bd3 ba1.3k sqft9 Pinedale Avenue, Farmingville, NY 11738For Sale

 MLS ID #1009878, Rachana Joshi, Listing by: New Vision Group Realty Inc. OneKey® MLS as distributed by MLS GRID
 - $599,9993 bd1 ba1.3k sqft150 Rosemont Avenue, Farmingville, NY 11738For Sale
 MLS ID #1025261, Leonard Simonetti Jr, Listing by: Exit Realty All Pro. OneKey® MLS as distributed by MLS GRID
 - $510,0003 bd1 ba1.4k sqft15 Oceanview Avenue, Farmingville, NY 11738For Sale
 MLS ID #1034155, David Oakley, Listing by: BH&G R E Realty Connect. OneKey® MLS as distributed by MLS GRID
 - $649,0003 bd2 ba1.4k sqft29 Beech Avenue, Farmingville, NY 11738For Sale
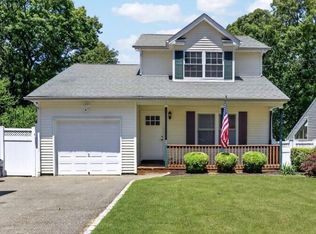 MLS ID #1021970, Anthony Vaccaro, Listing by: Lux Homes of LI LLC. OneKey® MLS as distributed by MLS GRID
 - $--4 bd2 ba1.7k sqft41 Fairmont Ave, Medford, NY 11763AuctionAuction.com 2
- $525,0004 bd2 ba1.3k sqft14 Campus Drive, Farmingville, NY 11738For SaleMLS ID #1005740, Lorraine I. Nickla, Listing by: Douglas Elliman Real Estate. OneKey® MLS as distributed by MLS GRID
- $669,9994 bd2 ba1.5k sqft107 Avenue A, Holbrook, NY 11741For SaleMLS ID #1038516, Donna Worsell CBR, Listing by: Signature Premier Properties. OneKey® MLS as distributed by MLS GRID
- $699,9993 bd3 ba1.5k sqft4 Acorn Street, Ronkonkoma, NY 11779For SaleMLS ID #1037739, Michelle Keegan, Listing by: Douglas Elliman Real Estate. OneKey® MLS as distributed by MLS GRID
- $649,9003 bd1 ba825 sqft48 Avenue A, Holbrook, NY 11741For Sale By Owner
- $480,0003 bd2 ba1.4k sqft27 Hickory Ave, Farmingville, NY 11738SoldEXIT Realty broker feed
- $575,0003 bd2 ba1.3k sqft11 Berkshire Drive, Selden, NY 11784For SaleMLS ID #1019225, Anthony Torregrossa, Listing by: Century 21 Realty Specialists. OneKey® MLS as distributed by MLS GRID
- $515,0002 bd2 ba1k sqft20 Birch Avenue, Farmingville, NY 11738For SaleMLS ID #1020644, Juan R. Henriquez, Listing by: Blue International Realty Ltd. OneKey® MLS as distributed by MLS GRID
- $535,0002 bd1 ba1.2k sqft14 Pinelawn Avenue, Farmingville, NY 11738For SaleMLS ID #1016357, Brandon M. Melendez, Listing by: Madison Allied LLC. OneKey® MLS as distributed by MLS GRID
- $500,0003 bd1 ba1k sqft390 Blue Point Road, Farmingville, NY 11738For SaleMLS ID #1017790, Peter C. Grosso CBR, Listing by: RE/MAX Integrity Leaders. OneKey® MLS as distributed by MLS GRID
- $599,9003 bd2 ba1.4k sqft47 March Court, Selden, NY 11784For SaleMLS ID #1036601, Margaret Tsoukaris, Listing by: BH&G R E Realty Connect. OneKey® MLS as distributed by MLS GRID
- $649,0003 bd2 ba1.1k sqft4 Coleman Avenue, Patchogue, NY 11772For SaleMLS ID #1029732, Colleen K. Colasacco, Listing by: Daniel Gale Sothebys Intl Rlty. OneKey® MLS as distributed by MLS GRID
- $569,0003 bd1 ba1.1k sqft88 Matsunaye Drive, Medford, NY 11763For SaleMLS ID #1036752, Susan G. Owen, Listing by: Coldwell Banker M&D Good Life. OneKey® MLS as distributed by MLS GRID
- $699,9993 bd3 ba1.5k sqft17 Bayberry Road, Ronkonkoma, NY 11779For SaleMLS ID #1032904, Kerrilynn Prokop, Listing by: Signature Premier Properties. OneKey® MLS as distributed by MLS GRID
- $558,0004 bd2 ba1.4k sqft187 Horseblock Road, Farmingville, NY 11738For SaleMLS ID #1021018, Fei Guo, Listing by: Skylux Realty Inc. OneKey® MLS as distributed by MLS GRID
- $724,9002 bd1 ba1.1k sqft350 Hawkins Road, Centereach, NY 11720For SaleMLS ID #1038637, Patrick Imondi, Listing by: Exit Family Realty. OneKey® MLS as distributed by MLS GRID
