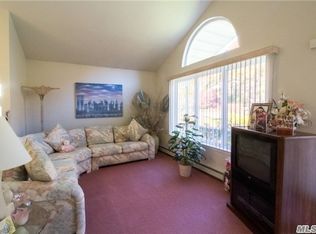
Welcome to 413 Glen Dr, Shirley, an exciting opportunity to own a spacious and beautifully updated single-family ranch! This inviting home features 5 bedrooms and 3 full bathrooms, offering plenty of room for comfortable living, entertaining, and making lasting memories. Step inside to discover a renovated eat-in kitchen and beautiful hardwood flooring that adds warmth and character throughout the home. The full finished basement with outside entrance provides valuable additional space with endless possibilities. Additional highlights include oil heating, convenient in-unit laundry, and a deck/patio overlooking the fully fenced yard, creating the perfect setting for outdoor gatherings, relaxing, or enjoying your own private space. Conveniently located near shopping and public transportation, making everyday errands and commuting easy. With its spacious layout, renovated kitchen, finished basement, and fantastic outdoor space, 413 Glen Dr is ready to welcome its next proud owner. This is a wonderful opportunity to make this beautiful Shirley ranch your new home!
For sale
$550,000
413 Glen Drive, Shirley, NY 11967
5beds
--sqft
Single Family Residence, Residential
Built in 1999
0.25 Acres Lot
$-- Zestimate®
$--/sqft
$-- HOA
What's special
Fully fenced yardFantastic outdoor spaceOil heatingSpacious layoutRenovated eat-in kitchenConvenient in-unit laundryBeautiful hardwood flooring
- 1 day |
- 258 |
- 24 |
Zillow last checked:
Listing updated:
Listed by:
ARVY Realty 631-617-5135,
Myrian J. Quinonez 631-617-5135
Source: OneKey® MLS as distributed by MLS GRID,MLS#: 1038100
Facts & features
Interior
Bedrooms & bathrooms
- Bedrooms: 5
- Bathrooms: 3
- Full bathrooms: 3
Other
- Description: Living Room, Eat-Kitchen, 5 Bedrooms, 3 Full Bathrooms
- Level: First
Basement
- Description: Full Finished with OSE
- Level: Basement
Heating
- Oil
Cooling
- None
Appliances
- Included: Dishwasher, Dryer, Microwave, Range, Refrigerator, Washer
- Laundry: Inside
Features
- Eat-in Kitchen, First Floor Bedroom
- Flooring: Hardwood
- Basement: Finished,Full
- Attic: Full
- Has fireplace: No
Interior area
- Total structure area: 0
Property
Parking
- Total spaces: 4
- Parking features: Driveway, Private
- Garage spaces: 1
- Has uncovered spaces: Yes
Features
- Levels: One
- Patio & porch: Deck, Patio
- Fencing: Back Yard
Lot
- Size: 0.25 Acres
- Features: Near Public Transit, Near Shops
Details
- Parcel number: 0200642000400010000
- Special conditions: None
Construction
Type & style
- Home type: SingleFamily
- Architectural style: Ranch
- Property subtype: Single Family Residence, Residential
Materials
- Frame, Vinyl Siding
Condition
- Year built: 1999
Utilities & green energy
- Sewer: Cesspool
- Water: Public
- Utilities for property: Water Available
Community & HOA
HOA
- Has HOA: No
Location
- Region: Shirley
Financial & listing details
- Tax assessed value: $437,500
- Annual tax amount: $9,898
- Date on market: 8/13/2026
- Cumulative days on market: 2 days
- Listing agreement: Exclusive Right To Sell
Estimated market value
Not available
Estimated sales range
Not available
Not available
Price history
| Date | Event | Price |
|---|---|---|
| 8/13/2026 | Listing removed | $5,500 |
Source: OneKey® MLS as distributed by MLS GRID #1016298 Report a problem | ||
| 8/13/2026 | Listed for sale | $550,000-5.2% |
Source:  OneKey® MLS as distributed by MLS GRID #1038100 Report a problem OneKey® MLS as distributed by MLS GRID #1038100 Report a problem | ||
| 6/20/2026 | Listed for rent | $5,500 |
Source: OneKey® MLS as distributed by MLS GRID #1016298 Report a problem | ||
| 8/25/2025 | Listing removed | $580,000 |
Source: OneKey® MLS as distributed by MLS GRID #883923 Report a problem | ||
| 6/30/2025 | Listed for sale | $580,000+92.1% |
Source: OneKey® MLS as distributed by MLS GRID #883923 Report a problem | ||
| 12/29/2020 | Sold | $302,000-2.5% |
Source: OneKey® MLS as distributed by MLS GRID #L3253777 Report a problem | ||
| 10/9/2020 | Pending sale | $309,900 |
Source: RE/MAX Integrity Leaders #3253777 Report a problem | ||
| 9/19/2020 | Listed for sale | $309,900+3.3% |
Source: RE/MAX Integrity Leaders #3253777 Report a problem | ||
| 3/5/2007 | Sold | $300,000+59.6% |
Source: Public Record Report a problem | ||
| 7/16/2002 | Sold | $188,000+58.6% |
Source: Public Record Report a problem | ||
| 10/15/1999 | Sold | $118,500 |
Source: Public Record Report a problem | ||
Public tax history
| Year | Property taxes | Tax assessment |
|---|---|---|
| 2025 | -- | $2,100 |
| 2024 | -- | $2,100 |
| 2023 | -- | $2,100 |
| 2022 | -- | $2,100 |
| 2021 | -- | $2,100 |
| 2020 | -- | $2,100 |
| 2019 | -- | $2,100 |
| 2018 | -- | $2,100 |
| 2017 | $8,520 | $2,100 |
| 2016 | -- | $2,100 |
| 2015 | -- | $2,100 |
| 2014 | -- | $2,100 |
| 2013 | -- | $2,100 |
| 2012 | -- | $2,100 |
| 2011 | -- | $2,100 |
| 2010 | -- | $2,100 |
| 2009 | -- | $2,100 |
| 2008 | -- | $2,100 |
| 2007 | $6,226 +16% | $2,100 |
| 2005 | $5,366 +5.4% | $2,100 |
| 2004 | $5,091 +8.5% | $2,100 |
| 2003 | $4,694 -4.7% | $2,100 -10.3% |
| 2002 | $4,925 | $2,340 |
Find assessor info on the county website
Monthly payment
Climate risks
Neighborhood: 11967
Nearby schools
GreatSchools rating
- 3/10C E Walters SchoolGrades: K-4Distance: 2.5 mi
- 7/10Longwood Junior High SchoolGrades: 7-8Distance: 2.7 mi
- 6/10Longwood High SchoolGrades: 9-12Distance: 3 mi
Schools provided by the listing agent
- Elementary: Longwood Middle School
- Middle: Longwood Junior High School
- High: Longwood High School
Source: OneKey® MLS as distributed by MLS GRID. This data may not be complete. We recommend contacting the local school district to confirm school assignments for this home.
- $534,0003 bd2 ba-- sqft415 Glen Dr, Shirley, NY 11967Off Market
- $350,0002 bd3 ba-- sqft411 Glen Dr, Shirley, NY 11967Pending

- $572,7004 bd2 ba1.6k sqft417 Glen Dr, Shirley, NY 11967Off Market
- $665,0006 bd3 ba-- sqft419 Glen Dr, Shirley, NY 11967Sold

- $615,6003 bd3 ba1.8k sqft412 Glen Dr, Shirley, NY 11967Off Market
- $530,0003 bd1 ba1.4k sqft405 Glen Dr, Shirley, NY 11967Off Market
- $300,000-- bd-- ba-- sqft416 Glen Dr, Shirley, NY 11967Sold
- $549,9003 bd2 ba-- sqft423 Glen Dr, Shirley, NY 11967Off Market
A local agent can set up tours, give advice and negotiate with sellers.
Similar homes
- $539,9903 bd1 ba1k sqft117 Broadway, Shirley, NY 11967For Sale

 MLS ID #1036230, Cierra Dolan, Listing by: Howard Hanna Coach. OneKey® MLS as distributed by MLS GRID
 - $600,0004 bd3 ba1.3k sqft2 Amarr Drive, Shirley, NY 11967For Sale
 MLS ID #1017292, George Dilieto, Listing by: Exit Realty Island Elite. OneKey® MLS as distributed by MLS GRID
 - $599,9993 bd2 ba1k sqft152 Grand Avenue, Shirley, NY 11967For Sale
 MLS ID #1012144, Judy Bianco, Listing by: Exit Realty Edge. OneKey® MLS as distributed by MLS GRID
 - $580,0003 bd2 ba1.4k sqft5 The Green #B, Shirley, NY 11967New Construction
 MLS ID #1019996, Ruth Pineda, Listing by: Cornerstone Properties of LI. OneKey® MLS as distributed by MLS GRID
 - $559,0004 bd2 ba1.6k sqft72 S Village Drive, Bellport, NY 11713For SaleMLS ID #1031466, Thomas Digennaro, Listing by: Howard Hanna Coach. OneKey® MLS as distributed by MLS GRID
- $599,0005 bd4 ba2.8k sqft3 Lee Place, Mastic, NY 11950For SaleMLS ID #1036168, Natalia Hernandez Lopez, Listing by: DirectKey Properties LLC. OneKey® MLS as distributed by MLS GRID
- $549,9994 bd1 ba1.7k sqft67 Pentmoor Drive, Mastic, NY 11950For SaleMLS ID #983068, Angelica R. Cocha CBR, Listing by: EXP Realty. OneKey® MLS as distributed by MLS GRID
- $529,0003 bd1 ba1.1k sqft28 Yaphank Avenue, Brookhaven, NY 11719For SaleMLS ID #1032303, Dana Ledee, Listing by: Northshore Properties Realty. OneKey® MLS as distributed by MLS GRID
- $660,0004 bd4 ba2.1k sqft133 Cumberland Street, Mastic, NY 11950For SaleMLS ID #1034766, Luis F. Molina, Listing by: Vantage Realty Partners. OneKey® MLS as distributed by MLS GRID
- $699,0004 bd4 ba1.7k sqft106 Chanel Drive E, Shirley, NY 11967For SaleMLS ID #1018374, Sajid R. Choudhry, Listing by: Top Realty Incorporated. OneKey® MLS as distributed by MLS GRID
- $549,9992 bd2 ba720 sqft2 Fox Lane, Shoreham, NY 11786For SaleMLS ID #1028610, Ardith M. Evans, Listing by: Coldwell Banker American Homes. OneKey® MLS as distributed by MLS GRID
- $549,9903 bd2 ba1.3k sqft4 Morgan Avenue, Port Jefferson Station, NY 11776For SaleMLS ID #1033699, Paul A. Musso SFR, Listing by: BH&G R E Realty Connect. OneKey® MLS as distributed by MLS GRID
- $625,0004 bd3 ba1.1k sqft49 Oakdale Avenue, East Patchogue, NY 11772For SaleMLS ID #992469, Michael Graziose, Listing by: Redfin Real Estate. OneKey® MLS as distributed by MLS GRID
- $549,0004 bd2 ba1.4k sqft34 Solitaire Road, Rocky Point, NY 11778For SaleMLS ID #1032096, David K. Hyland, Listing by: Howard Hanna Coach. OneKey® MLS as distributed by MLS GRID
- $649,9995 bd2 ba2.1k sqft45 Reeves Road, Center Moriches, NY 11934For SaleMLS ID #1026764, Nicholas Campasano, Listing by: The Agency Northshore NY. OneKey® MLS as distributed by MLS GRID
- $674,9994 bd2 ba1.6k sqft899 Hawkins Avenue, Lake Grove, NY 11755For SaleMLS ID #1035767, Bryan J. Karp CBR, Listing by: Coldwell Banker American Homes. OneKey® MLS as distributed by MLS GRID
- $719,0004 bd2 ba1.9k sqft23 Dellmarie Lane, Nesconset, NY 11767For SaleMLS ID #1038013, Danielle I. Lenard, Listing by: Signature Premier Properties. OneKey® MLS as distributed by MLS GRID
- $529,0003 bd2 ba1.3k sqft15 Seaside Avenue, Sound Beach, NY 11789For SaleMLS ID #1031736, Jean A. Giuffre, Listing by: BH&G R E Realty Connect. OneKey® MLS as distributed by MLS GRID
- $510,0003 bd1 ba1.4k sqft15 Oceanview Avenue, Farmingville, NY 11738For SaleMLS ID #1034155, David Oakley, Listing by: BH&G R E Realty Connect. OneKey® MLS as distributed by MLS GRID
- $615,0003 bd2 ba1.7k sqft49 Barbara Lane, Medford, NY 11763For SaleMLS ID #1024424, Annie V. Meneses E-PRO SFR SRS, Listing by: BH&G R E Realty Connect. OneKey® MLS as distributed by MLS GRID
