Chosen by its current owners in 2018 for its bright, open layout and rare second-floor family room, this detached 3+1 bedroom, 3-bath home has been lovingly cared for ever since. It sits on a quiet, tree-lined stretch of Hemingway Rd with no through traffic and a friendly mix of families. A newly redone stone walkway leads to a private front courtyard framed by mature evergreens, the perfect morning coffee spot. Inside, wide-plank engineered hardwood flows through the living and dining rooms, with crown moulding, a decorative ceiling medallion and a sunlit bay window with California shutters. The bright eat-in kitchen offers abundant cabinetry, a peninsula and a breakfast area with walkout to the fully fenced backyard; it's ready to enjoy now or make your own. Main-floor laundry. Upstairs, a spacious family room with gas fireplace and bay window gives the kids their own hangout, separate from the main living space. The primary retreat features a 4-pc ensuite with refreshed finishes and a walk-in closet. The finished basement with separate entrance, high ceilings, a bedroom and a large rec room adds room for extended family. Double garage plus 2+ car driveway parking.
For sale
C$999,000
5954 Hemingway Rd, Mississauga, ON L5M 5M1
4beds
3baths
Single Family Residence
Built in ----
4,336 Square Feet Lot
$-- Zestimate®
C$--/sqft
C$-- HOA
What's special
Bright open layoutRare second-floor family roomNewly redone stone walkwayCrown mouldingDecorative ceiling medallionBright eat-in kitchenAbundant cabinetry
- 19 hours
- 14
- 1
Zillow last checked:
Listing updated:
Listed by:
RIGHT AT HOME REALTY INC.
Source: TRREB,MLS®#: W14084028 Originating MLS®#: Toronto Regional Real Estate Board
Originating MLS®#: Toronto Regional Real Estate BoardFacts & features
Interior
Bedrooms & bathrooms
- Bedrooms: 4
- Bathrooms: 3
Heating
- Forced Air, Gas
Cooling
- Central Air
Features
- Other
- Basement: Finished,Separate Entrance
- Has fireplace: Yes
Interior area
- Living area range: 2000-2500 null
Property
Parking
- Total spaces: 6
- Parking features: Private Double
- Has attached garage: Yes
Features
- Stories: 2
- Pool features: None
Lot
- Size: 4,336 Square Feet
Details
- Parcel number: 132360108
Construction
Type & style
- Home type: SingleFamily
- Property subtype: Single Family Residence
Materials
- Brick
- Foundation: Concrete
- Roof: Asphalt Shingle
Utilities & green energy
- Sewer: Sewer
Community & HOA
Location
- Region: Mississauga
Financial & listing details
- Annual tax amount: C$7,974
- Date on market: 10/15/2026
Price history
Price history is unavailable.
Public tax history
Tax history is unavailable.
Climate risks
Neighborhood: Central Erin Mills
Nearby schools
GreatSchools rating
No schools nearby
We couldn't find any schools near this home.


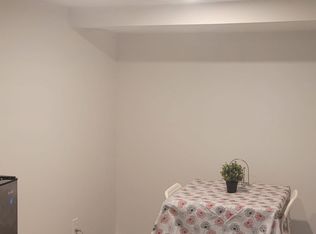

Similar homes
- C$999,0004 bd4 ba-- sqft2311 Bankside Dr, Mississauga, ON L5M 6E1For Sale
 MLS ID #W13873730, RIGHT AT HOME REALTY INC.. TRREB
 - C$978,0003 bd3 ba-- sqft6100 Wabukayne Ct, Mississauga, ON L5N 2B2For Sale
 MLS ID #W13853552, RE/MAX IMPERIAL REALTY INC.. TRREB
 - C$1,150,0003 bd4 ba1.4k sqft5732 Bell Harbour Dr, Mississauga, ON L5M 5L1For Sale
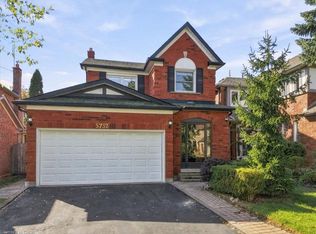 MLS ID #40871259, Brian Khatambakhsh, Broker, Re/Max Hallmark Realty Ltd Brokerage. ITSO
 - C$999,0003 bd2 ba-- sqft66 Theodore Dr, Mississauga, ON L5M 1E4For Sale
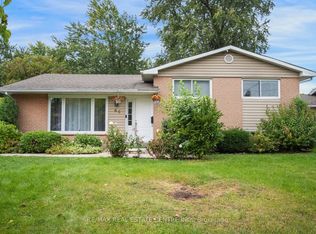 MLS ID #W13870122, RE/MAX REAL ESTATE CENTRE INC.. TRREB
