Warm and inviting, this beautifully updated Colonial is ideally located just minutes from the vibrant heart of Huntington Village. This charming 3-bedroom, 1.5-bath home features beautiful hardwood floors throughout, a gracious formal living room with custom built-ins and fireplace, and an elegant formal dining room. At the heart of the home is a brand-new chef's kitchen, showcasing a Viking range, granite countertops, and stainless-steel appliances. Thoughtful upgrades continue throughout , including renovated baths, upgraded electrical with generator hook-up, and a whole-house water filtration system. Outdoors, the beautifully designed backyard is perfect for entertaining, featuring a spacious patio, brand-new pavers, and retaining walls, In-ground sprinkler system, and plenty of room to relax, dine and gather. A wonderful blend of classic charm, modern updates, and an exceptional location.
For sale
$879,000
73 Maple Place, Huntington, NY 11743
3beds
1,709sqft
Single Family Residence, Residential
Built in 1966
6,970 Square Feet Lot
$-- Zestimate®
$514/sqft
$-- HOA
What's special
Renovated bathsCustom built-insSpacious patioIn-ground sprinkler systemBeautifully designed backyardElegant formal dining roomRetaining walls
- 1 day |
- 898 |
- 51 |
Zillow last checked:
Listing updated:
Listed by:
Daniel Gale Sothebys Intl Rlty 516-627-4440,
Edie F. Esposito 516-946-8082
Source: OneKey® MLS as distributed by MLS GRID,MLS#: 1038123
Facts & features
Interior
Bedrooms & bathrooms
- Bedrooms: 3
- Bathrooms: 2
- Full bathrooms: 1
- 1/2 bathrooms: 1
Other
- Description: Living Room, Formal Dining Room, Den, Eat-in Kitchen, Powder Room
- Level: First
Other
- Description: Primary Bedroom w/Sitting Room, +2 Addtl Bedrooms, Full Bath
- Level: Second
Other
- Description: Full, Laundry
- Level: Basement
Heating
- Oil
Cooling
- Ductless, Multi Units
Appliances
- Included: Dishwasher, Gas Range, Microwave, Refrigerator, Stainless Steel Appliance(s)
- Laundry: In Basement
Features
- Cathedral Ceiling(s), Crown Molding, Eat-in Kitchen, Formal Dining, Recessed Lighting
- Flooring: Hardwood
- Basement: Unfinished
- Attic: Storage
- Number of fireplaces: 1
Interior area
- Total structure area: 1,709
- Total interior livable area: 1,709 sqft
Video & virtual tour
Property
Parking
- Total spaces: 3
- Parking features: Driveway
- Garage spaces: 3
- Has uncovered spaces: Yes
Features
- Patio & porch: Patio
Lot
- Size: 6,970 Square Feet
- Features: Back Yard, Sprinklers In Front
Details
- Parcel number: 0400093000200025000
- Special conditions: None
Construction
Type & style
- Home type: SingleFamily
- Architectural style: Colonial
- Property subtype: Single Family Residence, Residential
Materials
- Frame
Condition
- Year built: 1966
Utilities & green energy
- Sewer: Cesspool
- Water: Public
- Utilities for property: Propane
Community & HOA
Community
- Subdivision: Huntington Estates
HOA
- Has HOA: No
Location
- Region: Huntington
Financial & listing details
- Price per square foot: $514/sqft
- Tax assessed value: $3,125
- Annual tax amount: $13,092
- Date on market: 8/13/2026
- Cumulative days on market: 2 days
- Listing agreement: Exclusive Right To Sell
- Exclusions: Chandelier in Dining Room & Kitchen Freezer, Flat Screen TV's & Brackets Living Room & Den
Estimated market value
Not available
Estimated sales range
Not available
Not available
Price history
| Date | Event | Price |
|---|---|---|
| 8/13/2026 | Listed for sale | $879,000+106.8%$514/sqft |
Source:  OneKey® MLS as distributed by MLS GRID #1038123 Report a problem OneKey® MLS as distributed by MLS GRID #1038123 Report a problem | ||
| 7/25/2013 | Sold | $425,000-0.9%$249/sqft |
Source: OneKey® MLS as distributed by MLS GRID #L2574992 Report a problem | ||
| 4/19/2013 | Listed for sale | $429,000$251/sqft |
Source: Daniel Gale Agency Inc #2574992 Report a problem | ||
| 12/20/2011 | Listing removed | $429,000$251/sqft |
Source: Daniel Gale Sotheby's International Realty #2372316 Report a problem | ||
| 9/19/2011 | Price change | $429,000-2.3%$251/sqft |
Source: Daniel Gale Sothebys International Realty #2372316 Report a problem | ||
| 4/12/2011 | Price change | $439,000-4.4%$257/sqft |
Source: Daniel Gale Sotheby's International Realty #2372316 Report a problem | ||
| 3/8/2011 | Listed for sale | $459,000+555.7%$269/sqft |
Source: Daniel Gale Associates Inc #2372316 Report a problem | ||
| 11/27/2009 | Sold | $70,000-67.3%$41/sqft |
Source: Public Record Report a problem | ||
| 1/30/1997 | Sold | $214,000$125/sqft |
Source: Public Record Report a problem | ||
Public tax history
| Year | Property taxes | Tax assessment |
|---|---|---|
| 2025 | -- | $3,125 |
| 2024 | -- | $3,125 |
| 2023 | -- | $3,125 |
| 2022 | -- | $3,125 |
| 2021 | -- | $3,125 |
| 2020 | -- | $3,125 |
| 2019 | -- | $3,125 |
| 2018 | -- | $3,125 |
| 2017 | $11,361 | $3,125 |
| 2016 | -- | $3,125 |
| 2015 | -- | $3,125 |
| 2014 | -- | $3,125 |
| 2013 | -- | $3,125 |
| 2012 | -- | $3,125 -5.3% |
| 2011 | -- | $3,300 |
| 2010 | -- | $3,300 |
| 2009 | -- | $3,300 |
| 2008 | -- | $3,300 |
| 2007 | $8,206 +13.3% | $3,300 |
| 2005 | $7,245 +7.8% | $3,300 |
| 2004 | $6,720 +6.3% | $3,300 |
| 2003 | $6,319 +6.3% | $3,300 |
| 2002 | $5,946 +3.5% | $3,300 |
| 2001 | $5,743 +1.2% | $3,300 |
| 2000 | $5,673 | $3,300 |
Find assessor info on the county website
Monthly payment
Climate risks
Neighborhood: 11743
Nearby schools
GreatSchools rating
- 4/10Jefferson SchoolGrades: K-3Distance: 0.7 mi
- 5/10J Taylor Finley Middle SchoolGrades: 7-8Distance: 1.9 mi
- 5/10Huntington High SchoolGrades: 9-12Distance: 0.3 mi
Schools provided by the listing agent
- Elementary: Jefferson
- Middle: J Taylor Finley Middle School
- High: Huntington High School
Source: OneKey® MLS as distributed by MLS GRID. This data may not be complete. We recommend contacting the local school district to confirm school assignments for this home.
- $694,100-- bd-- ba-- sqft71 Maple Pl, Huntington, NY 11743Off Market
- $720,500-- bd-- ba-- sqft246 Soundview Rd, Huntington, NY 11743Off Market
- $696,900-- bd-- ba-- sqft248 Soundview Rd, Huntington, NY 11743Off Market
- $857,7003 bd3 ba-- sqft244 Soundview Rd, Huntington, NY 11743Off Market
- $849,700-- bd-- ba-- sqft69 Maple Pl, Huntington, NY 11743Off Market
- $650,0003 bd3 ba1.5k sqft250 Soundview Rd, Huntington, NY 11743Sold
- $--1 bd1 ba-- sqft250 Soundview Rd #2, Huntington, NY 11743Off Market
- $674,700-- bd-- ba-- sqft138 Willow Ave, Huntington, NY 11743Off Market
A local agent can set up tours, give advice and negotiate with sellers.
Similar homes
- $849,0003 bd2 ba1.8k sqft34 Gristmill Lane, Huntington, NY 11743For Sale
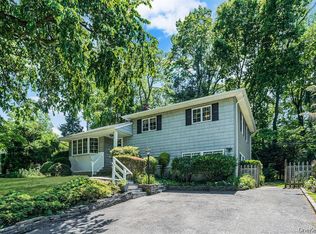
 MLS ID #1037824, Kevin Collins, Listing by: Signature Premier Properties. OneKey® MLS as distributed by MLS GRID
 - $899,0003 bd2 ba1.8k sqft39 Potter Lane, Halesite, NY 11743For Sale
 MLS ID #1038159, Alexander Olivieri, Listing by: Compass Greater NY LLC. OneKey® MLS as distributed by MLS GRID
 - $989,0003 bd3 ba1.8k sqft12 Robin Lane, Huntington, NY 11743For Sale
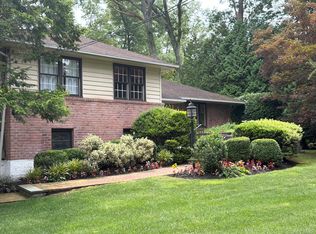 MLS ID #1038633, Joan V. DaCorta, Listing by: Signature Premier Properties. OneKey® MLS as distributed by MLS GRID
 - $825,0003 bd2 ba1.3k sqft1 Cedar Drive, Huntington, NY 11743For Sale
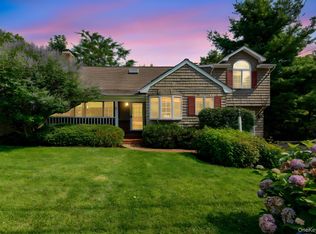 MLS ID #1018879, Christina Tabacco PSA SFR SRS, Listing by: Executive Group Realty. OneKey® MLS as distributed by MLS GRID
 - $849,9004 bd2 ba1.7k sqft5 Highpoint Drive, Huntington, NY 11743For SaleMLS ID #1011600, Nadia M. Chai, Listing by: Coldwell Banker American Homes. OneKey® MLS as distributed by MLS GRID
- $749,9993 bd2 ba1.5k sqft3 Jarvis Court, Huntington, NY 11743For SaleMLS ID #1034060, Francis P. Murphy, Listing by: Signature Premier Properties. OneKey® MLS as distributed by MLS GRID
- $875,0003 bd2 ba1.5k sqft75 Cove Road, Huntington, NY 11743For SaleMLS ID #1028350, Janet C. Pushee, Listing by: Coldwell Banker American Homes. OneKey® MLS as distributed by MLS GRID
- $899,9994 bd4 ba1.7k sqft128 Crooked Hill Road, Huntington, NY 11743For SaleMLS ID #1028198, Joseph Donofrio, Listing by: Douglas Elliman Real Estate. OneKey® MLS as distributed by MLS GRID
- $799,0003 bd3 ba1.8k sqft12 Compass Court, Huntington, NY 11743For SaleMLS ID #1034444, Lynne M. McCartney CBR, Listing by: Coldwell Banker American Homes. OneKey® MLS as distributed by MLS GRID
- $799,0004 bd2 ba1.7k sqft44 Cedar Valley Lane, Huntington, NY 11743For SaleMLS ID #1033184, Kerri E. Striano, Listing by: Douglas Elliman Real Estate. OneKey® MLS as distributed by MLS GRID
- $899,9995 bd4 ba2k sqft434 W Main Street, Huntington, NY 11743For SaleMLS ID #1007370, Michelle Keegan, Listing by: Douglas Elliman Real Estate. OneKey® MLS as distributed by MLS GRID
- $950,0004 bd2 ba2k sqft39 Virginia Avenue, Huntington, NY 11743For SaleMLS ID #1001489, Thomas S. Hennerty, Listing by: Thomas S. Hennerty. OneKey® MLS as distributed by MLS GRID
- $899,0004 bd2 ba1.7k sqft33 Oakland Street, Huntington, NY 11743For SaleMLS ID #1018275, Vivian Parisi CBR, Listing by: Daniel Gale Sothebys Intl Rlty. OneKey® MLS as distributed by MLS GRID
- $3,5503 bd2 ba-- sqft46 Mayfair Dr, Huntington, NY 11743Off Market
- $699,9993 bd3 ba1.6k sqft269 W Pulaski Road, Huntington Station, NY 11746For SaleMLS ID #1022090, Nakishia L. Dail, Listing by: Fave Realty Inc. OneKey® MLS as distributed by MLS GRID
- $949,0003 bd2 ba1.6k sqft194 W Neck Road, Huntington, NY 11743For SaleMLS ID #953667, Cody Buchalter, Listing by: Michael Alexander Properties. OneKey® MLS as distributed by MLS GRID
- $649,9906 bd2 ba1.7k sqft288 Nassau Road, Huntington, NY 11743For SaleMLS ID #1036058, Liz K. Salazar-Herrera, Listing by: Handsome Real Estate Inc. OneKey® MLS as distributed by MLS GRID
- $849,8883 bd3 ba1.5k sqft109 Aspen Drive E, Woodbury, NY 11797For SaleMLS ID #990859, Laura Bloom, Listing by: Douglas Elliman Real Estate. OneKey® MLS as distributed by MLS GRID
- $859,0004 bd2 ba2.2k sqft43 Fort Hill Road, Huntington, NY 11743For SaleMLS ID #975222, Kyongsook Lee, Listing by: Promise Realty LLC. OneKey® MLS as distributed by MLS GRID
- $999,9994 bd3 ba2.2k sqft149 Cuba Hill Road, Huntington, NY 11743For SaleMLS ID #1019603, Heather Milheiser, Listing by: Signature Premier Properties. OneKey® MLS as distributed by MLS GRID
