
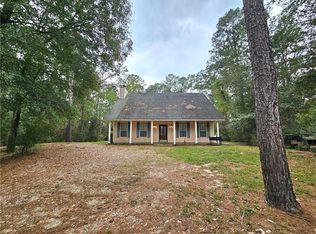
HERE’S YOUR 2ND CHANCE!! Welcome home to this charming 3-bedroom, 2-bath residence built in 2007, offering 1,803 sqft of comfortable living space on a spacious 2.69-acre lot in Slidell.
Step onto the inviting front porch, ideal for rocking chairs and relaxing with your morning coffee. Inside, you’ll find fresh interior paint, high ceilings, and beautiful laminate and tile flooring throughout with no carpet. The well-equipped kitchen features a Viking oven/range, perfect for the home chef. The home also boasts a tankless water heater for endless hot water and efficiency, plus a durable metal roof.
Outdoors, enjoy the large covered patio overlooking the fully fenced yard, great for entertaining, pets, or family gatherings. Additional features include a 2-car attached garage, 40 year metal roof, a detached carport with a workshop, providing excellent space for projects, storage, or hobbies.
This move-in-ready home combines modern comforts with country living on nearly 2.7 acres, giving you room to garden, play, or simply unwind while remaining conveniently located near Slidell amenities.
Don’t miss this rare opportunity, schedule your showing today!
Active
$279,000
59566 Badon Rd, Slidell, LA 70460
3beds
1,803sqft
Single Family Residence
Built in 2007
2.69 Acres Lot
$-- Zestimate®
$155/sqft
$-- HOA
What's special
Fully fenced yardDurable metal roofFresh interior paintInviting front porchWell-equipped kitchenHigh ceilings
- 4 days
- 183
- 41
Likely to sell faster than
Zillow last checked:
Listing updated:
Listed by:
Nathanial Bell 985-515-0782,
Keller Williams NOLA Northlake 985-649-6333,
Rebecca Bell 504-756-7559,
Keller Williams NOLA Northlake
Source: GSREIN,MLS#: 2578655
Facts & features
Interior
Bedrooms & bathrooms
- Bedrooms: 3
- Bathrooms: 2
- Full bathrooms: 2
Primary bedroom
- Level: Lower
- Dimensions: 12.4x14.2
Bedroom
- Level: Lower
- Dimensions: 11.3x12.4
Bedroom
- Level: Lower
- Dimensions: 11.9x11.3
Primary bathroom
- Level: Lower
- Dimensions: 15.9x7.8
Bathroom
- Level: Lower
- Dimensions: 7.5x10.6
Breakfast room nook
- Level: Lower
- Dimensions: 10.2x11.4
Dining room
- Level: Lower
- Dimensions: 11.3x12.2
Kitchen
- Level: Lower
- Dimensions: 12.5x12.1
Laundry
- Level: Lower
- Dimensions: 6.4x9.9
Living room
- Level: Lower
- Dimensions: 16.6x15.7
Heating
- Central
Cooling
- Central Air, 1 Unit
Appliances
- Included: Dishwasher, Microwave, Oven, Range
Features
- Attic, Ceiling Fan(s), Carbon Monoxide Detector, Pantry, Pull Down Attic Stairs, Stainless Steel Appliances
- Windows: Screens
- Attic: Pull Down Stairs
- Has fireplace: Yes
- Fireplace features: Gas
Interior area
- Total structure area: 2,932
- Total interior livable area: 1,803 sqft
Video & virtual tour
Property
Parking
- Total spaces: 2
- Parking features: Attached, Garage, Two Spaces, Garage Door Opener
- Has attached garage: Yes
Features
- Levels: One
- Stories: 1
- Patio & porch: Covered, Oversized, Patio
- Exterior features: Fence, Patio, Sound System
- Pool features: None
- Has spa: Yes
Lot
- Size: 2.69 Acres
- Dimensions: 210 x 247 x 228 x 153 x 438 x 412
- Features: 1 to 5 Acres, Outside City Limits, Oversized Lot
Details
- Additional structures: Shed(s), Workshop
- Parcel number: 103257
- Special conditions: None
Construction
Type & style
- Home type: SingleFamily
- Architectural style: Traditional
- Property subtype: Single Family Residence
Materials
- Brick, Vinyl Siding
- Foundation: Slab
- Roof: Metal
Condition
- Very Good Condition
- Year built: 2007
Utilities & green energy
- Sewer: Septic Tank
- Water: Public
Green energy
- Energy efficient items: Lighting, Water Heater, Windows
Community & HOA
Community
- Security: Security System, Closed Circuit Camera(s)
- Subdivision: Not a Subdivision
HOA
- Has HOA: No
Location
- Region: Slidell
Financial & listing details
- Price per square foot: $155/sqft
- Tax assessed value: $201,786
- Annual tax amount: $1,318
- Date on market: 9/24/2026
Estimated market value
Not available
Estimated sales range
Not available
Not available
Price history
| Date | Event | Price |
|---|---|---|
| 9/24/2026 | Listed for sale | $279,000-5.3%$155/sqft |
Source:  GSREIN #2578655 Report a problem GSREIN #2578655 Report a problem | ||
| 9/8/2026 | Listing removed | $294,500$163/sqft |
Source: GSREIN #2559781 Report a problem | ||
| 8/7/2026 | Price change | $294,500-1.8%$163/sqft |
Source: GSREIN #2559781 Report a problem | ||
| 7/14/2026 | Listed for sale | $300,000$166/sqft |
Source: GSREIN #2559781 Report a problem | ||
| 7/6/2026 | Contingent | $300,000$166/sqft |
Source: GSREIN #2559781 Report a problem | ||
| 6/7/2026 | Price change | $300,000-4.8%$166/sqft |
Source: GSREIN #2559781 Report a problem | ||
| 5/27/2026 | Listed for sale | $315,000$175/sqft |
Source: GSREIN #2559781 Report a problem | ||
Public tax history
| Year | Property taxes | Tax assessment |
|---|---|---|
| 2025 | $1,318 -3.8% | $20,179 |
| 2024 | $1,370 +8.7% | $20,179 +25.2% |
| 2023 | $1,261 -2.6% | $16,116 |
| 2022 | $1,294 +0.1% | $16,116 |
| 2021 | $1,293 +0.5% | $16,116 |
| 2020 | $1,286 +416.4% | $16,116 +81.1% |
| 2019 | $249 -0.3% | $8,899 |
| 2018 | $250 -82% | $8,899 |
| 2017 | $1,389 +442.2% | $8,899 |
| 2016 | $256 | $8,899 |
| 2015 | $256 -2.4% | $8,899 |
| 2014 | $262 -26.4% | $8,899 |
| 2013 | $356 +1.8% | $8,899 -6.6% |
| 2012 | $350 -0.6% | $9,526 |
| 2011 | $352 +0.3% | $9,526 |
| 2010 | $351 | $9,526 |
Find assessor info on the county website
Monthly payment
Est. payment
Payment breakdown
Explore the cost of this home by adjusting the details. Changes won't be saved.Climate risks
Neighborhood: 70460
Similar homes
- $283,0004 bd2 ba2.1k sqft546 Red Bud Ln, Slidell, LA 70460For Sale

 MLS ID #2565661, Kevin Savoie, Kevin Savoie Real Estate Group. GSREIN
 - $292,0004 bd3 ba2.6k sqft540 Michigan Ave, Slidell, LA 70458For Sale
 MLS ID #2578172, Dale Dixon, Century 21 Investment Realty. GSREIN
 - $215,0003 bd3 ba1.8k sqft155 Ned Ave, Slidell, LA 70460For Sale
 MLS ID #2547204, Gary Scheibe, Homesmart Realty South. GSREIN
 - $310,0003 bd2 ba1.8k sqft314 Spartan Loop, Slidell, LA 70458For Sale
 MLS ID #2572816, Jeffery Puckett, Compass Slidell. GSREIN
 - $268,0004 bd2 ba2.2k sqft1140 Rue Calais, Slidell, LA 70458For SaleMLS ID #2575790, Gregg Tepper, Keller Williams Realty Services. GSREIN
- $329,0003 bd2 ba2k sqft309 Spartan Loop, Slidell, LA 70458For SaleMLS ID #2576215, Marina Stevens, Compass Slidell. GSREIN
- $239,9003 bd2 ba1.4k sqft58273 Liberty Ln, Slidell, LA 70460For SaleMLS ID #2572082, Stacey Walker, Realty One Group Immobilia. GSREIN
- $279,0003 bd2 ba1.8k sqft206 Amanda Dr, Slidell, LA 70458For SaleMLS ID #2556937, Stacey Nikolas Cruz, Fiorella Avenue Realty. GSREIN
- $268,9503 bd2 ba1.7k sqft37360 W Thorner Rd, Pearl River, LA 70452For SaleMLS ID #2551964, Erica Julian, Engel & Volkers Slidell - Mandeville. GSREIN
- $280,0004 bd2 ba1.9k sqft1420 Washington Ct, Slidell, LA 70458For SaleMLS ID #2571051, Christopher Bergeron, Atlas Real Estate Company, LLC. GSREIN
- $279,9003 bd3 ba1.9k sqft1716 11th St, Slidell, LA 70458For SaleMLS ID #2564874, Kelly Bernard, REMAX ALLIANCE. GSREIN
- $265,0003 bd2 ba1.6k sqft117 Amanda Dr, Slidell, LA 70458For SaleMLS ID #2571343, Patrice Poree, Paidyn Realty. GSREIN
- $190,0003 bd1 ba1.4k sqft35438 Garden Dr, Slidell, LA 70460For SaleMLS ID #2558879, T Jones, TJones & Co, LLC. GSREIN
- $235,0003 bd3 ba2k sqft202 Oakmont Dr, Slidell, LA 70460For SaleMLS ID #2561010, Peggy Newcomb, Compass Slidell. GSREIN
- $245,0003 bd2 ba1.6k sqft803 N Lake Verrett Ct, Slidell, LA 70461For SaleMLS ID #2574600, Kevin Savoie, Kevin Savoie Real Estate Group. GSREIN
- $288,0004 bd2 ba1.9k sqft114 Anna St, Slidell, LA 70458For SaleMLS ID #2567413, Jeffery Puckett, Compass Slidell. GSREIN
- $263,0004 bd3 ba2k sqft1645 Shylock Dr, Slidell, LA 70461For SaleMLS ID #2576630, Gregg Tepper, Keller Williams Realty Services. GSREIN
- $305,0003 bd3 ba2k sqft60360 Kay Dr, Lacombe, LA 70445For SaleMLS ID #2572317, Jeffery Puckett, Compass Slidell. GSREIN
- $319,9003 bd3 ba2.4k sqft320 Yearling Loop, Pearl River, LA 70452For SaleMLS ID #2578822, Cynthia Benbow, eXp Realty, LLC. GSREIN
- $299,0004 bd3 ba2.3k sqft110 Everest Dr, Slidell, LA 70458For SaleMLS ID #2574083, Guillermo Redondo, NextHome Northshore. GSREIN
