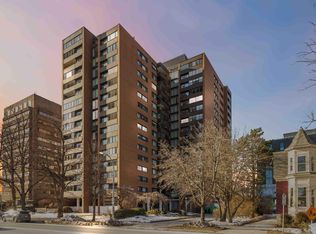
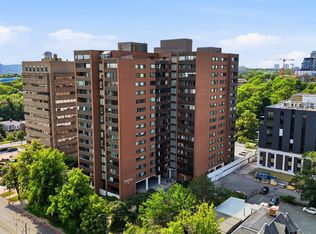
Welcome to Unit 806 at 5959 Spring Garden Road — a meticulously maintained one-bedroom condo perfectly located in the heart of Halifax. This bright and inviting unit offers a functional layout, starting with a well-appointed bathroom and a generous walk-in closet upon entry. The space opens into a comfortable dining and living area that flows seamlessly into the kitchen, creating an ideal setup for both everyday living and entertaining. The living room, along with the private balcony, has been freshly painted, adding a clean and updated feel throughout. Just off the main living space, the bedroom provides a quiet retreat with direct access to the balcony overlooking Spring Garden Road. Surrounded by some of the city’s best amenities, you’re just steps away from the Public Gardens, Halifax Commons, libraries, universities, shopping, and dining. Whether you're a first-time buyer, student, or investor, this is an opportunity you won’t want to miss. Book your showing today!
For sale
C$279,900
5959 Spring Garden Rd #806, Halifax, NS B3H 1Y5
1beds
550sqft
Condominium
Built in 1966
-- sqft lot
$-- Zestimate®
C$509/sqft
C$550/mo HOA
What's special
Bright and inviting unitFunctional layoutWell-appointed bathroomGenerous walk-in closetPrivate balcony
- 39 days
- 60
- 7
Zillow last checked:
Listing updated:
Listed by:
Lorenzo Gallardo,
Royal LePage Atlantic Brokerage,
Nouveau Realty Group,
Royal LePage Atlantic
Source: NSAR,MLS®#: 202619204 Originating MLS®#: Nova Scotia Association of REALTORS®
Originating MLS®#: Nova Scotia Association of REALTORS®Facts & features
Interior
Bedrooms & bathrooms
- Bedrooms: 1
- Bathrooms: 1
- Full bathrooms: 1
- Main level bathrooms: 1
- Main level bedrooms: 1
Bedroom
- Level: Main
- Area: 98.28
- Dimensions: 8.4 x 11.7
Bathroom
- Level: Main
- Area: 42
- Dimensions: 5.6 x 7.5
Kitchen
- Level: Main
- Area: 49.4
- Dimensions: 6.5 x 7.6
Heating
- Baseboard
Appliances
- Included: Stove, Microwave, Refrigerator
Features
- High Speed Internet, Master Downstairs
- Flooring: Hardwood, Laminate, Tile
- Basement: None
Interior area
- Total structure area: 550
- Total interior livable area: 550 sqft
- Finished area above ground: 550
Property
Parking
- Parking features: Wired, Parking Spaces(s), Paved, Assigned
- Has garage: Yes
- Details: Parking Details(Exterior And Underground Parking), Garage Details(Underground Shared Parking)
Features
- Patio & porch: Porch
- Pool features: In Ground
Lot
- Features: Near Public Transit
Details
- Parcel number: 40370124
- Zoning: CEN-2
- Other equipment: No Rental Equipment
Construction
Type & style
- Home type: Condo
- Property subtype: Condominium
- Attached to another structure: Yes
Materials
- Brick
- Roof: Other
Condition
- New construction: No
- Year built: 1966
Utilities & green energy
- Sewer: Municipal
- Water: Municipal
- Utilities for property: Cable Connected, Electricity Connected, Phone Connected, Electric
Community & HOA
Community
- Features: Park, Playground, Recreation Center, School Bus Service, Shopping, Place of Worship
HOA
- Has HOA: Yes
- HOA fee: C$550 monthly
Location
- Region: Halifax
Financial & listing details
- Price per square foot: C$509/sqft
- Price range: C$279.9K - C$279.9K
- Date on market: 7/31/2026
- Inclusions: All Appliances
- Ownership: Freehold
- Electric utility on property: Yes
Price history
| Date | Event | Price |
|---|---|---|
| 8/13/2026 | Price change | C$279,900-3.4%C$509/sqft |
Source:  NSAR #202619204 Report a problem NSAR #202619204 Report a problem | ||
| 7/31/2026 | Listed for sale | C$289,900C$527/sqft |
Source: NSAR #202619204 Report a problem | ||
Public tax history
Tax history is unavailable.
Climate risks
Neighborhood: B3H
Nearby schools
GreatSchools rating
No schools nearby
We couldn't find any schools near this home.
Schools provided by the listing agent
- Elementary: St. Mary's Education Centre/ Academy
- Middle: Gorsebrook Junior High School
- High: Citadel High School
Source: NSAR. This data may not be complete. We recommend contacting the local school district to confirm school assignments for this home.
- C$304,0001 bd1 ba725 sqft5959 Spring Garden Rd #1601, Halifax, NS B3H1Y5For Sale
- C$430,0003 bd2 ba1.3k sqft5959 Spring Garden Rd #909, Halifax, NS B3H1Y5For Sale
- C$299,9001 bd1 ba804 sqft5959 Spring Garden Rd #210, Halifax, NS B3H1Y5For Sale

- C$309,9001 bd1 ba802 sqft5959 Spring Garden Rd #510, Halifax, NS B3H1Y5For Sale

Similar homes
- C$304,0001 bd1 ba725 sqft5959 Spring Garden Rd #1601, Halifax, NS B3H 1Y5For SaleMLS ID #202620845, Carly Gravel, Century 21 Trident Realty Ltd. Brokerage. NSAR
- C$309,9001 bd1 ba802 sqft5959 Spring Garden Rd #510, Halifax, NS B3H 1Y5For SaleMLS ID #202620786, Adam Cooper, RE/MAX Nova (Halifax) Brokerage. NSAR
- C$299,9001 bd1 ba804 sqft5959 Spring Garden Rd #210, Halifax, NS B3H 1Y5For SaleMLS ID #202616915, Cassey Zhang, Exit Realty Metro Brokerage. NSAR
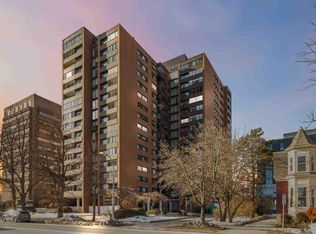
- C$304,0001 bd1 ba725 sqft1601 Spring Garden Rd #5959, Halifax, NS B3H 1Y7For Sale
 Century 21 Canada
