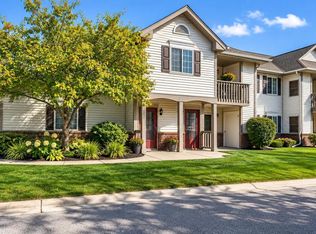
Welcome home to this inviting first-floor condo nestled in a beautifully maintained community surrounded by lush greenery, mature landscaping, and a peaceful, park-like setting! Enjoy the ease of single-level living with a spacious, open-concept layout featuring a generous living room, cozy fireplace, and an abundance of natural light. The kitchen offers ample cabinet and counter space and opens to a charming dining area, perfect for everyday living or entertaining. The spacious bedroom features a walk-in closet and convenient access to the full bathroom. Additional highlights include in-unit laundry, a private patio, and an attached garage. Enjoy resort-style amenities including a clubhouse, outdoor swimming pool, and fitness center. This is a must see!
Active
$229,500
596 Pewaukee ROAD #A, Pewaukee, WI 53072
1beds
930sqft
Condominium
Built in 1997
-- sqft lot
$225,900 Zestimate®
$247/sqft
$375/mo HOA
What's special
Outdoor swimming poolAttached garageSpacious bedroomWalk-in closetInviting first-floor condoCharming dining areaAbundance of natural light
- 7 hours
- 33
- 1
Zillow last checked:
Listing updated:
Listed by:
Amber Otto 262-244-9455,
Venture Real Estate Group LLC
Source: WIREX MLS,MLS#: 1988340 Originating MLS: Metro MLS
Facts & features
Interior
Bedrooms & bathrooms
- Bedrooms: 1
- Bathrooms: 1
- Full bathrooms: 1
- Main level bedrooms: 1
Primary bedroom
- Level: Main
- Area: 180
- Dimensions: 15 x 12
Bathroom
- Features: Dual Entry Off Master Bedroom, Master Bedroom Bath, Shower Over Tub
Dining room
- Level: Main
- Area: 81
- Dimensions: 9 x 9
Kitchen
- Level: Main
- Area: 121
- Dimensions: 11 x 11
Living room
- Level: Main
- Area: 272
- Dimensions: 17 x 16
Heating
- Natural Gas, Forced Air
Cooling
- Central Air
Appliances
- Included: Dishwasher, Disposal, Dryer, Microwave, Oven, Range, Refrigerator, Washer, Water Filtration Own, Water Softener
- Laundry: In Unit
Features
- Walk-In Closet(s)
- Basement: None / Slab
Interior area
- Total structure area: 930
- Total interior livable area: 930 sqft
- Finished area above ground: 930
Property
Parking
- Total spaces: 1.5
- Parking features: Attached, 1 Car, Surface
- Attached garage spaces: 1.5
Features
- Levels: Two,2 Story
- Stories: 2
- Patio & porch: Patio/Porch
- Exterior features: Private Entrance
- Waterfront features: Pond
Details
- Parcel number: PWV0875997067
- Zoning: Residential
Construction
Type & style
- Home type: Condo
- Property subtype: Condominium
Materials
- Brick, Brick/Stone, Vinyl Siding
Condition
- 21+ Years
- New construction: No
- Year built: 1997
Utilities & green energy
- Sewer: Public Sewer
- Water: Public
- Utilities for property: Cable Available
Community & HOA
HOA
- Has HOA: Yes
- Amenities included: Clubhouse, Common Green Space, Fitness Center, Pool, Outdoor Pool
- HOA fee: $375 monthly
Location
- Region: Pewaukee
- Municipality: Pewaukee
Financial & listing details
- Price per square foot: $247/sqft
- Tax assessed value: $204,700
- Annual tax amount: $2,303
- Date on market: 11/13/2026
- Inclusions: Refrigerator, Stove, Oven, Microwave. Dishwasher, Washer, Dryer, And Water Softener
- Exclusions: Sellers Personal Property And Garage Refrigerator
Estimated market value
$225,900
$215,000 - $237,000
$1,704/mo
Price history
| Date | Event | Price |
|---|---|---|
| 11/13/2026 | Listed for sale | $229,500+24.1%$247/sqft |
Source:  WIREX MLS #1988340 Report a problem | ||
| 7/5/2022 | Sold | $185,000+8.9%$199/sqft |
Source: WIREX MLS #1790198 Report a problem | ||
| 5/10/2022 | Pending sale | $169,900$183/sqft |
Source: Realty Executives Broker of Record #1790198 Report a problem | ||
| 5/10/2022 | Contingent | $169,900$183/sqft |
Source: WIREX MLS #1790198 Report a problem | ||
| 5/5/2022 | Listed for sale | $169,900+33.8%$183/sqft |
Source: WIREX MLS #1790198 Report a problem | ||
| 10/3/2007 | Sold | $127,000-5.9%$137/sqft |
Source: Public Record Report a problem | ||
| 7/10/2006 | Sold | $135,000+37.1%$145/sqft |
Source: Public Record Report a problem | ||
| 1/31/2003 | Sold | $98,500+23.3%$106/sqft |
Source: Public Record Report a problem | ||
| 6/25/1997 | Sold | $79,900$86/sqft |
Source: Public Record Report a problem | ||
Public tax history
| Year | Property taxes | Tax assessment |
|---|---|---|
| 2025 | $1,831 +6% | $188,100 |
| 2024 | $1,727 -18.3% | $188,100 -2.5% |
| 2023 | $2,115 -0.6% | $193,000 +11% |
| 2022 | $2,129 +3.9% | $173,800 +10.4% |
| 2021 | $2,048 +14.4% | $157,400 +24.4% |
| 2020 | $1,790 +5.4% | $126,500 |
| 2019 | $1,698 -13.5% | $126,500 +11.5% |
| 2018 | $1,963 -1.3% | $113,500 |
| 2017 | $1,989 +43.4% | $113,500 +25.8% |
| 2015 | $1,387 -4.7% | $90,200 |
| 2014 | $1,454 | $90,200 +8.8% |
| 2013 | $1,454 | $82,900 -27.4% |
| 2012 | -- | $114,200 |
Find assessor info on the county website
Monthly payment
Est. payment
Payment breakdown
Explore the cost of this home by adjusting the details. Changes won't be saved.Climate risks
Neighborhood: 53072
Nearby schools
Schools provided by the listing agent
- Elementary: Pewaukee Lake
- Middle: Asa Clark
- High: Pewaukee
- District: Pewaukee
Source: WIREX MLS. This data may not be complete. We recommend contacting the local school district to confirm school assignments for this home.
Similar homes
- $285,0001 bd1 ba1k sqftMeadowbrook Village, Pewaukee, WI 53072Active
 MLS ID #1988095, Marietta Ticali. WIREX MLS
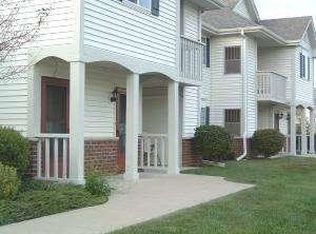
- $216,5001 bd1 ba777 sqftBeachside Condominiums, Pewaukee, WI 53072Active
 MLS ID #1961601, Jim Emmer. WIREX MLS
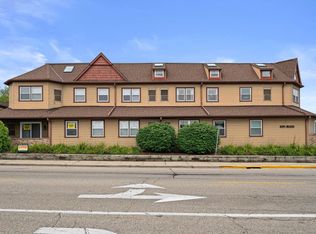
- $194,9001 bd1 ba724 sqftBeachside, Pewaukee, WI 53072Active
 MLS ID #1976038, William Eulberg. WIREX MLS
- $293,9002 bd2 ba1.1k sqftW240N2566 E Parkway Meadow Cir, Pewaukee, WI 53072For Sale
 MLS ID #1986802, Chad Scheifen. eXp Realty
