Stunning two-story residence offering 3 bedrooms and 2.5 baths, thoughtfully designed for both comfort and style. This home features a bright and expansive floor plan with large windows that flood the space with abundant natural light, creating a warm and inviting atmosphere throughout. The spacious living and dining areas provide the perfect setting for both everyday living and entertaining. The well-appointed layout offers generously sized bedrooms, including a comfortable primary suite, along with ample storage and functional living spaces. Modern upgrades include energy-efficient features and smart home technology, complete with a Ring doorbell system for added convenience and security. Ideally located with easy access to major highways, this home is just minutes from shopping centers, restaurants, and schools, making daily commutes and errands effortless. Combining space, functionality, and a prime location, this home is a perfect choice for comfortable and connected living.
Sold
Price Unknown
5960 Bursey Rd, Watauga, TX 76148
3beds
2,237sqft
Townhouse
Built in 2023
2,831 Square Feet Lot
$315,800 Zestimate®
$--/sqft
$2,695 Estimated rent
Home value
$315,800
$297,000 - $338,000
$2,695/mo
Zestimate® history
Owner options
List your home for rent
$2,695/mo
Rent Zestimate®
Find your next renter with Zillow Rental Manager. Plus, with online applications, you can quickly screen prospective tenants – for free.
$2,695/mo
Rent Zestimate®
Refinance and save
$275/mo
Est. payment
Refinancing to a lower rate could help reduce your monthly payments and save thousands over the life of the loan.
$275/mo
Est. payment
Explore your selling options
Work with a Zillow partner agent
Leverage their expertise and Zillow's premium Showcase listings to get your home seen by more buyers.
Get startedList with your own agent
Get your home in front of millions of buyers by listing it on Zillow.
Learn how to do itSell it yourself
Take full control of how buyers see your home on Zillow by listing For Sale by Owner (FSBO).
List your homeWhat's special
Smart home technologyEnergy-efficient featuresAmple storageGenerously sized bedroomsComfortable primary suite
Zillow last checked:
Listing updated:
Listed by:
Priyanka Kumar 0648136 940-243-7653,
eXp Realty, LLC 940-243-7653
Bought with:
Amy Normand, 0732587
League Real Estate
Source: NTREIS,MLS#: 21236434
Facts & features
Interior
Bedrooms & bathrooms
- Bedrooms: 3
- Bathrooms: 3
- Full bathrooms: 2
- 1/2 bathrooms: 1
Primary bedroom
- Level: Second
- Dimensions: 19 x 14
Bedroom
- Level: Second
- Dimensions: 14 x 10
Bedroom
- Level: Second
- Dimensions: 11 x 12
Dining room
- Level: First
- Dimensions: 19 x 13
Living room
- Level: First
- Dimensions: 18 x 15
Appliances
- Included: Dryer, Dishwasher, Electric Cooktop, Electric Oven, Electric Range, Disposal, Microwave, Refrigerator, Washer
Features
- Eat-in Kitchen, Kitchen Island, Loft, Pantry, Walk-In Closet(s)
- Has basement: No
- Has fireplace: No
Interior area
- Total interior livable area: 2,237 sqft
Property
Parking
- Total spaces: 2
- Parking features: Garage, Garage Door Opener
- Attached garage spaces: 2
Features
- Levels: Two
- Stories: 2
- Pool features: None
Lot
- Size: 2,831 Square Feet
Details
- Parcel number: 42921692
Construction
Type & style
- Home type: Townhouse
- Property subtype: Townhouse
- Attached to another structure: Yes
Condition
- Year built: 2023
Utilities & green energy
- Sewer: Public Sewer
- Water: Public
- Utilities for property: Sewer Available, Water Available
Community & HOA
Community
- Features: Community Mailbox, Sidewalks
- Subdivision: Bursey Road Twnhms
HOA
- Has HOA: Yes
- Amenities included: Maintenance Front Yard
- Services included: Association Management, Insurance, Maintenance Grounds, Maintenance Structure
- HOA fee: $275 monthly
- HOA name: Classic Property Management
- HOA phone: 682-367-1224
Location
- Region: Watauga
Financial & listing details
- Tax assessed value: $303,801
- Annual tax amount: $6,437
- Date on market: 4/11/2026
- Cumulative days on market: 111 days
Price history
| Date | Event | Price |
|---|---|---|
| 9/2/2026 | Sold | -- |
Source: NTREIS #21236434 Report a problem | ||
| 8/26/2026 | Pending sale | $327,900$147/sqft |
Source: NTREIS #21236434 Report a problem | ||
| 7/30/2026 | Listing removed | $2,950$1/sqft |
Source: Zillow Rentals Report a problem | ||
| 7/21/2026 | Price change | $327,900-3.5%$147/sqft |
Source: NTREIS #21236434 Report a problem | ||
| 6/29/2026 | Price change | $339,900-1.4%$152/sqft |
Source: NTREIS #21236434 Report a problem | ||
| 6/15/2026 | Price change | $344,900-4.2%$154/sqft |
Source: NTREIS #21236434 Report a problem | ||
| 6/9/2026 | Price change | $359,900-4%$161/sqft |
Source: NTREIS #21236434 Report a problem | ||
| 5/26/2026 | Price change | $374,900-2.6%$168/sqft |
Source: NTREIS #21236434 Report a problem | ||
| 5/16/2026 | Price change | $385,000-3.7%$172/sqft |
Source: NTREIS #21236434 Report a problem | ||
| 4/29/2026 | Listed for rent | $2,950-7.8%$1/sqft |
Source: Zillow Rentals Report a problem | ||
| 4/23/2026 | Price change | $399,900-4.6%$179/sqft |
Source: NTREIS #21236434 Report a problem | ||
| 4/11/2026 | Listed for sale | $419,000$187/sqft |
Source: NTREIS #21236434 Report a problem | ||
| 3/30/2026 | Listing removed | $3,200$1/sqft |
Source: Zillow Rentals Report a problem | ||
| 2/24/2026 | Price change | $3,200-3%$1/sqft |
Source: Zillow Rentals Report a problem | ||
| 2/23/2026 | Price change | $3,300-2.9%$1/sqft |
Source: Zillow Rentals Report a problem | ||
| 12/31/2025 | Listed for rent | $3,400+3%$2/sqft |
Source: Zillow Rentals Report a problem | ||
| 5/29/2025 | Listing removed | $3,300$1/sqft |
Source: Zillow Rentals Report a problem | ||
| 4/4/2025 | Listed for rent | $3,300+3.1%$1/sqft |
Source: Zillow Rentals Report a problem | ||
| 11/8/2023 | Listing removed | -- |
Source: Zillow Rentals Report a problem | ||
| 10/26/2023 | Price change | $3,200+6.7%$1/sqft |
Source: Zillow Rentals Report a problem | ||
| 10/22/2023 | Price change | $3,000-6.3%$1/sqft |
Source: Zillow Rentals Report a problem | ||
| 10/14/2023 | Price change | $3,200-5.9%$1/sqft |
Source: Zillow Rentals Report a problem | ||
| 10/2/2023 | Listed for rent | $3,400$2/sqft |
Source: Zillow Rentals Report a problem | ||
Public tax history
| Year | Property taxes | Tax assessment |
|---|---|---|
| 2025 | $6,437 -28.6% | $303,801 -28% |
| 2024 | $9,021 +646.2% | $422,011 +653.6% |
| 2023 | $1,209 | $56,000 |
Find assessor info on the county website
Neighborhood: 76148
Nearby homes
- $323,900-- bd-- ba1.8k sqft5964 Bursey Rd, Watauga, TX 76148Off Market
- $323,700-- bd-- ba1.8k sqft5964 Bursey Rd, Watauga, TX 76148Off Market
- $328,3004 bd3 ba2.1k sqft5956 Bursey Rd, Watauga, TX 76148Off Market
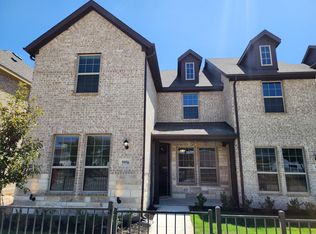
- $338,5003 bd3 ba2.2k sqft5968 Bursey Rd, Watauga, TX 76148Off Market
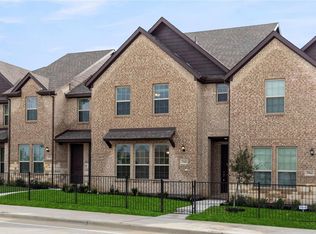
- $--3 bd3 ba2.2k sqft5968 Bursey Rd, Watauga, TX 76137Sold
- $53,5483 bd3 ba2.2k sqft5900 Bursey Rd, Fort Worth, TX 76148Off Market
- $329,0003 bd3 ba2.2k sqft5948 Bursey Rd, Watauga, TX 76148For Sale
- $337,200-- bd-- ba1.8k sqft5976 Bursey Rd, Watauga, TX 76148Off Market
Nearby schools
GreatSchools rating
- 6/10Parkwood Hill Intermediate SchoolGrades: 5-6Distance: 0.8 mi
- 7/10Hillwood Middle SchoolGrades: 7-8Distance: 0.6 mi
- 6/10Central High SchoolGrades: 9-12Distance: 1.6 mi
Schools provided by the listing agent
- Elementary: Whitleyrd
- Middle: Hillwood,Parkwood
- High: Central
- District: Keller ISD
Source: NTREIS. This data may not be complete. We recommend contacting the local school district to confirm school assignments for this home.
Get a cash offer in 3 minutes
Find out how much your home could sell for in as little as 3 minutes with a no-obligation cash offer.
Estimated market value
$315,800
Get a cash offer in 3 minutes
Find out how much your home could sell for in as little as 3 minutes with a no-obligation cash offer.
Estimated market value
$315,800
- Texas
- Tarrant County
- Watauga
- 76148
- 5960 Bursey Rd
