Old Homosassa charm meets modern coastal living! This inviting 3-bedroom, 2-bath waterfront home with a bonus room offers a relaxed retreat with deep-water access to the Homosassa River and Gulf of America. Spend your days fishing, exploring the freshwater springs, watching for manatees, or cruising to your favorite waterfront restaurant—all with the convenience of docking your boat in your own backyard. The comfortable single-story layout features welcoming living spaces, an updated interior, and a versatile bonus room for gathering or unwinding. Relax by the fire pit, and enjoy peaceful evenings along the canal, with plenty of parking for your boat trailer. Old Homosassa favorites, including MacRae’s and The Freezer, are approximately a mile away. Currently operating as a short-term rental with an impressive 4.92-star Airbnb rating, this home offers appeal as a full-time residence, seasonal escape, or vacation rental opportunity. Bring your boat and discover the laid-back waterfront lifestyle that makes Old Homosassa so special!
For sale
$550,000
5960 S GARCIA ROAD, HOMOSASSA, FL 34448
3beds
1,618sqft
Single Family Residence
Built in 1958
0.35 Acres Lot
$-- Zestimate®
$340/sqft
$-- HOA
What's special
Updated interiorComfortable single-story layout
- 15 days
- 368
- 30
Likely to sell faster than
Zillow last checked:
Listing updated:
Listed by:
Jennifer Doak 954-818-1382,
SUNSHINE SIGNATURE HOMES 954-818-1382
Source: Stellar MLS,MLS#: OM735212 Originating MLS: Ocala - Marion
Facts & features
Interior
Bedrooms & bathrooms
- Bedrooms: 3
- Bathrooms: 2
- Full bathrooms: 2
Rooms
- Room types: Attic, Bonus Room
Primary bedroom
- Features: Walk-In Closet(s)
- Level: First
- Area: 144 Square Feet
- Dimensions: 12x12
Kitchen
- Features: No Closet
- Level: First
- Area: 144 Square Feet
- Dimensions: 12x12
Living room
- Features: No Closet
- Level: First
- Area: 144 Square Feet
- Dimensions: 12x12
Heating
- Central
Cooling
- Central Air
Appliances
- Included: Dishwasher, Dryer, Ice Maker, Microwave, Range, Range Hood, Refrigerator, Washer
- Laundry: Inside
Features
- Ceiling Fan(s), Living Room/Dining Room Combo, Open Floorplan, Primary Bedroom Main Floor, Smart Thermostat, Stone Counters, Walk-In Closet(s)
- Flooring: Tile
- Doors: Sliding Doors
- Windows: Window Treatments
- Has fireplace: Yes
- Fireplace features: Wood Burning
Interior area
- Total structure area: 2,689
- Total interior livable area: 1,618 sqft
Video & virtual tour
Property
Parking
- Total spaces: 1
- Parking features: Garage - Attached
- Attached garage spaces: 1
Features
- Levels: One
- Stories: 1
- Patio & porch: Front Porch
- Exterior features: Fire Pit
- Has view: Yes
- View description: Water, Canal
- Has water view: Yes
- Water view: Water,Canal
- Waterfront features: Brackish Water, Canal - Brackish, Gulf/Ocean, River Front, Brackish Water Access, Brackish Canal Access, Gulf/Ocean Access, River Access, Bridges - No Fixed Bridges
- Body of water: HOMOSASSA RIVER TO GULF
Lot
- Size: 0.35 Acres
- Dimensions: 75 x 176
- Features: FloodZone, Level
- Residential vegetation: Oak Trees
Details
- Additional structures: Shed(s), Storage
- Parcel number: 17E19S310030000000240
- Zoning: CLR
- Special conditions: None
Construction
Type & style
- Home type: SingleFamily
- Property subtype: Single Family Residence
Materials
- Concrete, Stucco
- Foundation: Slab
- Roof: Shingle
Condition
- New construction: No
- Year built: 1958
Utilities & green energy
- Sewer: Public Sewer
- Water: Public
- Utilities for property: Cable Connected, Electricity Connected, Public, Sewer Connected, Street Lights, Water Connected
Community & HOA
Community
- Pet fee: $0 monthly
- Subdivision: SIESTA SHORES UNIT 02
HOA
- Has HOA: No
Location
- Region: Homosassa
Financial & listing details
- Price per square foot: $340/sqft
- Tax assessed value: $409,335
- Annual tax amount: $5,999
- Date on market: 11/4/2026
- Cumulative days on market: 16 days
- Listing terms: Cash,Conventional
- Ownership: Fee Simple
- Total actual rent: 0
- Electric utility on property: Yes
- Road surface type: Paved
Estimated market value
Not available
Estimated sales range
Not available
Not available
Price history
| Date | Event | Price |
|---|---|---|
| 11/4/2026 | Listed for sale | $550,000+83.9%$340/sqft |
Source:  Stellar MLS #OM735212 Report a problem | ||
| 7/8/2019 | Sold | $299,000+199%$185/sqft |
Source: Public Record Report a problem | ||
| 12/14/2017 | Sold | $100,000-41.2%$62/sqft |
Source: Agent Provided Report a problem | ||
| 7/21/2003 | Sold | $170,000+9.7%$105/sqft |
Source: Public Record Report a problem | ||
| 8/19/2002 | Sold | $155,000$96/sqft |
Source: Public Record Report a problem | ||
Public tax history
| Year | Property taxes | Tax assessment |
|---|---|---|
| 2025 | $5,999 +6.3% | $332,872 +10% |
| 2024 | $5,646 +5.7% | $302,611 +10% |
| 2023 | $5,343 +16.2% | $275,101 +10% |
| 2022 | $4,598 +23.9% | $250,092 +10% |
| 2021 | $3,710 +1.5% | $227,356 +1.6% |
| 2020 | $3,654 +26.1% | $223,783 +38.1% |
| 2019 | $2,898 +11.6% | $162,032 -0.7% |
| 2018 | $2,597 | $163,116 +19.6% |
| 2017 | $2,597 +9.6% | $136,331 -14.8% |
| 2016 | $2,369 -17.3% | $160,054 +8.9% |
| 2015 | $2,865 +9.1% | $146,992 +2.8% |
| 2014 | $2,627 +0.5% | $143,040 +0.5% |
| 2013 | $2,615 +5.4% | $142,280 -3.6% |
| 2012 | $2,481 -5.4% | $147,573 -5.2% |
| 2011 | $2,622 -8.1% | $155,720 -10.3% |
| 2010 | $2,854 -14.6% | $173,658 -11.3% |
| 2009 | $3,342 -7.3% | $195,715 -8.1% |
| 2008 | $3,605 -3.9% | $213,016 -6.7% |
| 2007 | $3,751 +1.9% | $228,200 +5.9% |
| 2006 | $3,681 +1.4% | $215,400 +11.4% |
| 2005 | $3,631 +0.6% | $193,400 +5.7% |
| 2004 | $3,609 +68.4% | $183,000 +34.7% |
| 2003 | $2,143 +255.4% | $135,900 +143.1% |
| 2002 | $603 +5.1% | $55,900 +4.5% |
| 2000 | $574 | $53,500 |
Find assessor info on the county website
Monthly payment
Est. payment
Payment breakdown
Explore the cost of this home by adjusting the details. Changes won't be saved.Climate risks
Neighborhood: 34448
Nearby schools
Schools provided by the listing agent
- Elementary: Homosassa Elementary School
- Middle: Lecanto Middle School
- High: Lecanto High School
Source: Stellar MLS. This data may not be complete. We recommend contacting the local school district to confirm school assignments for this home.


Similar homes
- $574,9993 bd2 ba1.8k sqft5648 S GARCIA ROAD, HOMOSASSA, FL 34448For Sale
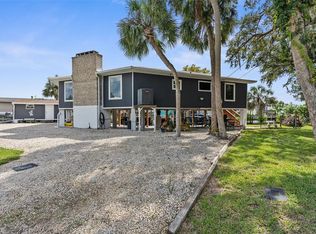
 MLS ID #W7886815, Lindsay Stewart, RELIANCE REALTY & INVESTMENTS. Stellar MLS
- $498,0003 bd2 ba1.1k sqft10709 W Halls River RD, HOMOSASSA FL 34448, Homosassa, FL 34448For Sale
 MLS ID #CC855280, Dawn Terrell, HOME LAND REAL ESTATE INC. Stellar MLS
- $485,0002 bd2 ba1.8k sqft5566 S Park Hill WAY, HOMOSASSA FL 34448, Homosassa, FL 34448For Sale
 MLS ID #CC858360, Jennifer Doak, SUNSHINE SIGNATURE HOMES. Stellar MLS
- $615,0003 bd2 ba2.1k sqft12014 W DOLPHIN COURT, HOMOSASSA, FL 34448For Sale
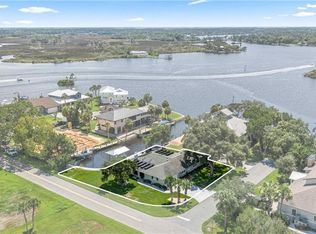 MLS ID #CC857291, Tonya Kramer, TROTTER REALTY. Stellar MLS
- $580,0004 bd2 ba2.2k sqft11870 W RIVERHAVEN DRIVE, HOMOSASSA, FL 34448For SaleMLS ID #OM718061, Amy Maki, TROTTER REALTY. Stellar MLS
- $445,0003 bd2 ba1.5k sqft11720 W NORTH PLACE, HOMOSASSA, FL 34448For SaleMLS ID #OM729203, Tonya Kramer, TROTTER REALTY. Stellar MLS
- $350,0003 bd2 ba1.8k sqft4737 S Sawmill WAY, HOMOSASSA FL 34448, Homosassa, FL 34448For SaleMLS ID #CC858841, David Pareja, COLDWELL BANKER NEXT GENERATION. Stellar MLS
- $690,0003 bd2 ba1.6k sqft11579 W ROSA CT, HOMOSASSA, FL 34448For SaleMLS ID #G5118400, Monique McGuire, MONIQUE MCGUIRE REALTY INC. Stellar MLS
- $435,0002 bd2 ba1.3k sqft5198 S RIVERVIEW CIRCLE, HOMOSASSA, FL 34448For SaleMLS ID #CC858664, Tonya Kramer, TROTTER REALTY. Stellar MLS
- $369,9003 bd3 ba1.8k sqft5109 S RUNNING BROOK DRIVE, HOMOSASSA, FL 34448For SaleMLS ID #TB8517592, Wendy Hoffmann, ERA AMERICAN SUNCOAST REALTY. Stellar MLS
- $435,9003 bd2 ba2.1k sqft1710 S Iroquois AVE, HOMOSASSA FL 34448, Homosassa, FL 34448For SaleMLS ID #CC855120, Maggie Moore, COLDWELL BANKER NEXT GENERATION. Stellar MLS
- $649,0003 bd3 ba2k sqft5214 S RIVERVIEW CIRCLE, HOMOSASSA, FL 34448For SaleMLS ID #TB8530714, Richard Forgione, COLDWELL BANKER REALTY. Stellar MLS
- $634,0002 bd2 ba1k sqft12396 W Standish DR, HOMOSASSA FL 34448, Homosassa, FL 34448For SaleMLS ID #CC855409, Nadeene Horak, SAIL HOME REALTY. Stellar MLS
- $394,9003 bd2 ba1.4k sqft4600 S LEWOODS DRIVE, HOMOSASSA, FL 34448For SaleMLS ID #OM727354, Rachel Roberts, EXP REALTY LLC. Stellar MLS
- $549,0003 bd2 ba1.1k sqft1326 S Estuary DR, CRYSTALRIVER FL 34429, Crystal River, FL 34429For SaleMLS ID #CC854447, Angela Rose, PREMIER SOTHEBY'S INTERNATIONA. Stellar MLS
- $450,0002 bd2 ba1.2k sqft11639 W CLEARWATER COURT, HOMOSASSA, FL 34448For SaleMLS ID #TB8540194, Madison Sirolli, COASTAL PROPERTIES GROUP INTERNATIONAL. Stellar MLS
- $489,9003 bd2 ba1.4k sqft4874 S TROMP LOOP, HOMOSASSA, FL 34448For SaleMLS ID #CC858281, Adam Diaz, DALTON WADE INC. Stellar MLS
- $634,0002 bd2 ba1k sqft12396 W STANDISH DRIVE, HOMOSASSA, FL 34448For SaleMLS ID #A4702430, Nadeene Horak, SAIL HOME REALTY. Stellar MLS
- $282,0003 bd2 ba1.3k sqft1931 S Colonial AVE, HOMOSASSA FL 34448, Homosassa, FL 34448For SaleMLS ID #CC858514, Barbara McKinnell, TROTTER REALTY. Stellar MLS
