So much versatility in this oversized 4br 3 full bath quad level home with 2 car attached garage situated on over 2.6 acres of prime land located just outside of Byesville. This home has been well maintained and clean and neat and ready for showings. With an open layout and cathedral ceilings, new appliances in the oak kitchen with breakfast bar and formal dining area with sliding doors leading to a private deck overlooking a flat back yard with loads of possibilities. There's also a huge family room with brick fireplace and full bath located just off the garage entrance, and one level lower has another oversized bedroom with plenty of storage and new carpet and walkout to the large patio. The home has a new heat pump in 2024, new light fixtures in bathrooms, freshly painted kitchen, dining, living room, hallways, insulated the garage, installed a catch basin outside back patio. Dishwasher and stove are new. The garage has ample space for entertaining guest currently or park the cars, either way there's plenty of space. Located in Rolling Hills School District, this gorgeous home won't last long with county water and septic and ample parking spaces.
Active
Price cut: $20K (10/6)
$399,900
59600 Lost Rd, Byesville, OH 43723
4beds
2,837sqft
Single Family Residence
Built in 2005
2.7 Acres Lot
$-- Zestimate®
$141/sqft
$-- HOA
What's special
Insulated the garageOpen layoutAmple parking spacesCathedral ceilingsBreakfast bar
- 19 days
- 426
- 17
Zillow last checked:
Listing updated:
Listed by:
Shawn Marlatt 740-435-0003 accounting@remaxrepartners.com,
RE/MAX Real Estate Partners
Source: MLS Now,MLS#: 5245417 Originating MLS: Guernsey-Muskingum Valley Association of REALTORS
Originating MLS: Guernsey-Muskingum Valley Association of REALTORSFacts & features
Interior
Bedrooms & bathrooms
- Bedrooms: 4
- Bathrooms: 3
- Full bathrooms: 3
Heating
- Electric, Fireplace(s), Heat Pump
Cooling
- Central Air, Ceiling Fan(s)
Appliances
- Included: Dishwasher, Microwave, Range, Refrigerator, Water Softener
- Laundry: Washer Hookup, Electric Dryer Hookup, Inside, Lower Level, Laundry Room
Features
- Breakfast Bar, Ceiling Fan(s), Cathedral Ceiling(s), High Ceilings, High Speed Internet, Laminate Counters, Open Floorplan, Pantry, Storage, Soaking Tub, Natural Woodwork, Walk-In Closet(s)
- Windows: Blinds, Double Pane Windows
- Basement: Partially Finished,Walk-Out Access
- Number of fireplaces: 1
- Fireplace features: Family Room, Stone, Wood Burning
Interior area
- Total structure area: 2,837
- Total interior livable area: 2,837 sqft
- Finished area above ground: 2,215
- Finished area below ground: 622
Video & virtual tour
Property
Parking
- Total spaces: 2
- Parking features: Attached, Driveway, Garage
- Attached garage spaces: 2
Features
- Levels: Three Or More,Multi/Split
- Stories: 4
- Patio & porch: Deck, Front Porch, Patio
- Exterior features: Rain Gutters
- Pool features: None
- Fencing: Wood
- Has view: Yes
- View description: Rural, Trees/Woods
Lot
- Size: 2.7 Acres
- Features: Back Yard, Flat, Front Yard, Gentle Sloping, Level
Details
- Additional structures: Shed(s)
- Parcel number: 110000105.002
Construction
Type & style
- Home type: SingleFamily
- Architectural style: Bi-Level
- Property subtype: Single Family Residence
Materials
- Asphalt, Attic/Crawl Hatchway(s) Insulated, Block, Frame, Lap Siding, Vinyl Siding
- Foundation: Block
- Roof: Shingle
Condition
- Year built: 2005
Utilities & green energy
- Sewer: Aerobic Septic
- Water: Public
Green energy
- Energy efficient items: HVAC
Community & HOA
Community
- Features: None
HOA
- Has HOA: No
Location
- Region: Byesville
Financial & listing details
- Price per square foot: $141/sqft
- Tax assessed value: $263,900
- Annual tax amount: $3,462
- Date on market: 9/17/2026
- Cumulative days on market: 21 days
Estimated market value
Not available
Estimated sales range
Not available
Not available
Price history
| Date | Event | Price |
|---|---|---|
| 10/6/2026 | Price change | $399,900-4.8%$141/sqft |
Source:  MLS Now #5245417 Report a problem MLS Now #5245417 Report a problem | ||
| 9/17/2026 | Listed for sale | $419,900+78.8%$148/sqft |
Source: MLS Now #5245417 Report a problem | ||
| 1/6/2020 | Listing removed | $234,900$83/sqft |
Source: RE/MAX Real Estate Partners #4152559 Report a problem | ||
| 1/6/2020 | Pending sale | $234,900+1.3%$83/sqft |
Source: RE/MAX Real Estate Partners #4152559 Report a problem | ||
| 1/3/2020 | Sold | $232,000-1.2%$82/sqft |
Source: MLS Now #4152559 Report a problem | ||
| 11/26/2019 | Listed for sale | $234,900+33.5%$83/sqft |
Source: RE/MAX Real Estate Partners #4152559 Report a problem | ||
| 4/21/2014 | Sold | $176,000-9.7%$62/sqft |
Source: MLS Now #3455232 Report a problem | ||
| 2/25/2014 | Pending sale | $194,900$69/sqft |
Source: CENTURY 21 Gibson-Turner & Assoc. #3455232 Report a problem | ||
| 11/12/2013 | Listed for sale | $194,900$69/sqft |
Source: CENTURY 21 Gibson-Turner & Assoc. #3455232 Report a problem | ||
Public tax history
| Year | Property taxes | Tax assessment |
|---|---|---|
| 2025 | $3,566 +3.4% | $92,370 |
| 2024 | $3,447 +18.2% | $92,370 +26% |
| 2023 | $2,917 -1.3% | $73,300 |
| 2022 | $2,954 +3.9% | $73,300 |
| 2021 | $2,843 +28.4% | $73,300 +26.3% |
| 2020 | $2,214 +0.8% | $58,050 |
| 2019 | $2,196 -0.9% | $58,050 |
| 2018 | $2,216 | $58,050 +15.4% |
| 2017 | $2,216 +12.3% | $50,300 |
| 2016 | $1,973 +0.1% | $50,300 |
| 2015 | $1,970 +9.9% | $50,300 +13.5% |
| 2014 | $1,793 +1.8% | $44,300 |
| 2013 | $1,761 -0.3% | $44,300 |
| 2012 | $1,766 +2.4% | $44,300 +0.6% |
| 2011 | $1,724 +13.3% | $44,050 +9.7% |
| 2010 | $1,522 | $40,140 |
Find assessor info on the county website
Monthly payment
Est. payment
Payment breakdown
Explore the cost of this home by adjusting the details. Changes won't be saved.Climate risks
Neighborhood: 43723
Nearby schools
Schools provided by the listing agent
- District: Rolling Hills LSD - 3003
Source: MLS Now. This data may not be complete. We recommend contacting the local school district to confirm school assignments for this home.
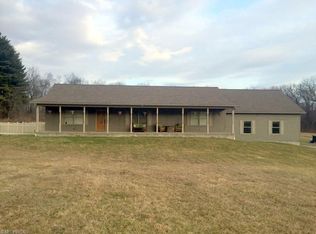
Similar homes
- $380,0003 bd2 ba1.7k sqft9002 Indian Lake Rd, Byesville, OH 43723For Sale
 MLS ID #5243430, Rhonda M Marvin, Century 21 Darfus Realty. MLS Now
 - $339,9004 bd2 ba2.1k sqft60145 Wintergreen Rd, Senecaville, OH 43780For Sale
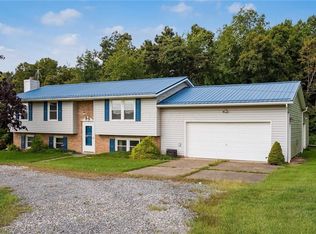 MLS ID #5241089, Heather Stasel, Howard Hanna Real Estate Services. MLS Now
 - $375,0004 bd2 ba2.7k sqft73323 Old Twenty One Rd, Kimbolton, OH 43749For Sale
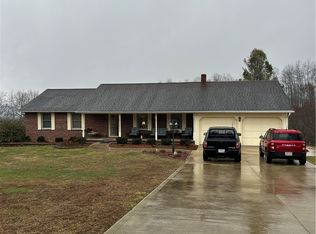 MLS ID #5190895, Harry V Hitchcock, Carol Goff & Associates. MLS Now
 - $309,9004 bd4 ba2.7k sqft18395 Leatherwood Rd, Salesville, OH 43778For Sale
 MLS ID #5215950, Charlotte Landry, NextHome New Horizons Equity Realty. MLS Now
 - $429,9004 bd4 ba1.8k sqft12360 Chandlersville Rd, Chandlersville, OH 43727For Sale
 MLS ID #226030957, Brian Starcher, New Directions Realty, LLC. Columbus and Central Ohio Regional MLS
