Enjoy the beauty of country living on 5 scenic acres in Senecaville! This beautiful ranch-style home offers convenient one-floor living with 3 bedrooms and 2 full bathrooms. The spacious primary suite features a large bedroom and an oversized bathroom with a tub/shower combo. The two large additional bedrooms offer plenty of space, along with a second full bathroom for guests. An office offers the perfect space for working from home or extra storage.
Step outside and enjoy your very own Ohio hunting spot right out the back door, along with peaceful pond views and incredible outdoor entertaining spaces. The covered deck with a built-in bar and dock extending towards the pond is perfect for hosting friends and family. An attached heated garage offers the perfect space for hobbies or additional workspace, with a detached garage providing even more storage and versatility.
Major updates include the roof and gutters (2025), furnace and HVAC system (2019), hot water tank (2020), and electrical panel (2007) , along with newer appliances and an updated well pump. This home is well maintained and move-in ready. Don't miss your opportunity to make this peaceful retreat your own!
Contingent
$285,000
13047 Robins Rd, Senecaville, OH 43780
3beds
2,139sqft
Single Family Residence
Built in 2007
5.02 Acres Lot
$-- Zestimate®
$133/sqft
$-- HOA
What's special
Ranch-style homeLarge bedroomAttached heated garageConvenient one-floor livingSpacious primary suitePeaceful pond viewsTwo large additional bedrooms
- 20 days
- 1,694
- 197
Likely to sell faster than
Zillow last checked:
Listing updated:
Listed by:
Lindsey Pettit 740-454-0500 info@tcrealtors.info,
Town & Country,
Camry Stoffel 479-849-0085,
Town & Country
Source: MLS Now,MLS#: 5257516 Originating MLS: Guernsey-Muskingum Valley Association of REALTORS
Facts & features
Interior
Bedrooms & bathrooms
- Bedrooms: 3
- Bathrooms: 2
- Full bathrooms: 2
- Main level bathrooms: 2
- Main level bedrooms: 3
Heating
- Electric
Cooling
- Central Air
Appliances
- Included: Dryer, Dishwasher, Microwave, Range, Refrigerator, Washer
- Laundry: Main Level
Features
- Open Floorplan
- Windows: Double Pane Windows
- Basement: Crawl Space
- Number of fireplaces: 1
- Fireplace features: Electric
Interior area
- Total structure area: 2,139
- Total interior livable area: 2,139 sqft
- Finished area above ground: 2,139
Video & virtual tour
Property
Parking
- Total spaces: 1
- Parking features: Attached, Driveway, Detached, Garage, Heated Garage, Unpaved
- Attached garage spaces: 1
Accessibility
- Accessibility features: Accessible Entrance, Walker-Accessible Stairs
Features
- Levels: One
- Stories: 1
- Patio & porch: Deck, Front Porch
- Exterior features: Storage
- Fencing: None
- Has view: Yes
- View description: Pond, Rural
- Has water view: Yes
- Water view: Pond
Lot
- Size: 5.02 Acres
- Features: Pond on Lot, Wooded
Details
- Additional structures: Outbuilding, Storage
- Parcel number: 310000170.000
Construction
Type & style
- Home type: SingleFamily
- Architectural style: Ranch
- Property subtype: Single Family Residence
Materials
- Vertical Siding, Wood Siding
- Foundation: Other
- Roof: Metal
Condition
- Year built: 2007
Utilities & green energy
- Sewer: Septic Tank
- Water: Well
Community & HOA
HOA
- Has HOA: No
Location
- Region: Senecaville
Financial & listing details
- Price per square foot: $133/sqft
- Tax assessed value: $116,440
- Annual tax amount: $1,625
- Date on market: 10/30/2026
- Cumulative days on market: 20 days
- Listing terms: Cash,Conventional,FHA,USDA Loan,VA Loan
Estimated market value
Not available
Estimated sales range
Not available
Not available
Price history
| Date | Event | Price |
|---|---|---|
| 10/30/2026 | Listed for sale | $285,000+235.3%$133/sqft |
Source:  MLS Now #5257516 Report a problem | ||
| 8/21/2025 | Sold | $85,000$40/sqft |
Source: Public Record Report a problem | ||
| 3/8/2024 | Sold | $85,000$40/sqft |
Source: Public Record Report a problem | ||
Public tax history
| Year | Property taxes | Tax assessment |
|---|---|---|
| 2025 | $1,602 +3.3% | $40,750 |
| 2024 | $1,550 -35.3% | $40,750 -30.8% |
| 2023 | $2,394 -1.3% | $58,920 |
| 2022 | $2,426 +3.9% | $58,920 |
| 2021 | $2,336 +61.4% | $58,920 +59.8% |
| 2020 | $1,447 +1.8% | $36,860 |
| 2019 | $1,421 -0.8% | $36,860 |
| 2018 | $1,434 | $36,860 +15.3% |
| 2017 | $1,434 +9.8% | $31,980 |
| 2016 | $1,306 +2.7% | $31,980 |
| 2015 | $1,272 -2.7% | $31,980 +0.9% |
| 2014 | $1,307 +31.6% | $31,700 +25.1% |
| 2010 | $993 | $25,330 |
Find assessor info on the county website
Monthly payment
Est. payment
Payment breakdown
Explore the cost of this home by adjusting the details. Changes won't be saved.Climate risks
Neighborhood: 43780
Nearby schools
Schools provided by the listing agent
- District: Rolling Hills LSD - 3003
Source: MLS Now. This data may not be complete. We recommend contacting the local school district to confirm school assignments for this home.
Similar homes
- $299,9004 bd2 ba2.1k sqft60145 Wintergreen Rd, Senecaville, OH 43780For Sale
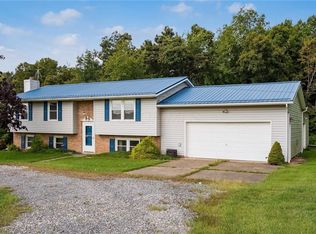 MLS ID #5241089, Heather Stasel, Howard Hanna Real Estate Services. MLS Now
- $250,0004 bd2 ba2.4k sqft201 Sequoia Dr, Byesville, OH 43723For Sale
 MLS ID #5255354, Cassie Springer, NextHome New Horizons Equity Realty. MLS Now
- $269,9003 bd1 ba1k sqft66421 Wolfs Den Rd, Cambridge, OH 43725For Sale
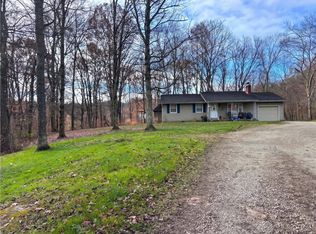
 MLS ID #973504, Kathryn Roberts, TMG Realty. DABR MLS
- $319,9003 bd2 ba1.8k sqft16754 Lashley Rd, Senecaville, OH 43780For Sale
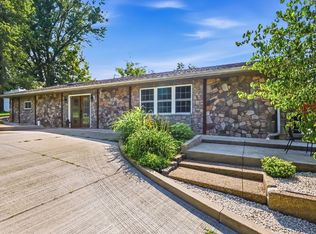 MLS ID #11778577, Kaylee Minney, United Country Real Estate Guernsey Realty. My State MLS
- $299,9003 bd3 ba1.8k sqft56877 Skyline Dr, Senecaville, OH 43780For Sale
 MLS ID #226024640, Jarad D Barr, RE/MAX Partners. Columbus and Central Ohio Regional MLS
- $339,5003 bd1 ba2.9k sqft7312 Bowie Rd, Cambridge, OH 43725For SaleMLS ID #226015275, Carol Goff, Carol Goff & Assoc.. Columbus and Central Ohio Regional MLS
