Great floorplan alert! This College Woods Cape Code offers 4BR/3.5BA and 2,154 heated sq ft across two well-planned levels, including a main-level primary suite. The main floor also features a vaulted living room, eat-in kitchen, main-level laundry, and a separate den with cozy gas fireplace. Upstairs you’ll find 3 additional bedrooms, including a spacious secondary bedroom with en suite bath, plus a second full bath serving the remaining rooms. Outside, enjoy a fenced backyard, wrap around deck, mature landscaping, and detached 2-car garage. Home needs some TLC but offers a functional layout and real upside. Priced to reflect condition — bring your vision! Floorplan available. The refrigerator, washer, and dryer all convey.
For sale
$375,900
5622 Guida Dr, Greensboro, NC 27410
4beds
2,154sqft
Stick/Site Built, Residential, Single Family Residence
Built in 1985
0.32 Acres Lot
$368,400 Zestimate®
$--/sqft
$-- HOA
What's special
Wrap around deckEat-in kitchenFenced backyardMature landscapingMain-level laundryMain-level primary suite
- 2 days |
- 498 |
- 34 |
Zillow last checked:
Listing updated:
Listed by:
Kyle Tyner 336-209-6090,
Berkshire Hathaway HomeServices Yost & Little Realty
Source: Triad MLS,MLS#: 1230340
Facts & features
Interior
Bedrooms & bathrooms
- Bedrooms: 4
- Bathrooms: 4
- Full bathrooms: 3
- 1/2 bathrooms: 1
- Main level bathrooms: 2
Primary bedroom
- Level: Main
- Dimensions: 15.25 x 12.75
Bedroom 2
- Level: Second
- Dimensions: 15.25 x 13.42
Bedroom 3
- Level: Second
- Dimensions: 11.17 x 9.92
Bedroom 4
- Level: Second
- Dimensions: 12.08 x 12.08
Dining room
- Level: Main
- Dimensions: 12.08 x 18.33
Entry
- Level: Main
- Dimensions: 7.5 x 7.75
Kitchen
- Level: Main
- Dimensions: 16.25 x 10.92
Laundry
- Level: Main
- Dimensions: 12.08 x 5.42
Living room
- Level: Main
- Dimensions: 14.25 x 21.67
Heating
- Heat Pump, Electric, Natural Gas
Cooling
- Central Air
Appliances
- Included: Dishwasher, Exhaust Fan, Free-Standing Range, Electric Water Heater, Gas Water Heater, Tankless Water Heater
- Laundry: Main Level, Washer Hookup
Features
- Ceiling Fan(s), Dead Bolt(s), Vaulted Ceiling(s)
- Flooring: Carpet, Laminate, Wood
- Basement: Crawl Space
- Attic: Storage,Floored,Walk-In
- Number of fireplaces: 1
- Fireplace features: Den
Interior area
- Total structure area: 2,154
- Total interior livable area: 2,154 sqft
- Finished area above ground: 2,154
Property
Parking
- Total spaces: 2
- Parking features: Driveway, Garage, Garage Door Opener, Detached
- Garage spaces: 2
- Has uncovered spaces: Yes
Features
- Levels: Two
- Stories: 2
- Pool features: None
- Fencing: Fenced,Privacy
Lot
- Size: 0.32 Acres
- Features: City Lot, Not in Flood Zone
Details
- Parcel number: 75899
- Zoning: R-3
- Special conditions: Owner Sale
Construction
Type & style
- Home type: SingleFamily
- Architectural style: Colonial
- Property subtype: Stick/Site Built, Residential, Single Family Residence
Materials
- Masonite
Condition
- Year built: 1985
Utilities & green energy
- Sewer: Public Sewer
- Water: Public
Community & HOA
Community
- Subdivision: College Woods
HOA
- Has HOA: No
Location
- Region: Greensboro
Financial & listing details
- Tax assessed value: $249,200
- Annual tax amount: $3,957
- Date on market: 8/13/2026
- Cumulative days on market: 2 days
- Listing agreement: Exclusive Right To Sell
- Listing terms: Cash,Conventional,FHA,VA Loan
Estimated market value
$368,400
$350,000 - $387,000
$2,157/mo
Price history
Price history is unavailable.
Public tax history
| Year | Property taxes | Tax assessment |
|---|---|---|
| 2025 | $3,496 | $249,200 |
| 2024 | $3,496 +17.1% | $249,200 |
| 2023 | $2,987 +2.9% | $249,200 +17.1% |
| 2022 | $2,902 +18.6% | $212,900 +21.2% |
| 2021 | $2,446 | $175,600 |
| 2018 | -- | $175,600 |
| 2017 | $2,025 | $175,600 +19.5% |
| 2016 | $2,025 | $147,000 |
| 2015 | $2,025 -1.8% | $147,000 |
| 2014 | $2,062 | $147,000 |
| 2013 | -- | $147,000 |
| 2012 | -- | $147,000 -1.9% |
| 2011 | -- | $149,900 |
| 2010 | -- | $149,900 |
| 2009 | -- | $149,900 |
| 2008 | -- | $149,900 |
| 2007 | -- | $149,900 |
| 2006 | -- | $149,900 |
| 2005 | -- | $149,900 |
| 2004 | -- | $149,900 +19.1% |
| 2002 | -- | $125,900 +3% |
| 2001 | -- | $122,200 |
Find assessor info on the county website
Monthly payment
Est. payment
Payment breakdown
Explore the cost of this home by adjusting the details. Changes won't be saved.Climate risks
Neighborhood: Guilford
Nearby schools
GreatSchools rating
- 8/10Jefferson Elementary SchoolGrades: PK-5Distance: 1.7 mi
- 7/10Guilford Middle SchoolGrades: 6-8Distance: 0.2 mi
- 4/10Western Guilford High SchoolGrades: 9-12Distance: 0.8 mi
Schools provided by the listing agent
- Elementary: Jefferson
- Middle: Western Guilford
- High: Western Guilford
Source: Triad MLS. This data may not be complete. We recommend contacting the local school district to confirm school assignments for this home.
- $321,5004 bd2 ba2.1k sqft5620 Guida Dr, Greensboro, NC 27410Sold
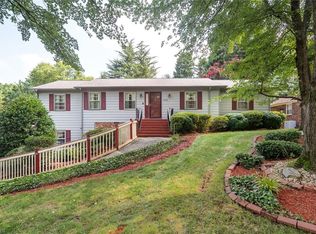
- $335,0004 bd2 ba1.8k sqft402 College Rd, Greensboro, NC 27410Off Market
- $336,3004 bd2 ba2.2k sqft5618 Guida Dr, Greensboro, NC 27410Off Market
- $345,3003 bd2 ba1.8k sqft5623 Guida Dr, Greensboro, NC 27410Off Market
- $341,0003 bd2 ba2.2k sqft5621 Guida Dr, Greensboro, NC 27410Off Market
- $251,6003 bd1 ba1.7k sqft404 College Rd, Greensboro, NC 27410Off Market
- $332,6003 bd2 ba1.4k sqft5619 Guida Dr, Greensboro, NC 27410Off Market
- $328,3004 bd2 ba2k sqft5616 Guida Dr, Greensboro, NC 27410Off Market
A local agent can set up tours, give advice and negotiate with sellers.
A local lender can help you make sure your offer is ready when you are.
Similar homes
- $365,0003 bd2 ba1.7k sqft5703 Fleming Terrace Rd, Greensboro, NC 27410For Sale
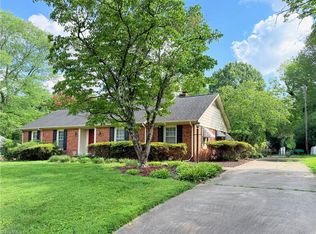
 MLS ID #1230800, Melanie Shoemaker. Triad MLS
 - $349,0003 bd2 ba1.5k sqft5311 Bennington Dr, Greensboro, NC 27410For Sale
 MLS ID #1231042, Thomas Somerville. Triad MLS
 - $349,9003 bd2 ba1.6k sqft704 Westland Dr, Greensboro, NC 27410For Sale By Owner

- $379,0003 bd2 ba1.6k sqft4702 Country Woods Ln, Greensboro, NC 27410For Sale
 MLS ID #1230604, Betty A Hill. Triad MLS
 - $429,0004 bd3 ba2.3k sqft5810 Woodcliff Dr, Greensboro, NC 27410For SaleMLS ID #1225658, Dennis Frohlich. Triad MLS
- $469,0003 bd2 ba3k sqft1218 Foxfire Dr, Greensboro, NC 27410For SaleMLS ID #1231022, Michelle Wilson. Triad MLS
- $346,0003 bd2 ba1.6k sqft6111 Arcadia Dr, Greensboro, NC 27410For SaleMLS ID #1229749, Chidi Akwari. Triad MLS
- $395,0004 bd3 ba2.4k sqft1311 Fleming Rd, Greensboro, NC 27410For SaleMLS ID #1223727, Tracy Carter. Triad MLS
- $350,0003 bd3 ba1.8k sqft5 Leawood Ct, Greensboro, NC 27410For SaleMLS ID #1223392, Erin Blackman. Triad MLS
- $359,0004 bd3 ba2.3k sqft5520 Robinridge Rd, Greensboro, NC 27410For SaleMLS ID #1213583, Kriston Ashley. Triad MLS
- $385,0003 bd3 ba2k sqft1114 Rustic Rd, Greensboro, NC 27410For SaleMLS ID #1218540, Michelle Cherry. Triad MLS
- $460,0004 bd3 ba2.7k sqft5308 Tower Rd, Greensboro, NC 27410For SaleMLS ID #1229237, Chiquita Beam. Triad MLS
- $399,9004 bd3 ba2.2k sqft5100 Ainsworth Dr, Greensboro, NC 27410For SaleMLS ID #1217100, Mary Heybrock. Triad MLS
- $354,0004 bd3 ba2.4k sqft1808 Swannanoa Dr, Greensboro, NC 27410For SaleMLS ID #1222048, Stirling West. Triad MLS
- $465,0004 bd3 ba2.7k sqft5412 Tower Rd, Greensboro, NC 27410For SaleMLS ID #1227813, Hillary Mills. Triad MLS
- $330,0003 bd2 ba1.6k sqft4803 Susan Ter, Greensboro, NC 27410For SaleMLS ID #1225248, Kathy Haines. Triad MLS
- $422,5004 bd3 ba2k sqft5700 Old Oak Ridge Rd, Greensboro, NC 27410For SaleNextHome
- $349,9003 bd2 ba1.6k sqft17 Spring Oak Ct, Greensboro, NC 27410For SaleMLS ID #1225137, Tannon Hardy. Triad MLS
- $320,0003 bd3 ba1.7k sqft6110 Auburndale Dr, Greensboro, NC 27410For SaleMLS ID #1216842, Alexander Carvajal. Triad MLS
- $455,0004 bd3 ba2.5k sqft707 Sussex Ct, Greensboro, NC 27410For SaleMLS ID #1223968, Craig McIntosh. Triad MLS
