5969 Charlie Little Rd connects its living room, dining area and kitchen in a straightforward single-level layout. The kitchen has white cabinetry, ample counter space and a window above the sink, with a separate laundry room adjoining it. The primary bedroom includes a walk-in closet and an adjoining bathroom with a shower, while additional bedrooms share a second bathroom. Plank flooring continues through the main living spaces and bedrooms, giving the interior a consistent look. A covered front porch provides an outdoor seating area, and the rear yard extends toward mature trees, completing this Granite Falls home with indoor and outdoor spaces on one level. Included 100-Day Home Warranty with buyer activation
Active
$302,000
5969 Charlie Little Rd, Granite Falls, NC 28630
3beds
1,285sqft
Single Family Residence
Built in 2025
0.56 Acres Lot
$-- Zestimate®
$235/sqft
$-- HOA
What's special
Single-level layoutAmple counter spaceSeparate laundry roomWindow above the sink
- 17 days
- 224
- 20
Likely to sell faster than
Zillow last checked:
Listing updated:
Listed by:
Whitney Hunt-Sailors Whuntsailors@opendoor.com,
Opendoor Brokerage LLC
Source: Canopy MLS as distributed by MLS GRID,MLS#: 4433379
Facts & features
Interior
Bedrooms & bathrooms
- Bedrooms: 3
- Bathrooms: 2
- Full bathrooms: 2
- Main level bedrooms: 3
Primary bedroom
- Level: Main
- Area: 185.55 Square Feet
- Dimensions: 13' 11" X 13' 4"
Bedroom s
- Level: Main
- Area: 145.07 Square Feet
- Dimensions: 11' 11" X 12' 2"
Bedroom s
- Level: Main
- Area: 145.86 Square Feet
- Dimensions: 11' 10" X 12' 4"
Bathroom full
- Level: Main
- Area: 62.31 Square Feet
- Dimensions: 8' 6" X 7' 4"
Bathroom full
- Level: Main
- Area: 38.64 Square Feet
- Dimensions: 8' 0" X 4' 10"
Dining area
- Level: Main
- Area: 107.3 Square Feet
- Dimensions: 11' 6" X 9' 4"
Kitchen
- Level: Main
- Area: 103.9 Square Feet
- Dimensions: 11' 4" X 9' 2"
Laundry
- Level: Main
- Area: 37.94 Square Feet
- Dimensions: 5' 5" X 7' 0"
Living room
- Level: Main
- Area: 272.27 Square Feet
- Dimensions: 14' 4" X 19' 0"
Heating
- Central
Cooling
- Central Air
Appliances
- Included: Dishwasher, Electric Range, Microwave
- Laundry: Main Level
Features
- Has basement: No
Interior area
- Total structure area: 1,285
- Total interior livable area: 1,285 sqft
- Finished area above ground: 1,285
- Finished area below ground: 0
Property
Parking
- Total spaces: 2
- Parking features: Driveway, Parking Space(s)
- Uncovered spaces: 2
Features
- Levels: One
- Stories: 1
- Entry location: Main
Lot
- Size: 0.56 Acres
Details
- Parcel number: 075318E
- Zoning: Residential
- Special conditions: Standard
Construction
Type & style
- Home type: SingleFamily
- Property subtype: Single Family Residence
Materials
- Vinyl
- Foundation: Crawl Space
- Roof: Composition
Condition
- New construction: No
- Year built: 2025
Utilities & green energy
- Sewer: Septic Installed
- Water: Public
Community & HOA
Community
- Subdivision: Jamestown Acres
Location
- Region: Granite Falls
Financial & listing details
- Price per square foot: $235/sqft
- Tax assessed value: $239,000
- Annual tax amount: $50
- Date on market: 10/9/2026
- Cumulative days on market: 18 days
- Listing terms: Cash,Conventional,VA Loan
- Road surface type: Concrete, Paved
Estimated market value
Not available
Estimated sales range
Not available
Not available
Price history
| Date | Event | Price |
|---|---|---|
| 10/9/2026 | Listed for sale | $302,000$235/sqft |
Source:  Canopy MLS as distributed by MLS GRID #4433379 Report a problem Canopy MLS as distributed by MLS GRID #4433379 Report a problem | ||
Public tax history
| Year | Property taxes | Tax assessment |
|---|---|---|
| 2025 | $50 | $7,900 |
Find assessor info on the county website
Monthly payment
Est. payment
Payment breakdown
Explore the cost of this home by adjusting the details. Changes won't be saved.Climate risks
Neighborhood: 28630
Nearby schools
Schools provided by the listing agent
- Elementary: Dudley Shoals
- Middle: Granite Falls
- High: South Caldwell
Source: Canopy MLS as distributed by MLS GRID. This data may not be complete. We recommend contacting the local school district to confirm school assignments for this home.
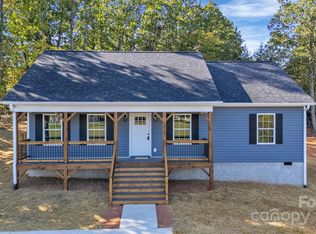
- $265,0003 bd2 ba1.2k sqft5969 Charlie Little Rd, Granite Falls, NC 28630Sold
- $318,0003 bd2 ba1.8k sqft5961 Charlie Little Rd, Granite Falls, NC 28630Sold

- $340,000-- bd-- ba-- sqft3106 Alden Starnes Rd, Granite Falls, NC 28630Sold
- $8,800-- bd-- ba-- sqft3110 Alden Starnes Rd, Granite Falls, NC 28630Off Market
Similar homes
- $--3 bd2 ba1k sqft2982 Grace View Pl, Granite Falls, NC 28630AuctionServiceLink Auction
- $329,9003 bd3 ba1.4k sqft4176 Grace Chapel Rd, Granite Falls, NC 28630For Sale
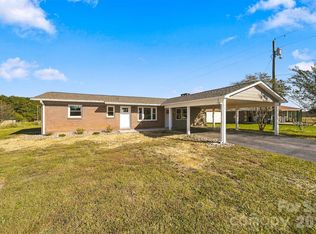
 MLS ID #4436580, April B Hewitt, Keller Williams Advantage. Canopy MLS as distributed by MLS GRID
 - $342,9003 bd2 ba1.8k sqft4690 Worth Pl, Granite Falls, NC 28630For Sale
 MLS ID #4408249, Emily Wood, Better Homes and Gardens Real Estate Foothills. Canopy MLS as distributed by MLS GRID
 - $270,0003 bd2 ba1.3k sqft3770 Dry Ponds Rd, Granite Falls, NC 28630For Sale
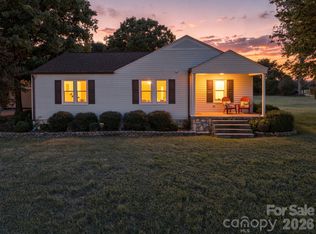 MLS ID #4433509, Glynis Giles, Keller Williams Unified. Canopy MLS as distributed by MLS GRID
 - $268,9003 bd2 ba1.4k sqft10 Miss Julia Way, Granite Falls, NC 28630For SaleMLS ID #4422283, Amanda Smith, Carolina Mountain Realty. Canopy MLS as distributed by MLS GRID
- $349,9003 bd2 ba1.4k sqft2 Hunters Creek Ln, Granite Falls, NC 28630For SaleMLS ID #4420856, Andi Jack, RE/MAX A-Team. Canopy MLS as distributed by MLS GRID
- $299,9003 bd2 ba1.4k sqft29 Central Ave, Granite Falls, NC 28630For SaleMLS ID #4391500, Andi Jack, RE/MAX A-Team. Canopy MLS as distributed by MLS GRID
- $269,9003 bd2 ba1.2k sqft15 Valley St, Granite Falls, NC 28630For SaleMLS ID #4398811, Shawn Yambor, Weichert, Realtors - Team Metro. Canopy MLS as distributed by MLS GRID
- $299,0003 bd2 ba1.2k sqft2857 17th Street Ct #4, Hickory, NC 28601New ConstructionMLS ID #4436455, Kelsie Blevins, Realty Executives of Hickory. Canopy MLS as distributed by MLS GRID
- $289,9002 bd1 ba1k sqft311 Falls Ave, Granite Falls, NC 28630New ConstructionMLS ID #4434064, Rodney Garren, Keller Williams Unified. Canopy MLS as distributed by MLS GRID
- $350,0003 bd2 ba1.4k sqft4 Miss Julia Way, Granite Falls, NC 28630For SaleMLS ID #4369022, Naomi Race, Real Broker, LLC. Canopy MLS as distributed by MLS GRID
- $369,9003 bd2 ba1.6k sqft490 Dudley Shoals Rd, Granite Falls, NC 28630For SaleMLS ID #4365976, Liz Van Horn, EXP Realty LLC Mooresville. Canopy MLS as distributed by MLS GRID
- $305,0003 bd3 ba1.4k sqft1358 26th Ave NE, Hickory, NC 28601For SaleMLS ID #4429500, Rodney Garren, Keller Williams Unified. Canopy MLS as distributed by MLS GRID
- $255,0002 bd2 ba1.2k sqft8 N Summit Ave, Granite Falls, NC 28630For SaleMLS ID #4422269, Vicki Vernon, Realty Executives of Hickory. Canopy MLS as distributed by MLS GRID
- $290,0003 bd1 ba1.1k sqft100 30th Ave NW, Hickory, NC 28601For SaleMLS ID #4421267, Leslie Sullivan, Realty Executives of Hickory. Canopy MLS as distributed by MLS GRID
- $329,0003 bd2 ba1.5k sqft92 Saint Charles Ct, Hickory, NC 28601New ConstructionMLS ID #4408286, Neil Geyer, Century 21 American Homes. Canopy MLS as distributed by MLS GRID
- $279,9003 bd2 ba1.2k sqft3033 26th St, Hickory, NC 28601For SaleMLS ID #4434603, Sean Rush, Keller Williams Unlimited. Canopy MLS as distributed by MLS GRID
- $350,0003 bd2 ba1.9k sqft184 Hillsdale Ln, Taylorsville, NC 28681For SaleMLS ID #4421692, Bret Mundy, Bret Mundy Real Estate LLC. Canopy MLS as distributed by MLS GRID
