Escape the hustle and bustle and discover peaceful country living on 3 beautiful acres! This beautifully remodeled brick home provides the perfect combination of modern updates, comfortable living, and room to spread out. With extensive improvements already completed, you can move right in and start enjoying everything this property provides! Step inside to find a fresh, inviting interior featuring new paint throughout, updated trim and baseboards, modern light fixtures, and luxury vinyl plank flooring with a moisture barrier underneath. The updated kitchen showcases freshly painted cabinetry with new hardware, granite countertops, a stainless steel sink, and stainless steel appliances, including a dishwasher, stove, and range hood. The beautifully renovated bathroom features porcelain tile flooring, a spacious walk-in shower with a built-in bench, and a double vanity with a marble countertop. The improvements don't stop there! Major updates include a newer roof (2019), HVAC system (2019), newer water heater, new windows and doors, updated electrical panel, new septic tank, updated plumbing beneath the home, and an added crawl space vapor barrier. Situated on 3 acres, this property provides endless possibilities! Whether you dream of creating a garden, enjoying outdoor gatherings, or simply relaxing in the peace and quiet of the countryside, there's plenty of space to make it your own. Enjoy the charm of country living with the convenience of a beautifully updated, move-in-ready home. Schedule your private showing today! Disclaimer: CMLS has not reviewed and, therefore, does not endorse vendors who may appear in listings.
For sale
$330,000
5970 Ridge Spring Hwy, Ward, SC 29166
3beds
1,623sqft
Single Family Residence
Built in 1965
3 Acres Lot
$184,700 Zestimate®
$203/sqft
$-- HOA
What's special
Beautifully remodeled brick homeModern light fixturesUpdated kitchenUpdated trim and baseboardsNew paint throughoutNew windows and doorsFresh inviting interior
- 29 days
- 477
- 28
Likely to sell faster than
Zillow last checked:
Listing updated:
Listed by:
Andrea Kelly Phone:803-604-7736,
EXIT Real Est Consultants
Source: Consolidated MLS,MLS#: 645074
Facts & features
Interior
Bedrooms & bathrooms
- Bedrooms: 3
- Bathrooms: 1
- Full bathrooms: 1
- Main level bathrooms: 1
Primary bedroom
- Features: Bath-Shared, Ceiling Fan(s), Closet-Private
- Level: Main
Bedroom 2
- Features: Bath-Shared, Ceiling Fan(s), Closet-Private
- Level: Main
Bedroom 3
- Features: Bath-Shared, Ceiling Fan(s), Closet-Private
- Level: Main
Dining room
- Features: Area
- Level: Main
Great room
- Level: Main
Kitchen
- Features: Bar, Granite Counters, Cabinets-Painted
- Level: Main
Living room
- Features: Fireplace, Ceiling Fan
Heating
- Central
Cooling
- Central Air
Appliances
- Included: Free-Standing Range, Smooth Surface, Dishwasher
- Laundry: Utility Room, Unheated Space, Main Level
Features
- Flooring: Luxury Vinyl
- Basement: Crawl Space
- Attic: Attic Access
- Number of fireplaces: 1
- Fireplace features: Wood Burning
Interior area
- Total structure area: 1,623
- Total interior livable area: 1,623 sqft
Video & virtual tour
Property
Parking
- Total spaces: 2
- Parking features: Attached Carport
- Garage spaces: 2
- Carport spaces: 2
Features
- Stories: 1
- Exterior features: Gutters - Full
- Fencing: None
Lot
- Size: 3 Acres
Details
- Additional structures: Barn(s)
- Parcel number: 1130000017
Construction
Type & style
- Home type: SingleFamily
- Architectural style: Ranch
- Property subtype: Single Family Residence
Materials
- Brick-All Sides-AbvFound
Condition
- New construction: No
- Year built: 1965
Utilities & green energy
- Sewer: Septic Tank
- Water: Public
Community & HOA
Community
- Subdivision: NONE
HOA
- Has HOA: No
Location
- Region: Ward
Financial & listing details
- Price per square foot: $203/sqft
- Tax assessed value: $85,600
- Annual tax amount: $1,798
- Date on market: 10/15/2026
- Listing agreement: Exclusive Right To Sell
- Road surface type: Paved
Estimated market value
$184,700
$146,000 - $222,000
$1,437/mo
Price history
| Date | Event | Price |
|---|---|---|
| 10/15/2026 | Listed for sale | $330,000+230%$203/sqft |
Source:  Consolidated MLS #645074 Report a problem | ||
| 3/18/2019 | Sold | $100,000$62/sqft |
Source: Public Record Report a problem | ||
Public tax history
| Year | Property taxes | Tax assessment |
|---|---|---|
| 2025 | $1,798 +6.2% | $5,140 |
| 2024 | $1,694 +0.9% | $5,140 |
| 2023 | $1,679 +2.9% | $5,140 |
| 2022 | $1,631 +2% | $5,140 |
| 2021 | $1,599 | $5,140 +14.5% |
| 2020 | -- | $4,490 +49.7% |
| 2018 | $1,407 | $3,000 |
| 2017 | -- | $3,000 |
| 2016 | -- | $3,000 |
| 2015 | -- | $3,000 |
| 2014 | -- | $3,000 |
| 2013 | -- | $3,000 |
| 2012 | -- | $3,000 |
| 2011 | -- | $3,000 +11.9% |
| 2010 | -- | $2,680 |
| 2008 | -- | $2,680 |
| 2007 | -- | $2,680 +10.7% |
| 2005 | -- | $2,420 |
Find assessor info on the county website
Monthly payment
Est. payment
Payment breakdown
Explore the cost of this home by adjusting the details. Changes won't be saved.Climate risks
Neighborhood: 29166
Nearby schools
Schools provided by the listing agent
- Elementary: Ridge Spring-Monetta
- Middle: Ridge Spring Middle
- High: Ridge Spring Monetta
- District: Aiken
Source: Consolidated MLS. This data may not be complete. We recommend contacting the local school district to confirm school assignments for this home.
Similar homes
- $304,9003 bd2 ba2.4k sqft422 Addison St, Edgefield, SC 29824For Sale
 MLS ID #226414, Charles Alexander Coleman, Meybohm Real Estate - North Au. Aiken MLS
- $352,9003 bd3 ba1.6k sqft65 Long Cane Rd, Johnston, SC 29832For Sale
 MLS ID #640037, Jewell S Pendarvis. Consolidated MLS
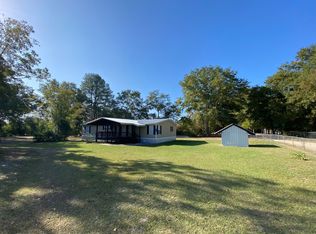
- $299,0003 bd2 ba1.6k sqft127 Alpaca Rd, Batesburg, SC 29006For Sale By Owner
- $359,0003 bd3 ba2.1k sqft549 Long Ter, Leesville, SC 29070For Sale
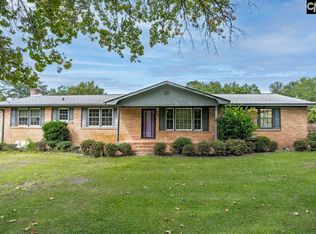 MLS ID #644777, Renay S Shealy. Consolidated MLS
- $425,0002 bd2 ba1.6k sqft158 Persimmon Drive, Saluda, SC 29138For Sale
 MLS ID #100615793, Chad Trollinger, Keller Williams Realty Augusta Partners. Hive MLS
- $298,5004 bd3 ba1.9k sqft809 Woodside Drive, Johnston, SC 29832For SaleMLS ID #100577630, Becky Critell, Douglas Lane Real Estate Group. Hive MLS
