Great Location.....Cul De Sac Location at the back end of the community! You can wake up with nature, right outside your window, the Wooded area is to the rear of the property. First Floor Primary Bedroom with Ensuite bath with Whirlpool Tub. Vaulted Living Room ceiling with New Skylights with Remote Control blinds were added when the new roof was installed in June 2026. The Open Floor Plan on the Main level creates a very spacious feeling and the 34 Handle kitchen with breakfast bar is great for Holiday Gatherings. Your Dining Room is located to the Front of the House, and the Living Room to the rear of the home, has sliders going out onto your Upper Level Deck. Upstairs you will find 3 more spacious bedrooms and bath. The Lower level is a blank canvas and sliders to the rear yard lead to the partially fenced rear yard. Extra electrical outlets were already done, and ready for you to expand this lower level into additional living space. You'll find a Shed out of the rear corner of the yard for your Garden Storage. A One Year Home Warranty is included to give you a peace of mind in buying this home. These folks have enjoyed 24 years in this home where they have raised their children....they are now empty nesters and ready to downsize. This home sale is contingent upon these Folks purchase of their new home...and will need settlement date of no later than October 15th. Showings to begin on August 22nd and professional pictures are scheduled to be done. Some exterior landscaping in process to freshen up the flower beds, so if you do a driveby, be prepared. this will not be completed until August 18th .
Coming soon 08/22
$395,000
11 Tulpehocken Ct, Womelsdorf, PA 19567
4beds
1,915sqft
:
Get pre-qualified$2,653/mo
Single Family Residence
Built in 2002
0.3 Acres Lot
$-- Zestimate®
$206/sqft
$-- HOA
What's special
- 19 hours |
- 123 |
- 17 |
Zillow last checked:
Listing updated:
Listed by:
Wanda Moore 484-256-3817,
Keller Williams Realty (717) 657-4700
Source: Bright MLS,MLS#: PABK2076672
Facts & features
Interior
Bedrooms & bathrooms
- Bedrooms: 4
- Bathrooms: 3
- Full bathrooms: 2
- 1/2 bathrooms: 1
- Main level bathrooms: 2
- Main level bedrooms: 1
Rooms
- Room types: Living Room, Dining Room, Primary Bedroom, Bedroom 2, Bedroom 3, Kitchen, Bedroom 1, Other
Primary bedroom
- Level: Unspecified
Primary bedroom
- Features: Attached Bathroom
- Level: Main
- Area: 168 Square Feet
- Dimensions: 12 X 14
Bedroom 1
- Level: Upper
- Area: 168 Square Feet
- Dimensions: 12 X 14
Bedroom 2
- Features: Attached Bathroom, Jack and Jill Bathroom
- Level: Upper
- Area: 169 Square Feet
- Dimensions: 13 X 13
Bedroom 3
- Level: Upper
- Area: 130 Square Feet
- Dimensions: 10 X 13
Dining room
- Level: Main
- Area: 143 Square Feet
- Dimensions: 11 X 13
Kitchen
- Features: Kitchen - Electric Cooking
- Level: Main
- Area: 143 Square Feet
- Dimensions: 11 X 13
Living room
- Features: Fireplace - Gas, Flooring - HardWood, Skylight(s)
- Level: Main
- Area: 280 Square Feet
- Dimensions: 14 X 20
Other
- Description: LAUNDRY
- Level: Main
- Area: 63 Square Feet
- Dimensions: 7 X 9
Heating
- Forced Air, Natural Gas
Cooling
- Central Air, Electric
Appliances
- Included: Dishwasher, Oven/Range - Electric, Microwave, Gas Water Heater
- Laundry: Main Level
Features
- Eat-in Kitchen, Vaulted Ceiling(s)
- Flooring: Vinyl, Hardwood, Carpet
- Windows: Skylight(s)
- Basement: Full
- Has fireplace: No
Interior area
- Total structure area: 1,915
- Total interior livable area: 1,915 sqft
- Finished area above ground: 1,915
Property
Parking
- Total spaces: 2
- Parking features: Garage Faces Front, Inside Entrance, Garage Door Opener, Asphalt, Attached
- Attached garage spaces: 2
- Has uncovered spaces: Yes
Accessibility
- Accessibility features: None
Features
- Levels: Two
- Stories: 2
- Pool features: None
- Fencing: Partial
Lot
- Size: 0.3 Acres
- Features: Backs to Trees, Cul-De-Sac
Details
- Additional structures: Above Grade
- Parcel number: 95433818310745
- Zoning: RES.
- Zoning description: 111 Res : 1 Fam, 2 Sty, Frame
- Special conditions: Standard
Construction
Type & style
- Home type: SingleFamily
- Architectural style: Other
- Property subtype: Single Family Residence
Materials
- Vinyl Siding
- Foundation: Concrete Perimeter
- Roof: Architectural Shingle
Condition
- New construction: No
- Year built: 2002
Details
- Builder model: ASHTON II
- Builder name: CORRADO
Utilities & green energy
- Electric: Underground, 200+ Amp Service
- Sewer: Public Sewer
- Water: Public
- Utilities for property: Cable Connected
Community & HOA
Community
- Subdivision: Mill Spring Meadow
HOA
- Has HOA: No
Location
- Region: Womelsdorf
- Municipality: WOMELSDORF BORO
Financial & listing details
- Price per square foot: $206/sqft
- Tax assessed value: $151,200
- Annual tax amount: $6,395
- Date on market: 8/22/2026
- Listing agreement: Exclusive Right To Sell
- Listing terms: Cash,Conventional
- Ownership: Fee Simple
Estimated market value
Not available
Estimated sales range
Not available
Not available
Price history
| Date | Event | Price |
|---|---|---|
| 6/28/2002 | Sold | $152,100$79/sqft |
Source: Public Record Report a problem | ||
Public tax history
| Year | Property taxes | Tax assessment |
|---|---|---|
| 2025 | $7,742 +6.3% | $151,200 |
| 2024 | $7,284 +8.2% | $151,200 |
| 2023 | $6,731 +2.2% | $151,200 |
| 2022 | $6,583 +1.8% | $151,200 |
| 2021 | $6,469 +2.3% | $151,200 |
| 2020 | $6,321 +1.9% | $151,200 |
| 2019 | $6,202 +2.1% | $151,200 |
| 2018 | $6,072 +2.9% | $151,200 |
| 2017 | $5,898 +235.3% | $151,200 |
| 2016 | $1,759 +9.2% | $151,200 |
| 2015 | $1,611 | $151,200 |
| 2014 | -- | $151,200 |
| 2013 | -- | $151,200 |
| 2012 | -- | $151,200 |
| 2011 | -- | $151,200 |
| 2010 | -- | $151,200 |
| 2009 | -- | $151,200 |
| 2008 | -- | $151,200 |
| 2007 | -- | $151,200 |
| 2006 | -- | $151,200 |
| 2005 | -- | $151,200 |
| 2004 | -- | $151,200 |
| 2003 | -- | $151,200 |
Find assessor info on the county website
Monthly payment
Est. payment
Payment breakdown
Explore the cost of this home by adjusting the details. Changes won't be saved.Climate risks
Neighborhood: 19567
Nearby schools
GreatSchools rating
- 6/10Conrad Weiser West Elementary SchoolGrades: K-4Distance: 0.7 mi
- 6/10Conrad Weiser Middle SchoolGrades: 5-8Distance: 3.9 mi
- 7/10Conrad Weiser High SchoolGrades: 9-12Distance: 4.4 mi
Schools provided by the listing agent
- District: Conrad Weiser Area
Source: Bright MLS. This data may not be complete. We recommend contacting the local school district to confirm school assignments for this home.
- $431,8005 bd3 ba3k sqft10 Tulpehocken Ct, Womelsdorf, PA 19567Off Market
- $513,2004 bd3 ba2.5k sqft9 Tulpehocken Ct, Womelsdorf, PA 19567Off Market

- $352,5003 bd2 ba1.7k sqft8 Tulpehocken Ct, Womelsdorf, PA 19567Off Market
- $369,9003 bd3 ba2.2k sqft5 Tulpehocken Ct, Womelsdorf, PA 19567Sold
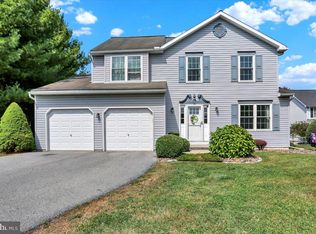
- $336,7003 bd3 ba1.4k sqft6 Tulpehocken Ct, Womelsdorf, PA 19567Off Market
- $385,7004 bd2 ba2.1k sqft43 Mill Ct, Womelsdorf, PA 19567Off Market
- $240,3004 bd1 ba2.2k sqft44 Mill Ct, Womelsdorf, PA 19567Off Market
- $391,6004 bd2 ba2.2k sqft332 Winding Way, Womelsdorf, PA 19567Off Market
A local agent can set up tours, give advice and negotiate with sellers.
A local lender can help you make sure your offer is ready when you are.
Similar homes
- $399,9004 bd3 ba2.2k sqft124 N Sheridan Rd, Newmanstown, PA 17073For Sale
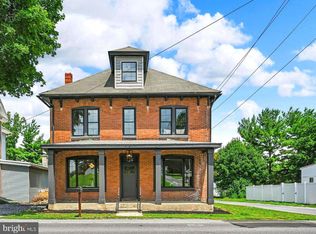
 MLS ID #PALN2027536, Shane Hess, Howard Hanna Krall Real Estate. Bright MLS
 - $419,0003 bd3 ba1.6k sqft350 Preston Rd, Wernersville, PA 19565For Sale
 MLS ID #PABK2076424, Becky Evans, Realty One Group Exclusive. Bright MLS
 - $389,9004 bd2 ba2.2k sqft320 N Walnut St, Wernersville, PA 19565For Sale
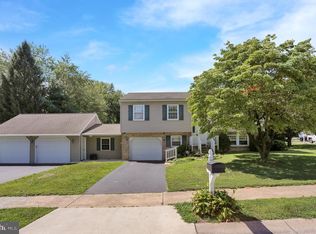 MLS ID #PABK2076152, Ed Hollock, Keller Williams Platinum Realty - Wyomissing. Bright MLS
 - $325,0004 bd3 ba1.8k sqft2 Shady Ln, Myerstown, PA 17067Auction
 MLS ID #PALN2027966, Keith Snyder, Kingsway Realty - Ephrata. Bright MLS
 - $304,9003 bd2 ba1.9k sqft217 Smokering Dr, Robesonia, PA 19551For SaleMLS ID #PABK2076450, Craig Reinert, Keller Williams Platinum Realty - Wyomissing. Bright MLS
- $205,0003 bd2 ba1.1k sqft317 W High St, Womelsdorf, PA 19567For SaleMLS ID #PABK2076168, John Gantkowski, Iron Valley Real Estate of Berks. Bright MLS
- $365,0003 bd2 ba2.4k sqft1236 Tulpehocken Rd, Richland, PA 17087AuctionMLS ID #PABK2076196, Keith Snyder, Kingsway Realty - Ephrata. Bright MLS
- $425,0003 bd2 ba1.4k sqft2383 Brownsville Rd, Robesonia, PA 19551For SaleMLS ID #PABK2075564, Jimmy Thelusca, Pagoda Realty ERA Powered. Bright MLS
- $469,9994 bd3 ba2k sqft2036 Mallard Ln, Lebanon, PA 17046For SaleMLS ID #PALN2027720, Salvatore Santelli, Real of Pennsylvania. Bright MLS
- $425,0004 bd2 ba2.5k sqft90 Cherry Aly, Stevens, PA 17578For SaleMLS ID #PALA2092704, Gil Ochs, Berkshire Hathaway HomeServices Homesale Realty. Bright MLS
- $325,0004 bd3 ba1.7k sqft6 Cherry Ln, Newmanstown, PA 17073For SaleMLS ID #PALN2026764, Sue Frey, Keller Williams Platinum Realty - Wyomissing. Bright MLS
- $359,9003 bd2 ba1.8k sqft1108 Whitfield Blvd, Reading, PA 19609For SaleMLS ID #PABK2076598, Darren Kostival, RE/MAX Of Reading. Bright MLS
- $415,0004 bd3 ba2.3k sqft114 Eagles Ln, Sinking Spring, PA 19608For SaleMLS ID #PABK2076150, Katie Marinacci, Keller Williams Platinum Realty - Wyomissing. Bright MLS
- $425,0003 bd2 ba1.8k sqft75 Hickory Rd, Denver, PA 17517AuctionMLS ID #PALA2092374, Keith Snyder, Kingsway Realty - Ephrata. Bright MLS
- $340,0004 bd3 ba2k sqft100 N Robeson St, Robesonia, PA 19551For SaleMLS ID #PABK2074326, leidy gonzalez acevedo, Coldwell Banker Realty. Bright MLS
- $294,9003 bd2 ba1.4k sqft119 N Robeson St, Robesonia, PA 19551For SaleMLS ID #PABK2076148, Dave Decembrino, RE/MAX Of Reading. Bright MLS
- $294,9003 bd2 ba1.4k sqft117 N Robeson St, Robesonia, PA 19551For SaleMLS ID #PABK2076136, Dave Decembrino, RE/MAX Of Reading. Bright MLS
- $500,0002 bd2 ba2k sqft265 Deep Run Rd, Myerstown, PA 17067AuctionMLS ID #PALN2027984, Keith Snyder, Kingsway Realty - Ephrata. Bright MLS
- $--3 bd1 ba1.3k sqft268 E Penn Ave, Wernersville, PA 19565AuctionXome
- $333,0003 bd2 ba1.5k sqft2626 Heidelberg Ave, Kleinfeltersville, PA 17039For Sale By Owner
