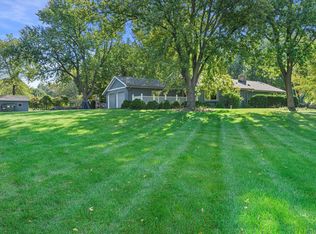
Escape to your own private retreat in Erin! Tucked on a 2.6 acre property with rolling hills and mature trees, this updated tri-level offers peace, privacy, and modern comfort. The open concept main level features an updated kitchen, living and dining room with patio doors to the deck, overlooking the private side and back yard. Four bedrooms and two full baths, including one that has been recently updated - and it is beautiful! Lower level family room features a natural fireplace, office and 4th bedroom. Attached garage. A move-in ready gem in a setting that's hard to find. Welcome home!
Contingent
$474,900
5974 Log House ROAD, Hartford, WI 53027
4beds
1,945sqft
Single Family Residence
Built in 1967
2.6 Acres Lot
$478,500 Zestimate®
$244/sqft
$-- HOA
What's special
Updated tri-levelAttached garageOpen concept main levelUpdated kitchenFour bedrooms
- 19 days
- 1,444
- 154
Likely to sell faster than
Zillow last checked:
Listing updated:
Listed by:
JML Realty Group* brookfieldfrontdesk@realtyexecutives.com,
Realty Executives Integrity Brookfield
Source: WIREX MLS,MLS#: 1983809 Originating MLS: Metro MLS
Facts & features
Interior
Bedrooms & bathrooms
- Bedrooms: 4
- Bathrooms: 2
- Full bathrooms: 2
Primary bedroom
- Level: Upper
- Area: 168
- Dimensions: 14 x 12
Bedroom 2
- Level: Upper
- Area: 140
- Dimensions: 14 x 10
Bedroom 3
- Level: Upper
- Area: 110
- Dimensions: 11 x 10
Bedroom 4
- Level: Lower
- Area: 90
- Dimensions: 10 x 9
Bathroom
- Features: Tub Only, Dual Entry Off Master Bedroom, Master Bedroom Bath, Shower Over Tub, Shower Stall
Dining room
- Level: Main
- Area: 120
- Dimensions: 12 x 10
Family room
- Level: Lower
- Area: 225
- Dimensions: 15 x 15
Kitchen
- Level: Main
- Area: 196
- Dimensions: 14 x 14
Living room
- Level: Main
- Area: 273
- Dimensions: 21 x 13
Heating
- Natural Gas, Wood/Coal, Radiant/Hot Water
Cooling
- Wall/Window Unit(s)
Appliances
- Included: Window A/C, Dishwasher, Dryer, Microwave, Oven, Range, Refrigerator, Washer, Water Softener
Features
- Kitchen Island
- Flooring: Wood
- Basement: Block,Full Size Windows,Partial
Interior area
- Total structure area: 1,945
- Total interior livable area: 1,945 sqft
Property
Parking
- Total spaces: 2
- Parking features: Basement Access, Garage Door Opener, Attached, 2 Car, 1 Space
- Attached garage spaces: 2
Features
- Levels: Tri-Level
- Patio & porch: Deck, Patio
Lot
- Size: 2.6 Acres
- Features: Wooded
Details
- Parcel number: T3 002700J
- Zoning: SFR
Construction
Type & style
- Home type: SingleFamily
- Architectural style: Raised Ranch
- Property subtype: Single Family Residence
Materials
- Brick, Brick/Stone, Vinyl Siding, Wood Siding
Condition
- 21+ Years
- New construction: No
- Year built: 1967
Utilities & green energy
- Sewer: Septic Tank
- Water: Well
Community & HOA
Location
- Region: Hartford
- Municipality: Erin
Financial & listing details
- Price per square foot: $244/sqft
- Tax assessed value: $367,200
- Annual tax amount: $3,119
- Date on market: 10/8/2026
- Inclusions: Refrigerator (If Wanted, It Is Newer But Dented), Oven/Range, Dishwasher, Microwave, Washer, Dryer, Water Softener And Iron Curtain, Tv Mounts, 2 Window Ac Units
- Exclusions: Seller's Personal Property
Estimated market value
$478,500
$455,000 - $502,000
$2,602/mo
Price history
| Date | Event | Price |
|---|---|---|
| 10/10/2026 | Contingent | $474,900$244/sqft |
Source:  WIREX MLS #1983809 Report a problem | ||
| 10/8/2026 | Listed for sale | $474,900+21.8%$244/sqft |
Source: WIREX MLS #1983809 Report a problem | ||
| 7/10/2024 | Sold | $390,000-13.3%$201/sqft |
Source: WIREX MLS #1876990 Report a problem | ||
| 5/29/2024 | Contingent | $449,900$231/sqft |
Source: WIREX MLS #1876990 Report a problem | ||
| 5/26/2024 | Listed for sale | $449,900-10%$231/sqft |
Source: WIREX MLS #1876990 Report a problem | ||
| 5/26/2024 | Listing removed | -- |
Source: WIREX MLS #1874903 Report a problem | ||
| 5/23/2024 | Price change | $499,900-6.6%$257/sqft |
Source: WIREX MLS #1874903 Report a problem | ||
| 5/16/2024 | Price change | $535,000-8.5%$275/sqft |
Source: WIREX MLS #1874903 Report a problem | ||
| 5/11/2024 | Listed for sale | $585,000$301/sqft |
Source: WIREX MLS #1874903 Report a problem | ||
Public tax history
| Year | Property taxes | Tax assessment |
|---|---|---|
| 2025 | $3,119 +16.1% | $367,200 |
| 2024 | $2,686 -4.3% | $367,200 +58.4% |
| 2023 | $2,806 +8% | $231,800 |
| 2022 | $2,598 +0.5% | $231,800 |
| 2021 | $2,586 -2.4% | $231,800 |
| 2020 | $2,649 +0.6% | $231,800 |
| 2019 | $2,634 +1.3% | $231,800 |
| 2018 | $2,600 -5.9% | $231,800 |
| 2017 | $2,765 -2.2% | $231,800 |
| 2016 | $2,827 -3.9% | $231,800 |
| 2015 | $2,942 -3.6% | $231,800 |
| 2014 | $3,052 -5.5% | $231,800 |
| 2013 | $3,230 -4.6% | $231,800 |
| 2012 | $3,386 -4.2% | $231,800 |
| 2011 | $3,533 -0.2% | $231,800 -7.8% |
| 2010 | $3,540 +3.9% | $251,500 |
| 2009 | $3,408 +5.7% | $251,500 |
| 2008 | $3,223 -5.2% | $251,500 |
| 2007 | $3,402 +0.3% | $251,500 +44.7% |
| 2006 | $3,392 +1.3% | $173,800 |
| 2005 | $3,349 -4.5% | $173,800 |
| 2004 | $3,506 -1.3% | $173,800 |
| 2003 | $3,551 +6.1% | $173,800 |
| 2002 | $3,346 +7.2% | $173,800 |
| 2001 | $3,120 -2.9% | $173,800 +25.9% |
| 2000 | $3,213 +3.3% | $138,100 |
| 1999 | $3,111 | $138,100 |
Find assessor info on the county website
Monthly payment
Est. payment
Payment breakdown
Explore the cost of this home by adjusting the details. Changes won't be saved.Climate risks
Neighborhood: 53027
Nearby schools
Schools provided by the listing agent
- Middle: Central
- High: Hartford
- District: Hartford J1
Source: WIREX MLS. This data may not be complete. We recommend contacting the local school district to confirm school assignments for this home.
Similar homes
- $539,9004 bd3 ba2k sqftW124N13479 Wasaukee ROAD, Germantown, WI 53022Active
 MLS ID #1985968, LETS GO! Realty Group*. WIREX MLS
- $558,9005 bd4 ba2.1k sqft2748 Gateway AVENUE, Hartford, WI 53027Active
 MLS ID #1977210, Sharon Ellis. WIREX MLS
- $464,0003 bd2 ba1.6k sqft4264 Kennedy CIRCLE S S, Colgate, WI 53017Active
 MLS ID #1983749, Cheryl Marquardt. WIREX MLS
- $420,0004 bd2 ba1.6k sqft2684 Country Aire DRIVE, Cedarburg, WI 53012Active
 MLS ID #1985520, Wendy Wendorf. WIREX MLS
