Two-story, 3-bedroom, 2.5-bath home with all bedrooms upstairs and a 2-car garage. Open-concept main level features a spacious family room, dining area, and kitchen with designer cabinets and a breakfast nook. The upstairs primary suite includes an en-suite bath and a walk-in closet. Wood-look luxury vinyl plank flooring, carpeted bedrooms, 2" faux wood blinds, fully sodded yard, and energy-efficient 16 SEER HVAC. Move-in ready and ideal for first-time buyers.
For sale
$239,990
5976 Rimini Landing Ln, Porter, TX 77365
3beds
1,705sqft
Single Family Residence
Built in 2020
6,812 Square Feet Lot
$234,000 Zestimate®
$141/sqft
$64/mo HOA
What's special
Dining areaSpacious family roomCarpeted bedroomsWalk-in closetOpen-concept main levelFully sodded yardUpstairs primary suite
- 75 days
- 124
- 8
Zillow last checked:
Listing updated:
Listed by:
Gerardo Marroquin Salazar TREC #0756809 281-839-4785,
Alumbra International Properties
Source: HAR,MLS#: 87988156
Facts & features
Interior
Bedrooms & bathrooms
- Bedrooms: 3
- Bathrooms: 3
- Full bathrooms: 2
- 1/2 bathrooms: 1
Rooms
- Room types: Family Room, Utility Room
Primary bedroom
- Level: Second
- Area: 182
- Dimensions: 14 x 13
Bedroom
- Level: Second
- Area: 110
- Dimensions: 11 x 10
Bedroom
- Level: Second
- Area: 120
- Dimensions: 10 x 12
Breakfast
- Level: First
- Area: 88
- Dimensions: 11 x 8
Dining room
- Level: First
- Area: 121
- Dimensions: 11 x 11
Family room
- Level: First
- Area: 238
- Dimensions: 14 x 17
Kitchen
- Level: First
- Area: 99
- Dimensions: 11 x 9
Utility room
- Level: Second
Heating
- Natural Gas
Cooling
- Electric
Appliances
- Included: Disposal, Microwave, Dishwasher
Features
- All Bedrooms Up, Primary Bed - 2nd Floor
- Flooring: Carpet, Vinyl
Interior area
- Total structure area: 1,705
- Total interior livable area: 1,705 sqft
Property
Parking
- Total spaces: 2
- Parking features: Attached
- Attached garage spaces: 2
Features
- Stories: 2
- Fencing: Back Yard
Lot
- Size: 6,812 Square Feet
- Features: Subdivided, 0 Up To 1/4 Acre
Details
- Parcel number: 496476
Construction
Type & style
- Home type: SingleFamily
- Architectural style: Traditional
- Property subtype: Single Family Residence
Materials
- Brick
- Foundation: Slab
- Roof: Composition
Condition
- New construction: No
- Year built: 2020
Details
- Builder name: Lennar Homes
Utilities & green energy
- Sewer: Public Sewer
- Water: Water District
Community & HOA
Community
- Subdivision: Country Colony
HOA
- Has HOA: Yes
- Amenities included: Park
- HOA fee: $763 annually
Location
- Region: Porter
Financial & listing details
- Price per square foot: $141/sqft
- Tax assessed value: $238,000
- Annual tax amount: $7,153
- Date on market: 7/31/2026
- Listing terms: Cash,Conventional,FHA,VA Loan
- Exclusions: N/A
- Road surface type: Concrete
Estimated market value
$234,000
$222,000 - $246,000
$2,190/mo
Price history
| Date | Event | Price |
|---|---|---|
| 7/31/2026 | Listed for sale | $239,990$141/sqft |
Source:  HAR #87988156 Report a problem HAR #87988156 Report a problem | ||
| 7/29/2026 | Listing removed | $239,990$141/sqft |
Source: HAR #62779311 Report a problem | ||
| 7/27/2026 | Price change | $239,990-4%$141/sqft |
Source: HAR #62779311 Report a problem | ||
| 5/26/2026 | Listed for sale | $249,990$147/sqft |
Source: HAR #62779311 Report a problem | ||
| 5/26/2026 | Listing removed | $249,990$147/sqft |
Source: HAR #52823813 Report a problem | ||
| 5/5/2026 | Price change | $249,990-2%$147/sqft |
Source: HAR #52823813 Report a problem | ||
| 4/6/2026 | Price change | $254,990-1.9%$150/sqft |
Source: HAR #52823813 Report a problem | ||
| 2/26/2026 | Price change | $259,990-3.7%$152/sqft |
Source: HAR #52823813 Report a problem | ||
| 2/2/2026 | Listed for sale | $270,000$158/sqft |
Source: HAR #52823813 Report a problem | ||
Public tax history
| Year | Property taxes | Tax assessment |
|---|---|---|
| 2025 | $2,508 -23.2% | $238,000 -5.4% |
| 2024 | $3,266 +13.8% | $251,558 +8.8% |
| 2023 | $2,871 | $231,220 +0.8% |
| 2022 | -- | $229,310 +20% |
| 2021 | $4,076 +511.6% | $191,090 +523.3% |
| 2020 | $667 | $30,660 |
Find assessor info on the county website
Monthly payment
Est. payment
Payment breakdown
Explore the cost of this home by adjusting the details. Changes won't be saved.Climate risks
Neighborhood: 77365
Nearby schools
Schools provided by the listing agent
- Elementary: Porter Elementary School (New Caney)
- Middle: Pine Valley Middle School
- High: Porter High School (New Caney)
Source: HAR. This data may not be complete. We recommend contacting the local school district to confirm school assignments for this home.
- $256,4004 bd3 ba2.2k sqft5972 Rimini Landing Ln, Porter, TX 77365Off Market
- $204,9003 bd2 ba1.2k sqft5980 Rimini Landing Ln, Porter, TX 77365Off Market
- $209,7003 bd2 ba1.2k sqft5968 Rimini Landing Ln, Porter, TX 77365Off Market
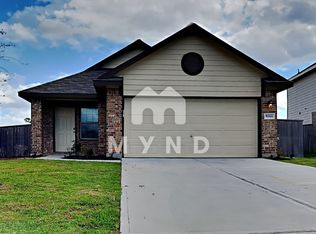
- $206,9004 bd2 ba1.3k sqft5984 Rimini Landing Ln, Porter, TX 77365Off Market
Similar homes
- $274,0004 bd3 ba1.8k sqft6307 Arcadia Sound Ln, Porter, TX 77365For Sale
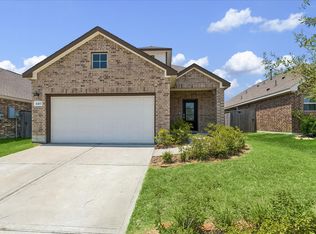 MLS ID #36148404, Janis Adams, RE/MAX Universal. HAR
 - $275,0003 bd2 ba1.4k sqft6328 Astoria Park Ln, Porter, TX 77365For Sale
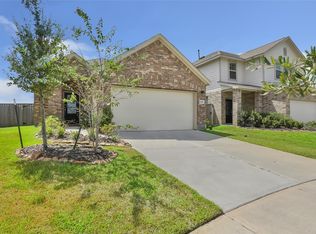 MLS ID #51326225, Angela Angers, Jane Byrd Properties International LLC. HAR
 - $218,9003 bd2 ba1.5k sqft21554 Olympic Forest Dr, Porter, TX 77365For Sale
 MLS ID #12617478, Matt Powell, RE/MAX Universal. HAR
 - $330,0004 bd3 ba2.3k sqft3043 Marble Rise Trl, Porter, TX 77365For Sale
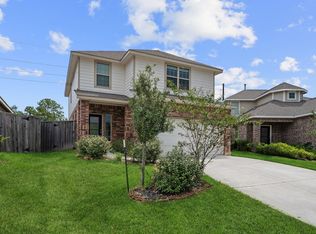 MLS ID #48394560, Michael O'Neal, Keller Williams Realty Northeast. HAR
