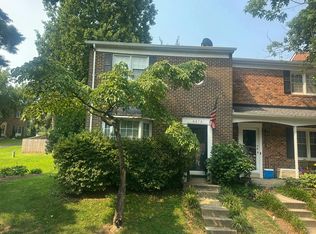
Welcome home to Glenwood Manor! With direct access to Huntsman Lake for fishing, biking, or spending time outdoors, and less than one mile to Huntsman Square with Giant Food, Starbucks, and more, this inviting townhome offers comfort, convenience, and community charm in a sought-after Springfield location. Just inside the front door, the spacious eat-in kitchen offers bright cabinetry, stainless steel appliances, sleek granite countertops, and a classic tile backsplash, with a sunny breakfast nook perfect for casual mornings. Gleaming hardwood flooring leads into open living and dining areas, comfortable for everyday life or effortless entertaining, with built-in bookshelves in the living room adding both character and function. Upstairs, the primary bedroom suite offers plush carpeting and a private en suite bathroom with a handsome vanity and modern finishes. Two additional generously sized bedrooms share a second full bathroom in the hallway, well suited for family, guests, or a home office. Downstairs, the finished recreation room offers a cozy fireplace and flexible space for movie nights, a home gym, or whatever suits your needs. Walk out to the patio in your fenced backyard or step onto the wooden deck off the main level, surrounded by mature trees for added privacy, shade, and scenery. Assigned and street parking offer plenty of convenience for residents and guests alike. You'll also be just minutes to Springfield Town Center, Lake Accotink Park, and Fort Belvoir, with Orange Hunt Elementary School just one mile away. Quick access to Franconia-Springfield Parkway, I-395, I-95, and the Franconia-Springfield Metro station makes commuting throughout the DC metro area effortless. Schedule your showing today and discover everything this Glenwood Manor home has to offer!
For sale
$625,000
9125 Galbreth Ct, Springfield, VA 22153
3beds
1,360sqft
Townhouse
Built in 1978
1,500 Square Feet Lot
$619,200 Zestimate®
$460/sqft
$107/mo HOA
What's special
- 2 days |
- 160 |
- 18 |
Zillow last checked:
Listing updated:
Listed by:
Patrick Pinnata 703-862-0704,
KW Metro Center (703) 535-3610,
Listing Team: One Residential
Source: Bright MLS,MLS#: VAFX2325962
Facts & features
Interior
Bedrooms & bathrooms
- Bedrooms: 3
- Bathrooms: 4
- Full bathrooms: 2
- 1/2 bathrooms: 2
- Main level bathrooms: 1
Rooms
- Room types: Living Room, Dining Room, Primary Bedroom, Bedroom 2, Bedroom 3, Kitchen, Recreation Room, Primary Bathroom, Full Bath, Half Bath
Primary bedroom
- Level: Upper
Bedroom 2
- Level: Upper
Bedroom 3
- Level: Upper
Primary bathroom
- Level: Upper
Dining room
- Level: Main
Other
- Level: Upper
Half bath
- Level: Main
Half bath
- Level: Lower
Kitchen
- Level: Main
Living room
- Level: Main
Recreation room
- Level: Lower
Heating
- Heat Pump, Electric
Cooling
- Heat Pump, Electric
Appliances
- Included: Microwave, Dryer, Washer, Dishwasher, Disposal, Refrigerator, Cooktop, Electric Water Heater
- Laundry: Has Laundry, Washer In Unit, Dryer In Unit
Features
- Built-in Features, Bathroom - Tub Shower, Ceiling Fan(s), Dining Area, Kitchen Island, Upgraded Countertops, Breakfast Area, Combination Dining/Living, Floor Plan - Traditional, Eat-in Kitchen, Kitchen - Table Space, Pantry, Primary Bath(s)
- Flooring: Hardwood, Carpet, Wood
- Basement: Walk-Out Access,Partially Finished
- Number of fireplaces: 1
Interior area
- Total structure area: 1,360
- Total interior livable area: 1,360 sqft
- Finished area above ground: 1,360
- Finished area below ground: 0
Property
Parking
- Parking features: Assigned, Parking Lot
- Details: Assigned Parking, Assigned Space #: 9125
Accessibility
- Accessibility features: None
Features
- Levels: Three
- Stories: 3
- Patio & porch: Deck, Patio
- Pool features: None
- Fencing: Back Yard,Wood
- Has view: Yes
- View description: Trees/Woods
- Waterfront features: Lake
- Body of water: Huntsman Lake
Lot
- Size: 1,500 Square Feet
Details
- Additional structures: Above Grade, Below Grade
- Parcel number: 0884 07 0019
- Zoning: 151
- Special conditions: Standard
Construction
Type & style
- Home type: Townhouse
- Architectural style: Colonial
- Property subtype: Townhouse
Materials
- Brick
- Foundation: Other
- Roof: Other
Condition
- Very Good
- New construction: No
- Year built: 1978
Utilities & green energy
- Sewer: Public Sewer
- Water: Public
Community & HOA
Community
- Subdivision: Glenwood Manor
HOA
- Has HOA: Yes
- HOA fee: $107 monthly
- HOA name: LAKEWOOD HILLS #1 COMMUNITY ASSOCIATION
Location
- Region: Springfield
Financial & listing details
- Price per square foot: $460/sqft
- Tax assessed value: $640,670
- Annual tax amount: $7,390
- Date on market: 8/13/2026
- Listing agreement: Exclusive Right To Sell
- Ownership: Fee Simple
Estimated market value
$619,200
$588,000 - $650,000
$2,931/mo
Price history
| Date | Event | Price |
|---|---|---|
| 8/13/2026 | Listed for sale | $625,000+33%$460/sqft |
Source:  Bright MLS #VAFX2325962 Report a problem Bright MLS #VAFX2325962 Report a problem | ||
| 4/2/2020 | Sold | $470,000+0%$346/sqft |
Source: Public Record Report a problem | ||
| 3/10/2020 | Pending sale | $469,900$346/sqft |
Source: RE/MAX Realty Centre, Inc. #VAFX1112524 Report a problem | ||
| 3/6/2020 | Listed for sale | $469,900$346/sqft |
Source: RE/MAX Realty Centre, Inc. #VAFX1112524 Report a problem | ||
| 3/6/2020 | Pending sale | $469,900$346/sqft |
Source: RE/MAX Realty Centre, Inc. #VAFX1112524 Report a problem | ||
| 3/4/2020 | Price change | $469,900-1.9%$346/sqft |
Source: RE/MAX Realty Centre, Inc. #VAFX1112524 Report a problem | ||
| 2/21/2020 | Listed for sale | $479,000+12.7%$352/sqft |
Source: RE/MAX Realty Centre, Inc. #VAFX1112524 Report a problem | ||
| 11/13/2015 | Sold | $425,000-0.9%$313/sqft |
Source: Public Record Report a problem | ||
| 10/13/2015 | Pending sale | $429,000$315/sqft |
Source: TTR Sotheby's International Realty #FX8768212 Report a problem | ||
| 10/9/2015 | Listed for sale | $429,000$315/sqft |
Source: TTR Sothebys International Realty #FX8768212 Report a problem | ||
Public tax history
| Year | Property taxes | Tax assessment |
|---|---|---|
| 2025 | $7,056 +4.4% | $610,350 +4.6% |
| 2024 | $6,760 +11.4% | $583,480 +8.5% |
| 2023 | $6,069 -5.1% | $537,800 -3.8% |
| 2022 | $6,395 | $559,210 +16.7% |
| 2021 | -- | $479,040 +3.9% |
| 2020 | $5,459 +6.5% | $461,220 +6.5% |
| 2019 | $5,125 +2.6% | $433,000 +2.6% |
| 2018 | $4,993 +8.7% | $421,910 +6.6% |
| 2017 | $4,594 +1% | $395,650 +0.8% |
| 2016 | $4,546 +9.6% | $392,430 +5.6% |
| 2015 | $4,148 +4.1% | $371,650 +3.8% |
| 2014 | $3,986 | $357,970 +5.7% |
| 2013 | -- | $338,590 +4.1% |
| 2012 | -- | $325,340 |
| 2011 | -- | $325,340 +3.4% |
| 2010 | -- | $314,590 -4.2% |
| 2009 | -- | $328,410 -11.2% |
| 2008 | -- | $369,720 -2.1% |
| 2007 | -- | $377,730 +78.5% |
| 2003 | -- | $211,640 +18% |
| 2002 | -- | $179,355 +19% |
| 2001 | -- | $150,720 |
Find assessor info on the county website
Monthly payment
Est. payment
Payment breakdown
Explore the cost of this home by adjusting the details. Changes won't be saved.Climate risks
Neighborhood: 22153
Nearby schools
GreatSchools rating
- 9/10Orange Hunt Elementary SchoolGrades: PK-6Distance: 0.7 mi
- 8/10Irving Middle SchoolGrades: 7-8Distance: 2.5 mi
- 10/10West Springfield High SchoolGrades: 9-12Distance: 2.3 mi
Schools provided by the listing agent
- Elementary: Orange Hunt
- Middle: Irving
- High: West Springfield
- District: Fairfax County Public Schools
Source: Bright MLS. This data may not be complete. We recommend contacting the local school district to confirm school assignments for this home.
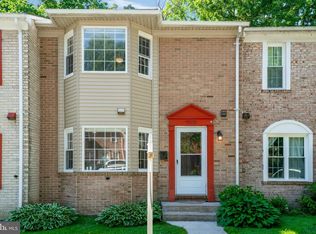
- $640,0003 bd4 ba1.5k sqft9123 Galbreth Ct, Springfield, VA 22153Sold
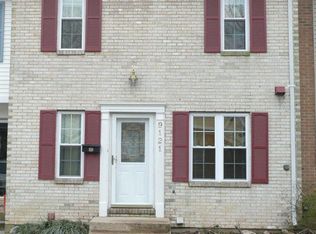
- $600,0003 bd3 ba1.4k sqft9127 Galbreth Ct, Springfield, VA 22153Sold
- $609,1003 bd4 ba1.7k sqft9121 Galbreth Ct, Springfield, VA 22153Off Market
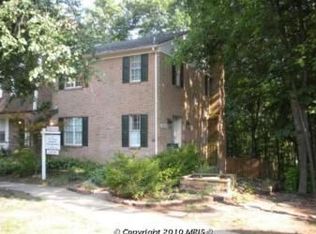
- $579,5003 bd2 ba1.4k sqft9129 Galbreth Ct, Springfield, VA 22153Off Market
- $581,4003 bd2 ba1.4k sqft9119 Galbreth Ct, Springfield, VA 22153Off Market
- $615,0003 bd4 ba1.5k sqft9117 Galbreth Ct, Springfield, VA 22153Sold
- $655,7003 bd4 ba1.8k sqft9115 Galbreth Ct, Springfield, VA 22153Off Market
- $627,5003 bd2 ba1.4k sqft9131 Galbreth Ct, Springfield, VA 22153Off Market
A local agent can set up tours, give advice and negotiate with sellers.
Similar homes
- $625,0003 bd4 ba1.9k sqft8847 Winding Hollow Way, Springfield, VA 22152For Sale

 MLS ID #VAFX2333604, Gizelle Gorkowski, Compass. Bright MLS
 - $549,5003 bd3 ba1.5k sqft7810 Lake Pleasant Dr, Springfield, VA 22153For Sale
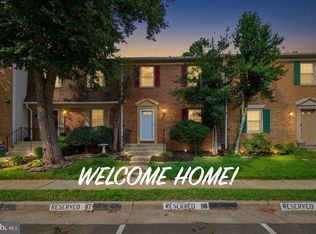 MLS ID #VAFX2335068, Jim Kanala, Jobin Realty. Bright MLS
 - $--3 bd4 ba1.4k sqft6878 Brian Michael Ct, Springfield, VA 22153Auction
 Auction.com 2
 - $675,0003 bd4 ba1.5k sqft8084 Whitlers Creek Ct, Springfield, VA 22152For Sale
 MLS ID #VAFX2332580, Truc Nguyen, First Decision Realty LLC. Bright MLS
 - $625,0003 bd2 ba1.2k sqft7116 Neuman St, Springfield, VA 22150For SaleMLS ID #VAFX2334494, Hannah Moholt, TTR Sotheby's International Realty. Bright MLS
- $584,9003 bd3 ba1.3k sqft7821 Groveland Sq, Springfield, VA 22153For SaleMLS ID #VAFX2329420, Tammy Rasheed, D.S.A. Properties & Investments LLC. Bright MLS
- $674,9004 bd2 ba1.8k sqft8417 Great Lake Ln, Springfield, VA 22153For SaleMLS ID #VAFX2327348, Jennifer Christoff, KW Metro Center. Bright MLS
- $535,0002 bd4 ba1.1k sqft8562 Springfield Oaks Dr, Springfield, VA 22153For SaleMLS ID #VAFX2333832, Gosha Bawiec, Samson Properties. Bright MLS
- $560,0003 bd3 ba1.3k sqft7836 Marconi Ct, Springfield, VA 22153For SaleMLS ID #VAFX2333808, Summer Jordan, Samson Properties. Bright MLS
- $635,0003 bd4 ba1.8k sqft10637 Alison Dr, Burke, VA 22015For SaleMLS ID #VAFX2334204, Emel Safoglu, Samson Properties. Bright MLS
- $590,0003 bd4 ba1.4k sqft7416 Spring Tree Dr, Springfield, VA 22153For SaleMLS ID #VAFX2314008, Iman Gobran, Samson Properties. Bright MLS
- $624,9003 bd4 ba1.6k sqft9009 Sweet Birch Ct, Springfield, VA 22152For SaleMLS ID #VAFX2303272, Paola Daniela Zorrilla, Spring Hill Real Estate, LLC.. Bright MLS
- $610,0003 bd3 ba1.9k sqft10272 Latney Rd, Fairfax, VA 22032For SaleMLS ID #VAFX2332590, Jordan Li, Compass. Bright MLS
- $550,0003 bd3 ba1.2k sqft8348 Rocky Forge Ct, Springfield, VA 22153For SaleMLS ID #VAFX2331558, E.J. Stone, Redfin Corporation. Bright MLS
- $599,9003 bd4 ba2k sqft5706 Lakeside Oak Ln, Burke, VA 22015For SaleMLS ID #VAFX2334248, Roberto Roncales, Keller Williams Realty. Bright MLS
- $650,0003 bd4 ba1.5k sqft4961 Oriskany Dr, Annandale, VA 22003For SaleMLS ID #VAFX2334510, Keri Shull, EXP Realty, LLC. Bright MLS
- $549,9003 bd4 ba1.6k sqft7932 Pebble Brook Ct, Springfield, VA 22153For SaleMLS ID #VAFX2313194, Joseph DeSio, Jobin Realty. Bright MLS
- $549,9004 bd4 ba1.1k sqft5142 Dahlgreen Pl, Burke, VA 22015For SaleMLS ID #VAFX2334500, Sam Jacknin, Jacknin LLC. Bright MLS
- $520,0003 bd4 ba1.2k sqft8164 Curving Creek Ct, Springfield, VA 22153For SaleMLS ID #VAFX2321038, Kristofer Kuykendall, Samson Properties. Bright MLS
- $550,0003 bd2 ba1.2k sqft5417 New London Park Dr, Fairfax, VA 22032For SaleMLS ID #VAFX2333144, Alex Londono, CENTURY 21 New Millennium. Bright MLS
