Remarks Calling all investors, renovators, and buyers looking for a project with incredible potential! This 4 bedroom, 3 bath home offers a fantastic opportunity to finish a renovation already underway and create something truly special. Situated on over an acre with beautiful mature trees and views of Griffin Lake, this property offers privacy, space, and plenty of possibilities. Inside, the home features four bedrooms and three bathrooms, along with an open living room and kitchen designed for comfortable everyday living and entertaining. A vaulted ceiling adds character and an open feel to the main living space. Just off the back of the home, you'll find a large enclosed and covered back porch/sunroom, along with an additional covered patio, perfect for enjoying the peaceful surroundings and lake views. The property also includes a carport and two sheds providing plenty of storage and parking options. The renovation and remodel have already begun, giving the next owner a head start on bringing this home to its full potential. With its spacious lot, mature landscaping, lake views, and generous floor plan, this property is ready for someone with vision to come in and finish the transformation. Don't miss this opportunity to turn this diamond in the rough into a beautiful home or investment!
Active
$220,000
598 Clark Rd, Guyton, GA 31312
4beds
2,262sqft
Single Family Residence
Built in 1990
1.03 Acres Lot
$213,900 Zestimate®
$97/sqft
$-- HOA
What's special
Views of griffin lakeSpacious lotAdditional covered patioGenerous floor planMature landscaping
- 24 days
- 1,646
- 99
Likely to sell faster than
Zillow last checked:
Listing updated:
Listed by:
Toni Hardigree 912-596-3678,
Platinum Properties
Source: GAMLS,MLS#: 10835354
Facts & features
Interior
Bedrooms & bathrooms
- Bedrooms: 4
- Bathrooms: 3
- Full bathrooms: 3
- Main level bathrooms: 3
- Main level bedrooms: 4
Rooms
- Room types: Sun Room
Dining room
- Features: Separate Room
Heating
- Electric, Central
Cooling
- Electric, Central Air
Appliances
- Included: None
- Laundry: In Hall
Features
- Vaulted Ceiling(s), Double Vanity, Separate Shower
- Flooring: Other
- Windows: Storm Window(s)
- Basement: None
- Has fireplace: No
Interior area
- Total structure area: 2,262
- Total interior livable area: 2,262 sqft
- Finished area above ground: 2,262
- Finished area below ground: 0
Property
Parking
- Parking features: None
Features
- Levels: One
- Stories: 1
- Fencing: Back Yard,Front Yard
Lot
- Size: 1.03 Acres
- Features: Level
Details
- Parcel number: 0235A207
Construction
Type & style
- Home type: SingleFamily
- Architectural style: Traditional
- Property subtype: Single Family Residence
Materials
- Aluminum Siding, Vinyl Siding
- Foundation: Slab
- Roof: Composition
Condition
- Resale
- New construction: No
- Year built: 1990
Utilities & green energy
- Sewer: Septic Tank
- Water: Private
- Utilities for property: Electricity Available, Water Available
Community & HOA
Community
- Features: Lake
- Subdivision: Griffin Lake
HOA
- Has HOA: No
- Services included: Other
Location
- Region: Guyton
Financial & listing details
- Price per square foot: $97/sqft
- Tax assessed value: $217,209
- Annual tax amount: $2,357
- Date on market: 8/28/2026
- Cumulative days on market: 24 days
- Listing agreement: Exclusive Right To Sell
- Listing terms: Cash
- Electric utility on property: Yes
Estimated market value
$213,900
$203,000 - $225,000
$2,438/mo
Price history
| Date | Event | Price |
|---|---|---|
| 8/28/2026 | Listed for sale | $220,000+111.5%$97/sqft |
Source:  Hive MLS #SA363533 Report a problem Hive MLS #SA363533 Report a problem | ||
| 8/13/2026 | Sold | $104,000-28.3%$46/sqft |
Source: Public Record Report a problem | ||
| 7/3/2015 | Listing removed | $145,000$64/sqft |
Source: Coldwell Banker Intercoastal Realty #132458 Report a problem | ||
| 7/3/2015 | Listed for sale | $145,000+7.4%$64/sqft |
Source: Coldwell Banker Intercoastal Realty #132458 Report a problem | ||
| 7/2/2015 | Sold | $135,000-6.9%$60/sqft |
Source: Hive MLS #SA132458 Report a problem | ||
| 5/19/2015 | Pending sale | $145,000$64/sqft |
Source: COLDWELL BANKER INTERCOASTAL #07405579 Report a problem | ||
| 4/23/2015 | Listed for sale | $145,000$64/sqft |
Source: Coldwell Banker Intercoastal Realty #132458 Report a problem | ||
Public tax history
| Year | Property taxes | Tax assessment |
|---|---|---|
| 2025 | $548 -76.8% | $86,884 +27.7% |
| 2024 | $2,357 -8.1% | $68,051 -16.8% |
| 2023 | $2,566 +13.5% | $81,826 +23.6% |
| 2022 | $2,261 +6.2% | $66,190 +7.4% |
| 2021 | $2,130 +9.7% | $61,638 +10.6% |
| 2020 | $1,941 +0.3% | $55,735 |
| 2019 | $1,936 +4.1% | $55,735 +6.1% |
| 2018 | $1,859 +0% | $52,508 |
| 2017 | $1,859 -0.7% | $52,508 +0.5% |
| 2016 | $1,871 | $52,237 +13.4% |
| 2015 | -- | $46,062 -1.2% |
| 2014 | -- | $46,619 +0% |
| 2013 | -- | $46,618 |
| 2012 | -- | -- |
| 2011 | -- | -- |
Find assessor info on the county website
Monthly payment
Est. payment
Payment breakdown
Explore the cost of this home by adjusting the details. Changes won't be saved.Climate risks
Neighborhood: 31312
Nearby schools
Schools provided by the listing agent
- Elementary: Guyton
- Middle: Effingham
- High: Effingham
Source: GAMLS. This data may not be complete. We recommend contacting the local school district to confirm school assignments for this home.
Similar homes
- $249,0003 bd2 ba2.2k sqft318 Samuel Smalls Sr Ave, Guyton, GA 31312Active

 MLS ID #10802769, Cassandra Andrews, Next Move Real Estate. GAMLS
 - $239,9503 bd2 ba1.2k sqft214 Archer Rd, Guyton, GA 31312Active
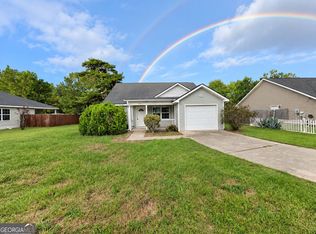 MLS ID #10844879, Sabriya Scott, Scott Realty Professionals LLC. GAMLS
 - $215,0003 bd1 ba2.4k sqft202 Nease Road, Guyton, GA 31312For Sale
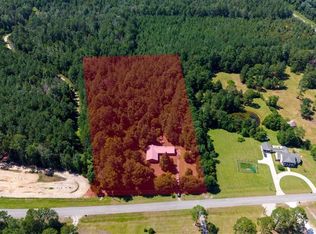
 MLS ID #SA360995, Kristin Hudson, Frank Moore & Company, LLC. Hive MLS
 - $220,0003 bd1 ba1.5k sqft717 Noel C Conaway Road, Guyton, GA 31312For Sale
 MLS ID #SA359041, Shannon M. Patrick, Coast & Country RE Experts. Hive MLS
 - $326,5004 bd2 ba2.4k sqft113 Beecher Dr, Guyton, GA 31312ActiveMLS ID #10845056, Karen Sawers, eXp Realty. GAMLS
- $250,0003 bd2 ba1.1k sqft146 Floyd Avenue, Guyton, GA 31312For SaleMLS ID #SA364457, Susan Garrison, Momentum Realty LLC. Hive MLS
- $249,9003 bd2 ba1.2k sqft562 4th Ave, Guyton, GA 31312ActiveMLS ID #10832443, Susan H Ayers, Clickit Realty Inc.. GAMLS
- $229,9003 bd2 ba1.8k sqft144 Midland Drive, Guyton, GA 31312For SaleMLS ID #SA362016, Kimberly S. Stalnaker, Coast & Country RE Experts. Hive MLS
- $285,0003 bd2 ba1.2k sqft60 Del A Rae Circle, Guyton, GA 31312For SaleMLS ID #SA362878, Tari Hornick, Better Homes and Gardens Real. Hive MLS
- $265,0003 bd2 ba1.5k sqft903 Poplar St #B, Guyton, GA 31312ActiveMLS ID #10815244, Laticia Logan, Next Move Real Estate. GAMLS
- $220,0003 bd2 ba1.2k sqft202 Stag Road, Springfield, GA 31329For SaleMLS ID #SA364832, Kristina Carulli, Realty One Group Inclusion. Hive MLS
- $315,0003 bd3 ba1.5k sqft2575 S Highway 119, Guyton, GA 31312ActiveMLS ID #10830361, Jessica Gordon, Realty One Group Inclusion. GAMLS
- $326,0002 bd2 ba1.2k sqft39 Del A Rae Cir, Guyton, GA 31312ActiveMLS ID #10790202, Jason Bragg, Next Move Real Estate. GAMLS
- $275,0004 bd2 ba2.4k sqft3104 Courthouse Rd, Guyton, GA 31312ActiveMLS ID #10791209, Dianne Dunford, RE/MAX 1st Choice Realty. GAMLS
- $200,0003 bd2 ba2k sqft110 Bird Rd, Springfield, GA 31329ActiveMLS ID #10820153, Diane Hendrix, eXp Realty. GAMLS
- $310,0004 bd3 ba2k sqft23 Crossgate Way, Guyton, GA 31312ActiveMLS ID #10780444, Billi Jo Cape, Next Move Real Estate. GAMLS
- $215,0003 bd2 ba1.6k sqft500 S Kevin Ct, Statesboro, GA 30461ActiveMLS ID #10813948, Shaana Perkins Tinker, Southern Property Management. GAMLS
- $289,9993 bd2 ba1.9k sqft142 Hubert Church Rd, Brooklet, GA 30415ActiveMLS ID #10849385, Hussein Sam Khalil, 1st Class Real Estate Lanier Group. GAMLS
- $233,9954 bd2 ba1.6k sqft364 Langston Chapel Rd, Statesboro, GA 30458ActiveMLS ID #10825676, Alan Drummond Jr., Pear Properties. GAMLS
- $295,0003 bd2 ba1.3k sqft11 Maggies Jct, Guyton, GA 31312ActiveMLS ID #10840895, Mason Davis, Great GA Realty, LLC. GAMLS
